
59,108 views ·
27 replies
59k views
27 replies
How to meet EI60?
@Matti_75Matti_75 said:
You can choose to carry out the fire measures from one side. A rule of thumb that applies to plasterboard from the major manufacturers is that a standard 13mm plasterboard has a 15-minute fire resistance. Fire-resistant plasterboard 15mm is 30 minutes.
So 2 layers of fire-resistant plasterboard in the garage or 4 layers of standard plasterboard and you're good.
Depending on what the ceiling looks like, you might also need to plasterboard it, or alternatively, the wall in the attic and 600 mm on the raw wood.
Hi!
I'm hijacking the thread a bit, have a similar question:
I want to install batteries in my garage which is connected to the house on two sides. There is a new requirement from June 1, 2025, that battery storage over 20 kWh to be installed indoors must be placed in its own fire compartment with fire class El60.
In most places I've read, it says that double plasterboards on both sides of the wall are sufficient. The problem is that I can't tear down/install plasterboards on one side since there's a new kitchen installed... Is it enough if I just install two plasterboards on the garage side then? You mentioned above that one could carry out the fire measures from one side.
I'm aware that there are other measures that need to be taken as well, such as fire sealing pipe penetrations, etc.

Since he wants a fire cell for his battery storage, it is enough to do this from one side. Two layers of fire gypsum allow for 60 minutes, but these must be fully screwed according to the supplier's instructions in both layers as a rule.
Thank you for the response!
I have attached a drawing of what it looks like. As mentioned, I can't do anything about the inside of the wall towards the kitchen and laundry room.
Is it enough with just single fireproof gypsum board on top of the existing single gypsum board on the exterior wall i.e., the part that is not in contact with the rest of the house?
Single fireproof gypsum board on top of the existing ceiling?
I will replace the internal door to the Laundry room with one that is El60 rated.
Do I also need to replace the garage door?
I have attached a drawing of what it looks like. As mentioned, I can't do anything about the inside of the wall towards the kitchen and laundry room.
Is it enough with just single fireproof gypsum board on top of the existing single gypsum board on the exterior wall i.e., the part that is not in contact with the rest of the house?
Single fireproof gypsum board on top of the existing ceiling?
I will replace the internal door to the Laundry room with one that is El60 rated.
Do I also need to replace the garage door?
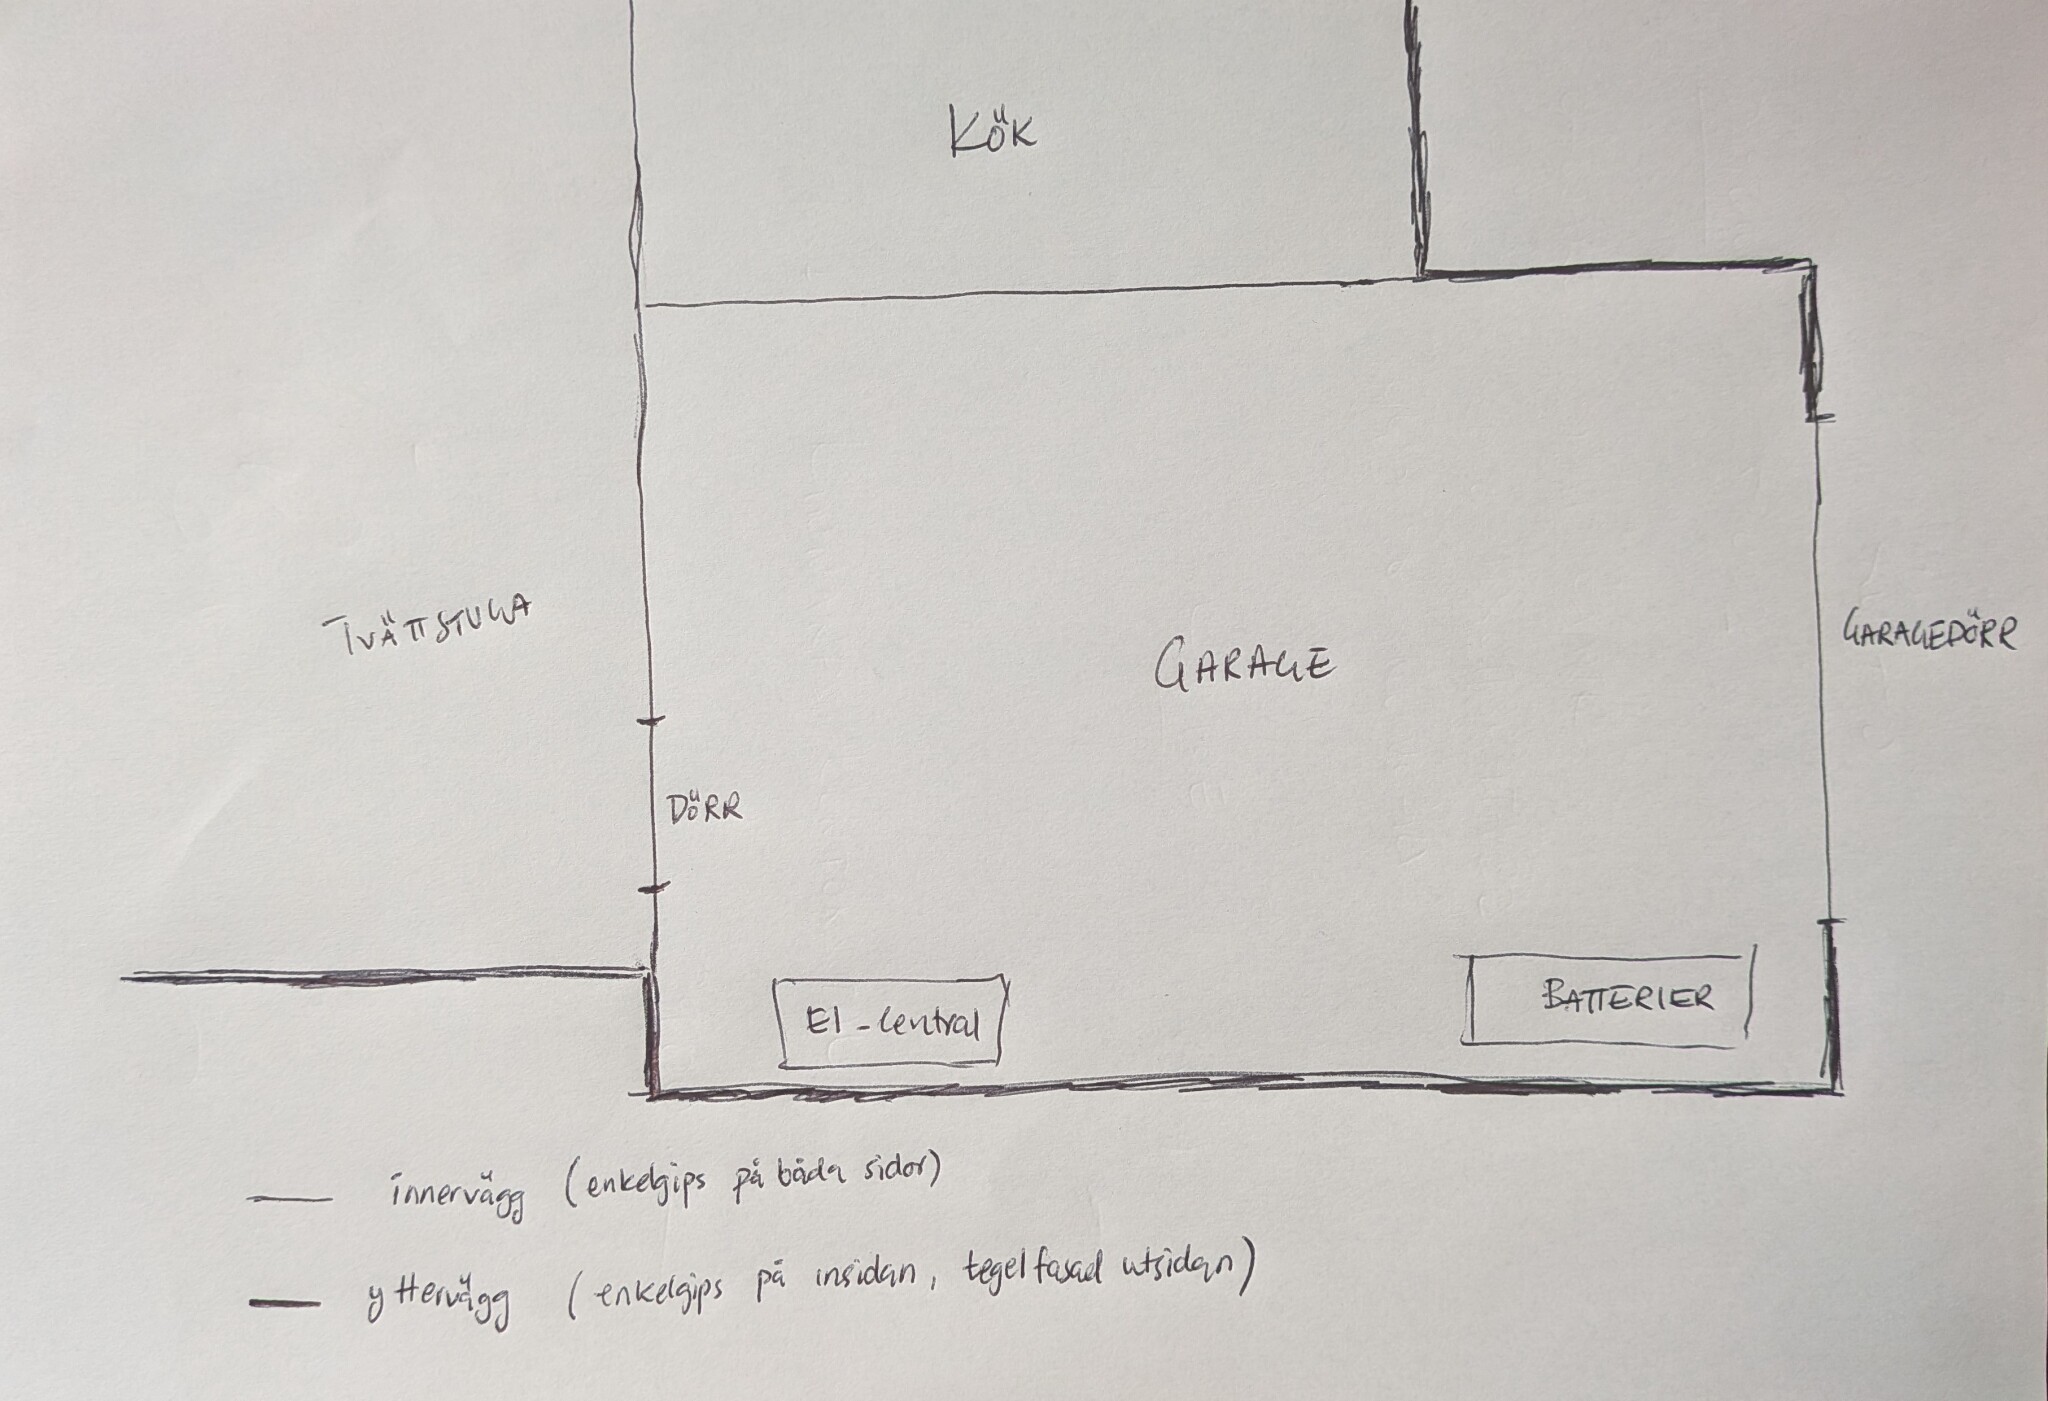
Place mineral wool between the studs in the interior walls, if it can be done without too much effort, or if there is already insulation there. Then you can definitely get by with double fire-rated drywall on the inside of the garage, or at most triple regular drywall (no need for four layers).
Check post #4 in this thread, I have asked the moderator to update the link to Paroc's document, and at the end of that PDF, you will find the addition method, with which you can calculate what fire resistance you get for a wall like this, which doesn’t conform to any standard wall type.
Check post #4 in this thread, I have asked the moderator to update the link to Paroc's document, and at the end of that PDF, you will find the addition method, with which you can calculate what fire resistance you get for a wall like this, which doesn’t conform to any standard wall type.
The new regulations have a transition period of one year, so the old regulations can be applied until next summer. Then, of course, there's a reason these regulations exist, so it's not such a bad idea to apply them anyway.ASZ007 said:
@Matti_75
Hi!
I'm hijacking the thread a bit, I have a similar question:
I want to install batteries in my garage that is attached to the house on two sides. There is a new requirement from June 1, 2025, that battery storage over 20 kWh to be installed indoors must be placed in its own fire cell with a fire class El60.
In most places I've read, it says that double gypsum boards on both sides of the wall are sufficient. The problem is that I can't tear down/install gypsum boards on one side as there is a new kitchen installed... Is it enough that I just install two gypsum boards only on the garage side then? You mentioned above that fire measures could be executed from one side.
I am aware that there are other measures that need to be taken too, such as fire sealing of pipe penetrations, etc.
The wall is covered with a layer of plasterboard on the residential side and a layer towards the garage. You should also count these when you add up the total to EI60. Likewise, any stone wool insulation in the wall.
The ceiling is actually the most important to be thorough with. It's not clear if it's a roof (i.e., the residential house is built in an angle around the garage) or a floor structure (i.e., there is a residential floor above the garage).
In the former case, either the garage ceiling needs to hold EI60, or the surrounding (taller?) house walls need to, or the total of both protections should be at least EI60. If there's a window above the garage ceiling, it's still easier to place all the protection in the garage ceiling; otherwise, you'd need to replace it with an expensive non-opening special window.
In the latter case, the floor structure must obviously hold the fire class, but even there, you can count on the material that already exists in the construction. However, in this case, the floor structure needs to hold REI60, which means not only separating and insulating against heat but also not collapsing within the 60 minutes. This is usually achieved with the most commonly occurring dimensions and spans of floor joists, screw-glued floor particleboards on top, stone wool in between, and three layers of plasterboard on the underside, but if you have an unusual floor structure type, it's worth checking.
Outside the box. I might be missing something here, but is there anything preventing you from building your own EI60-rated "cabinet" for the batteries, so you don't have to touch the entire garage? That solution was even acceptable in an advanced lab environment at a technical university.
Last edited:
The inner walls have insulation, 45x95 studs, and single gypsum board. There is a ceiling in the garage with single gypsum board, then lattice paneling, roof trusses, attic, and then outer roof.
If I add a layer of fire protection gypsum boards, like this one:
https://www.hornbach.se/p/brandskyddsskiva-norgips-gips-brand-f-15-x-900-x-2500-mm/8645244/
on top of the existing single gypsum boards on both the ceiling and walls, is that enough? I've read that one layer of fire gypsum is the same as two layers of standard gypsum, so it becomes like three layers of gypsum everywhere.
If I add a layer of fire protection gypsum boards, like this one:
https://www.hornbach.se/p/brandskyddsskiva-norgips-gips-brand-f-15-x-900-x-2500-mm/8645244/
on top of the existing single gypsum boards on both the ceiling and walls, is that enough? I've read that one layer of fire gypsum is the same as two layers of standard gypsum, so it becomes like three layers of gypsum everywhere.
It’s certainly possible but I think it would take up a lot of space and limit the available space in the garage. I'm planning to have other machines in the garage as well, so it's better if the entire garage is a fire cell.C Chrzan said:
Regular drywall also works and will probably be cheaper in total despite more layers. Plus, the fiberglass layer wears down the tools and the boards are a bit more cumbersome to work with (at least for me who isn't a professional).The interior walls have insulation, 45x95 studs, and single drywall. There is a ceiling in the garage with single drywall, then slatted panel, rafters, attic, and then outer roof.
If I put a layer of fire-resistant plasterboards, like this one:
[link]
on top of the existing single drywall on both the ceiling and walls, will that be enough? I've read that one layer of fire-resistant drywall is the same as two layers of standard drywall, so it's like having three layers of drywall everywhere.
But you can check the excellent table linked above in the thread, or look at Gyproc's equally excellent but more comprehensive handbook. Here is a direct link to fire ratings on attic joists, other wooden joists, respectively interior walls with standard studs from that handbook.
Is it only the door frame's depth that differentiates the niche from having the batteries on an open shelf?
Do the other machines also pose fire/explosion risks, or should they be protected from damage if something happens with the batteries?
Thank you @Chrzan and @Mikael_L for the link to the documents!C Chrzan said:Regular drywall also works and is likely cheaper overall despite multiple layers. Plus, the fiberglass layer wears on tools and the boards are a bit more cumbersome to work with (at least for me as I'm not a professional).
But you can consult the excellent table linked above in the thread, or check Gyproc's equally excellent but more comprehensive handbook. Here is a direct link to fire ratings for attic joists, other wooden joists, and for inner walls with standard studs from that handbook.
It clearly states how to proceed.
Click here to reply