
So there we were again, a simple re-wallpapering of one of the children's rooms turned into something completely different. We wanted to explore the possibilities of using the attic space as room area.
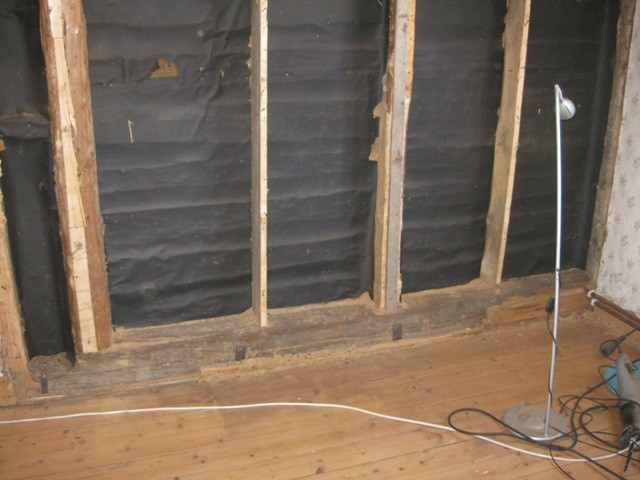
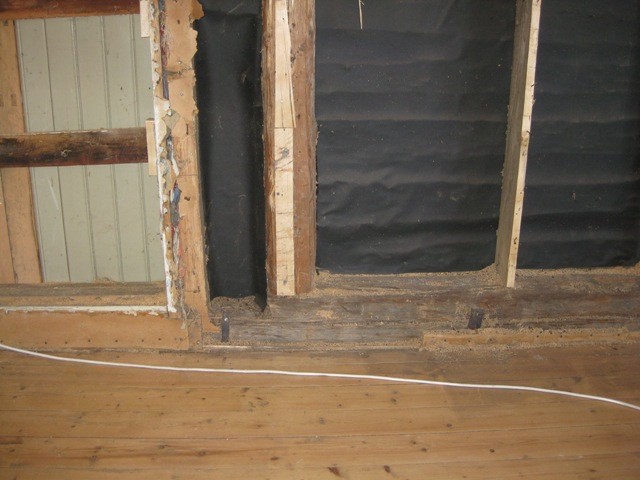
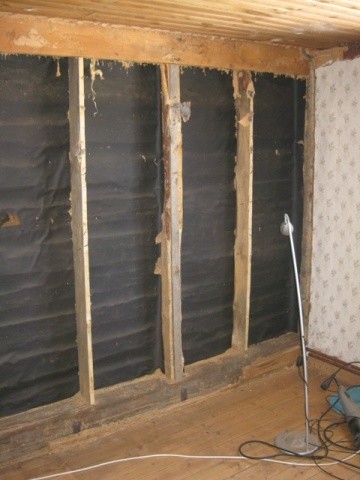
After tearing down one half of the wall, it looks like this.
The house has a mansard roof and this is obviously on the upper floor.
I assume the supports go up to the "roof trusses," but does the beam have any other function than to support the roof?
Any suggestions on how one could get rid of the beam and supports?
Or is it just a matter of insulating, closing it up, and forgetting the idea?
After tearing down one half of the wall, it looks like this.
The house has a mansard roof and this is obviously on the upper floor.
I assume the supports go up to the "roof trusses," but does the beam have any other function than to support the roof?
Any suggestions on how one could get rid of the beam and supports?
Or is it just a matter of insulating, closing it up, and forgetting the idea?
Removing the support beam and replacing its functionality in some way is not an easy job and not something I would undertake! Check out this thread, where I learned more about how my trusses work http://www.byggahus.se/forum/byggmaterial-byggteknik/104676-ta-bort-baerande-vaegg.html
Click here to reply