
2,458 views ·
7 replies
2k views
7 replies
How is the staircase constructed and how can it be modernized?
Hello,
We are in the process of renovating the hallway, and in the hallway, there is a staircase leading down to the basement that will feel a bit too outdated, so now we are looking at how we can update the staircase without spending several weeks on it.
Here's what it looks like: http://imgur.com/a/Do2vC
All other houses we've seen inside the neighborhood have similar staircases, and they've painted them white, which was also our initial thought.
If we were to just paint it white, how do we take it apart? Are the balusters load-bearing? Can the steps be replaced? The staircases I've seen before had a load-bearing structure with visible screws under each step, here nothing is visible except for small holes where some type of metal can be glimpsed. Could they be recessed into the frame?
If the balusters aren't load-bearing, what could be a suitable replacement? I've thought a bit about glass, but it's not ideal for cleaning, especially since we have several children here.
We are in the process of renovating the hallway, and in the hallway, there is a staircase leading down to the basement that will feel a bit too outdated, so now we are looking at how we can update the staircase without spending several weeks on it.
Here's what it looks like: http://imgur.com/a/Do2vC
All other houses we've seen inside the neighborhood have similar staircases, and they've painted them white, which was also our initial thought.
If we were to just paint it white, how do we take it apart? Are the balusters load-bearing? Can the steps be replaced? The staircases I've seen before had a load-bearing structure with visible screws under each step, here nothing is visible except for small holes where some type of metal can be glimpsed. Could they be recessed into the frame?
If the balusters aren't load-bearing, what could be a suitable replacement? I've thought a bit about glass, but it's not ideal for cleaning, especially since we have several children here.
The slats are not load-bearing. It is the stringers that carry the load. The steps are embedded in the stringers.


Maybe close the staircase?
The slats might work to screw wall panels in. For example, the steps can be covered with existing renovation steps or simply sanded and painted. Create a storage space under the staircase.
The slats might work to screw wall panels in. For example, the steps can be covered with existing renovation steps or simply sanded and painted. Create a storage space under the staircase.
Good, now we know we can remove the slats 
I looked into treads to cover the stairs with, but they were really expensive!? It generally seems quite pricey to buy stair accessories. Wouldn't it be possible to glue parquet flooring on the steps? That sounds like a cheaper solution. There are those that are only 8 mm thick.
I also looked at glass railings, but the cost quickly headed towards 20,000 kr.
I looked into treads to cover the stairs with, but they were really expensive!? It generally seems quite pricey to buy stair accessories. Wouldn't it be possible to glue parquet flooring on the steps? That sounds like a cheaper solution. There are those that are only 8 mm thick.
I also looked at glass railings, but the cost quickly headed towards 20,000 kr.
Stair railings are insanely expensive.S snowjim said:Good, now we know we can remove the slats
I looked at stair treads to cover the stairs with but they were really expensive!? Generally, it seems quite pricey to buy stair accessories. Wouldn't it be possible to glue parquet flooring on the steps? That sounds like a cheaper solution. There are those that are only 8 mm thick.
I also looked at glass railings but it quickly went towards 20,000 kr.
I installed laminate flooring as risers. Painted pine as steps. Tight budget
Everything is allowed ha ha
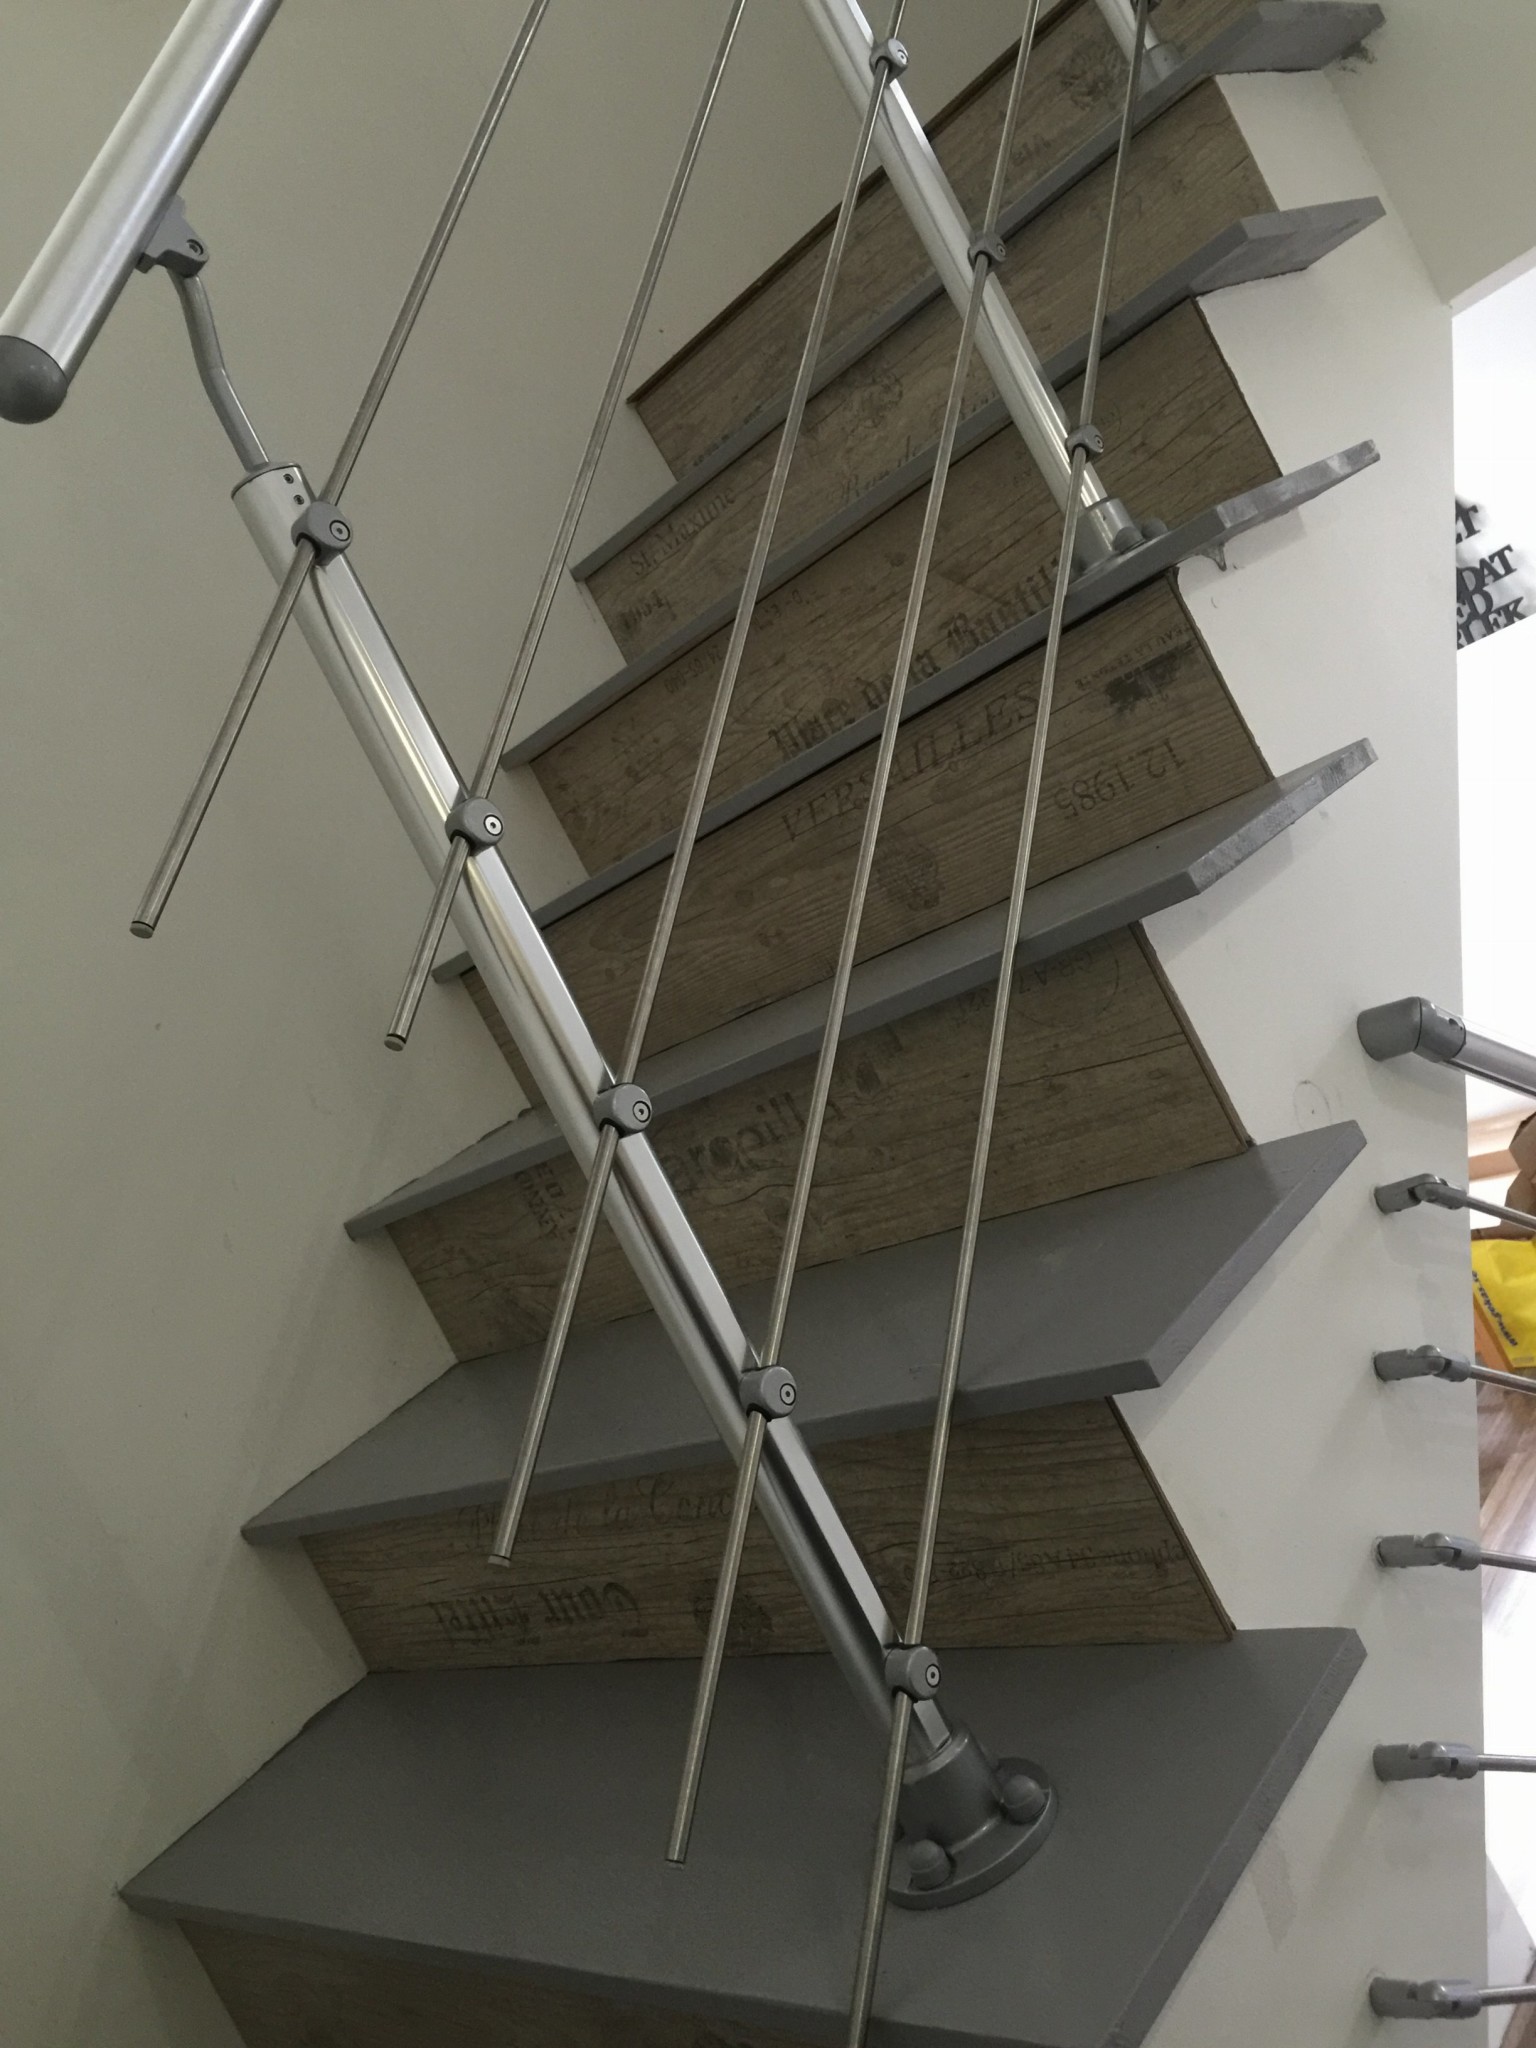
The bars at the top I can understand, but needing them down in the basement is mainly for children. We'll use a steel beam in the middle and straight steps. It will make the basement feel a bit more "open".

A friend of mine had a similar staircase. When they removed the bars it felt okay, but after a day the stairs collapsed with my friend and her baby on the top step.
Be careful!
Be careful!
Click here to reply