
506 views ·
9 replies
506 views
9 replies
How does the carpenter make this arch look good?
Hello!
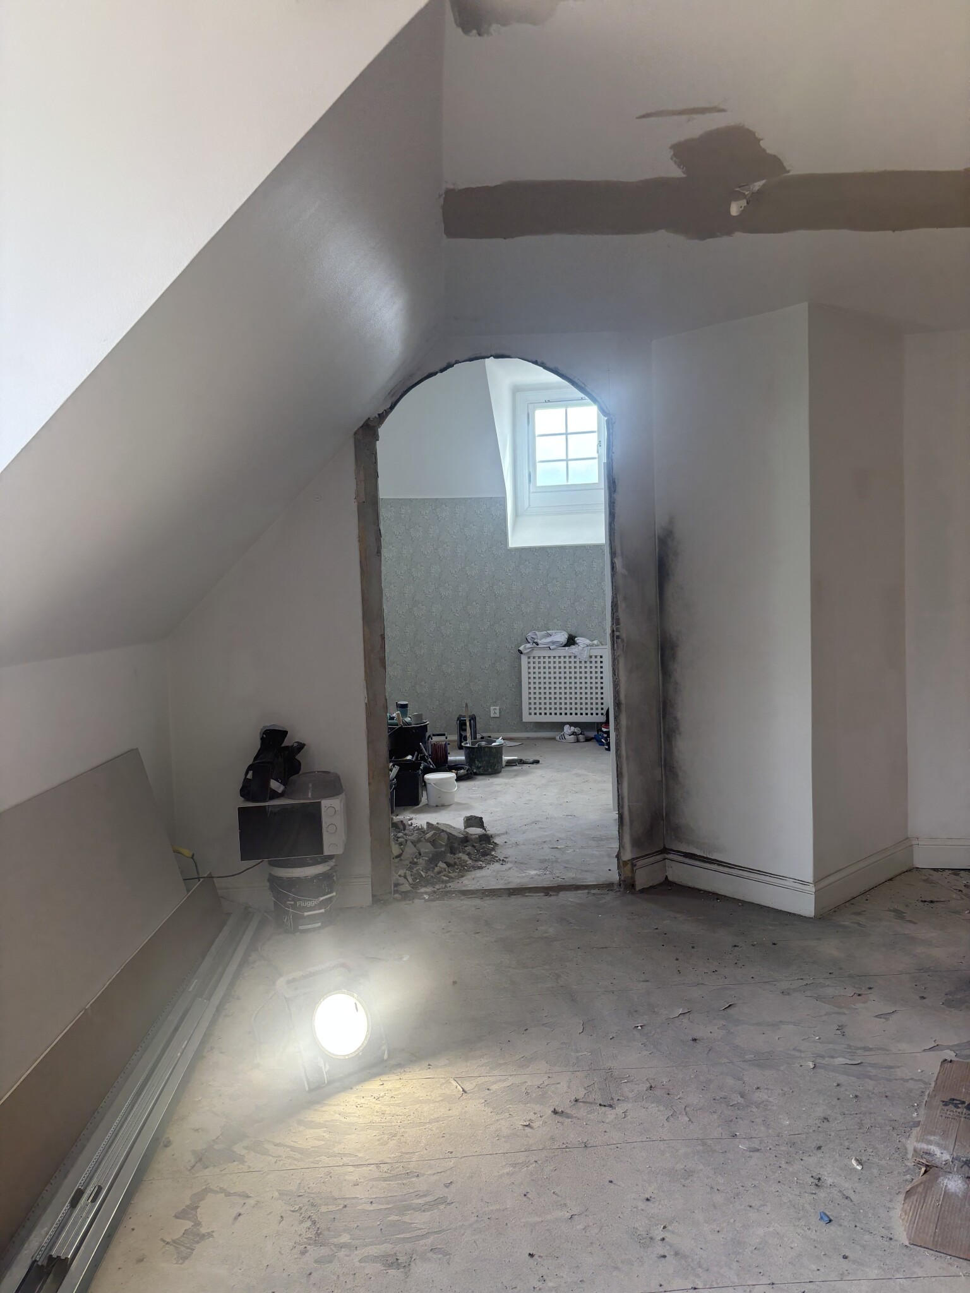
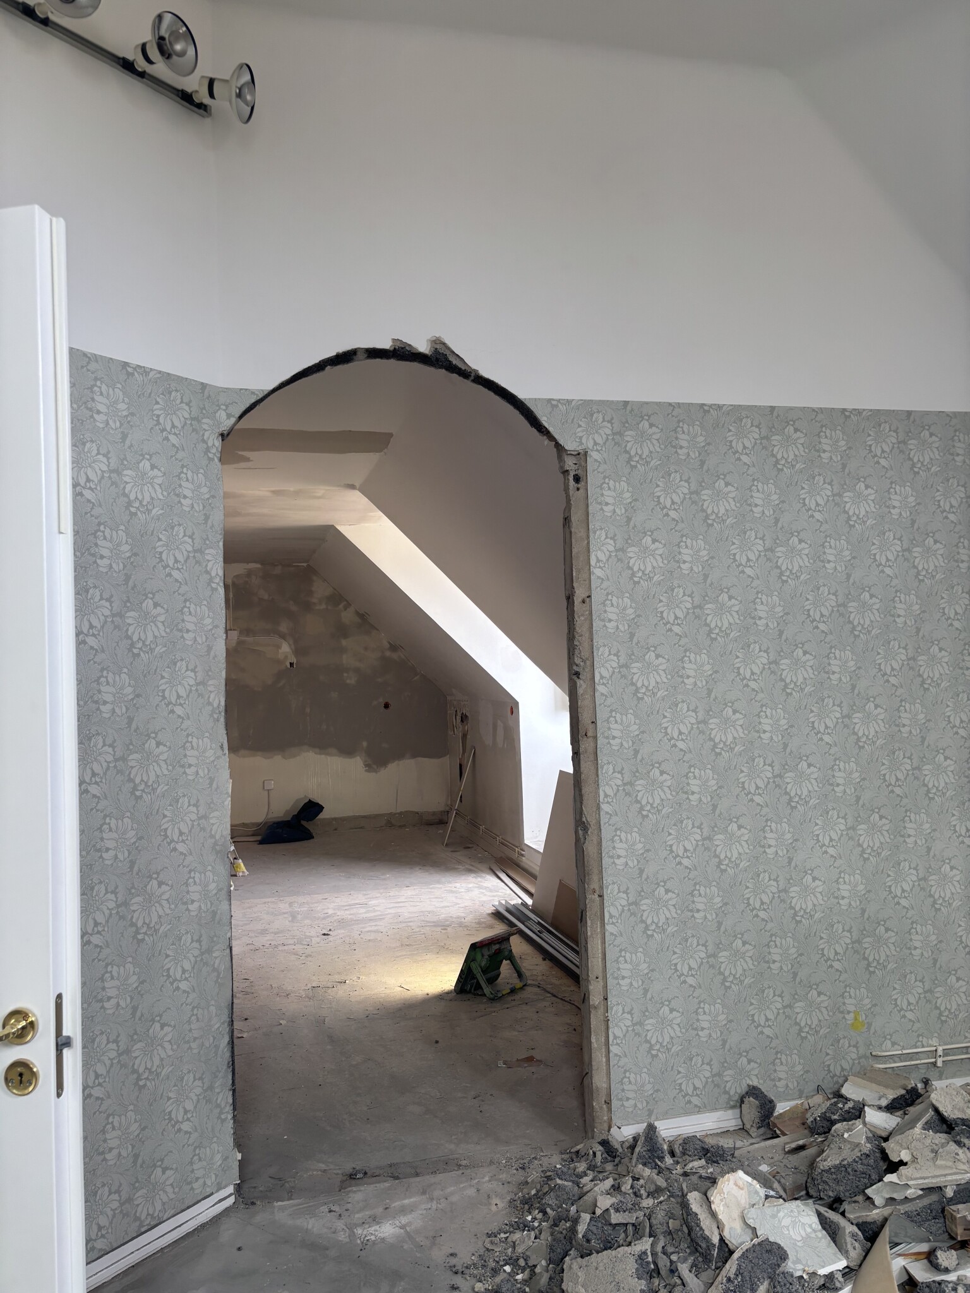
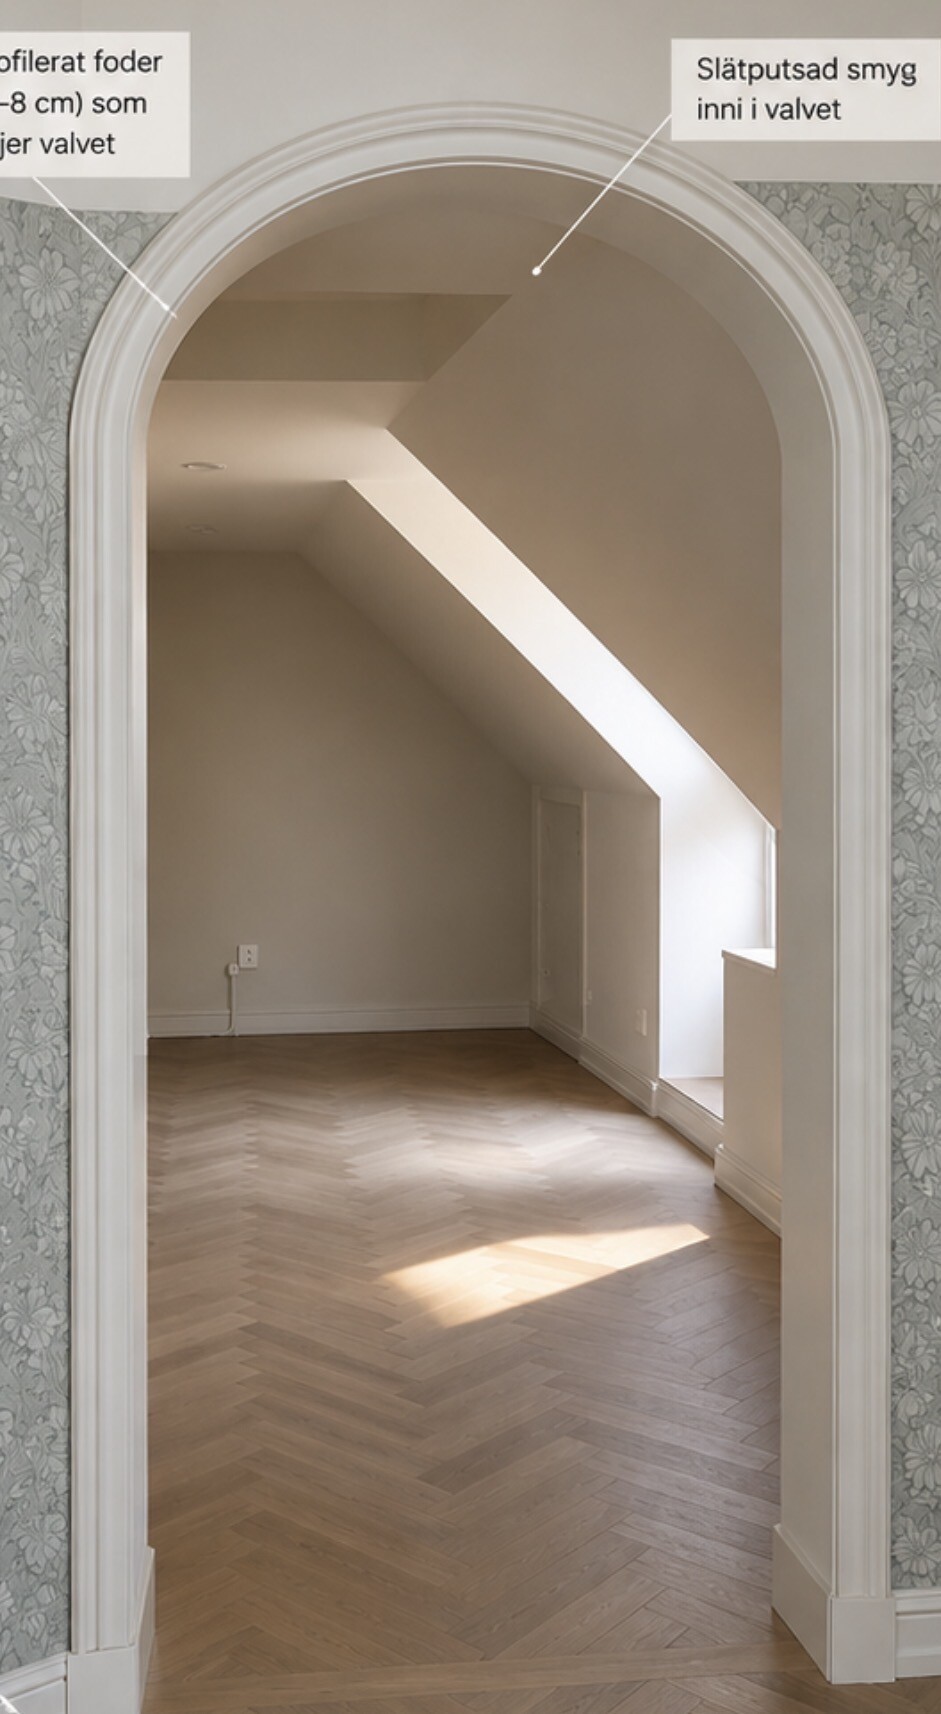
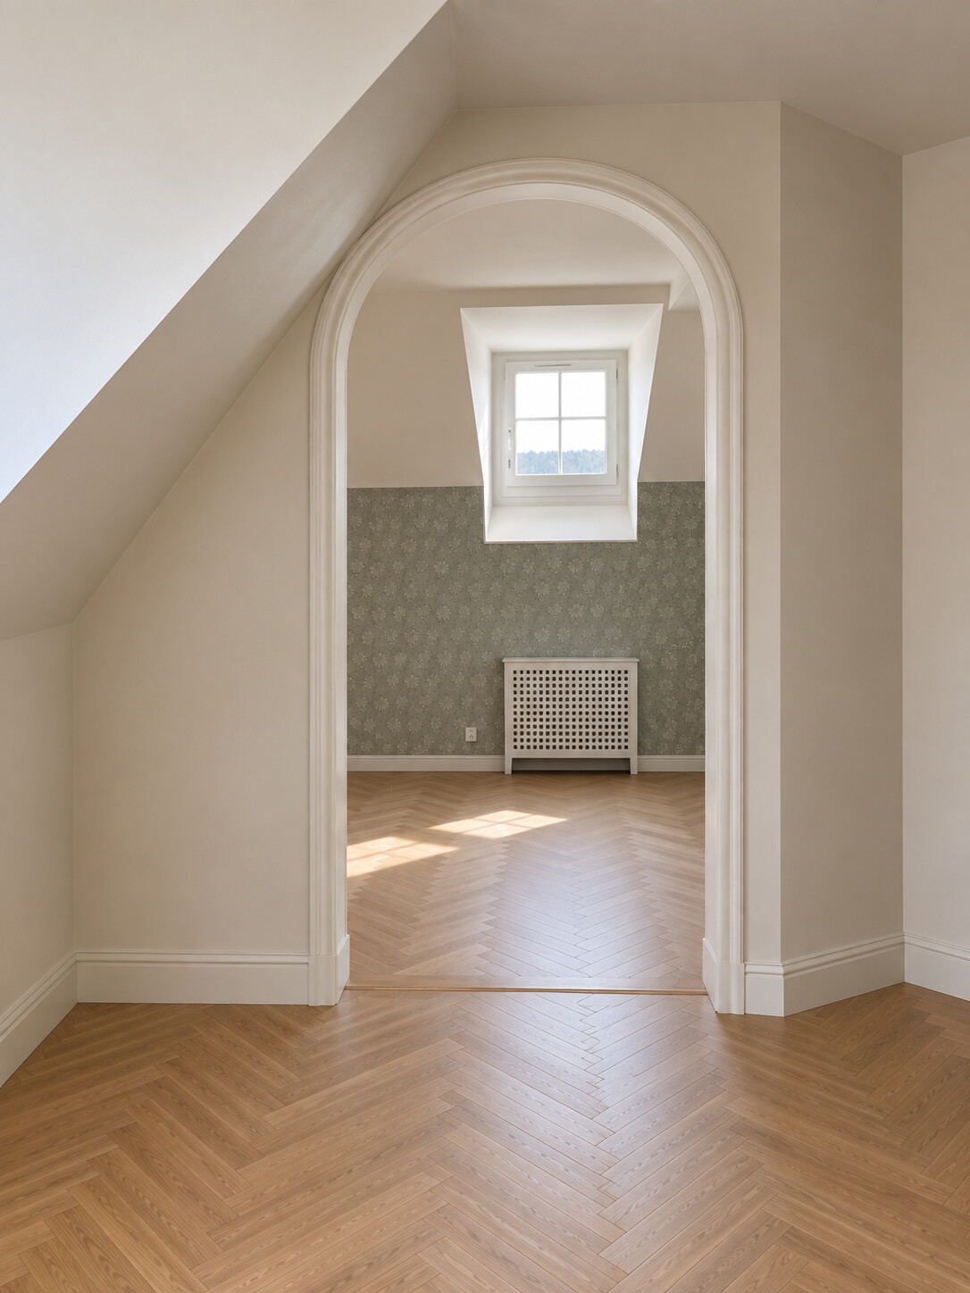
This new archway is intended to be a permanently open passage, and we now want the reveal to look nice + trim on the wall surface (see also pictures of the desired result).
The carpenter doesn't know how it should be done and mentions, for example, that the rounded part (arches) must be custom ordered. Do you have any tips or ideas on how it should be done, or is this an extremely difficult task for a carpenter?
Door opening dimensions:
109 cm wide
251 cm high
This new archway is intended to be a permanently open passage, and we now want the reveal to look nice + trim on the wall surface (see also pictures of the desired result).
The carpenter doesn't know how it should be done and mentions, for example, that the rounded part (arches) must be custom ordered. Do you have any tips or ideas on how it should be done, or is this an extremely difficult task for a carpenter?
Door opening dimensions:
109 cm wide
251 cm high
Last edited:
Can only see your intended solution from one side, how is it intended from the other side?
Google door arches. There are countless ready-made solutions. Maybe your carpenter is too young and has never experienced the desire for arches in private homes. It is mostly an interior detail for dingy pizzerias and Balkan joints (sorry, not meaning to step on toes).
Thought it looked a bit cramped on that side if the result is to be as you want, and with plastered reveal, you might need to build up with mortar on the left side to fit the trim as you want it. It is definitely a project in itself and can absolutely tick time.Edvard.a said:
https://www.bygghemma.se/inredning-...7xL-BiFlrtzwpTWpNXHQWQVrRdOYpxisaAu7TEALw_wcB
Could this be a smart solution?
If this can be cut/adjusted to fit our existing arch, and if necessary, supplemented/extended with straight parts downwards?
Could this be a smart solution?
If this can be cut/adjusted to fit our existing arch, and if necessary, supplemented/extended with straight parts downwards?

Member
· Västra Götaland
· 2 610 posts
The vault can be adjusted in width and height. But not the radius of the curve. And from your pictures, it seems that it might not fit.


There are quite a few variants of "arch kits". One simply has to choose the one they like the most and adapt the opening to it. Or make everything from scratch if no ready-made "kit" will do.
The recess should be able to be plastered and filled, then painted white. Plaster can be bent if you score it on the back.
The trim should be possible to cut in one piece from a large MDF board and then mill the profiles. It shouldn't be impossible for a skilled carpenter to accomplish, but it would be very time-consuming and expensive.
The trim should be possible to cut in one piece from a large MDF board and then mill the profiles. It shouldn't be impossible for a skilled carpenter to accomplish, but it would be very time-consuming and expensive.
Click here to reply