
428 views ·
3 replies
428 views
3 replies
How do I know if the wardrobe wall is load-bearing?
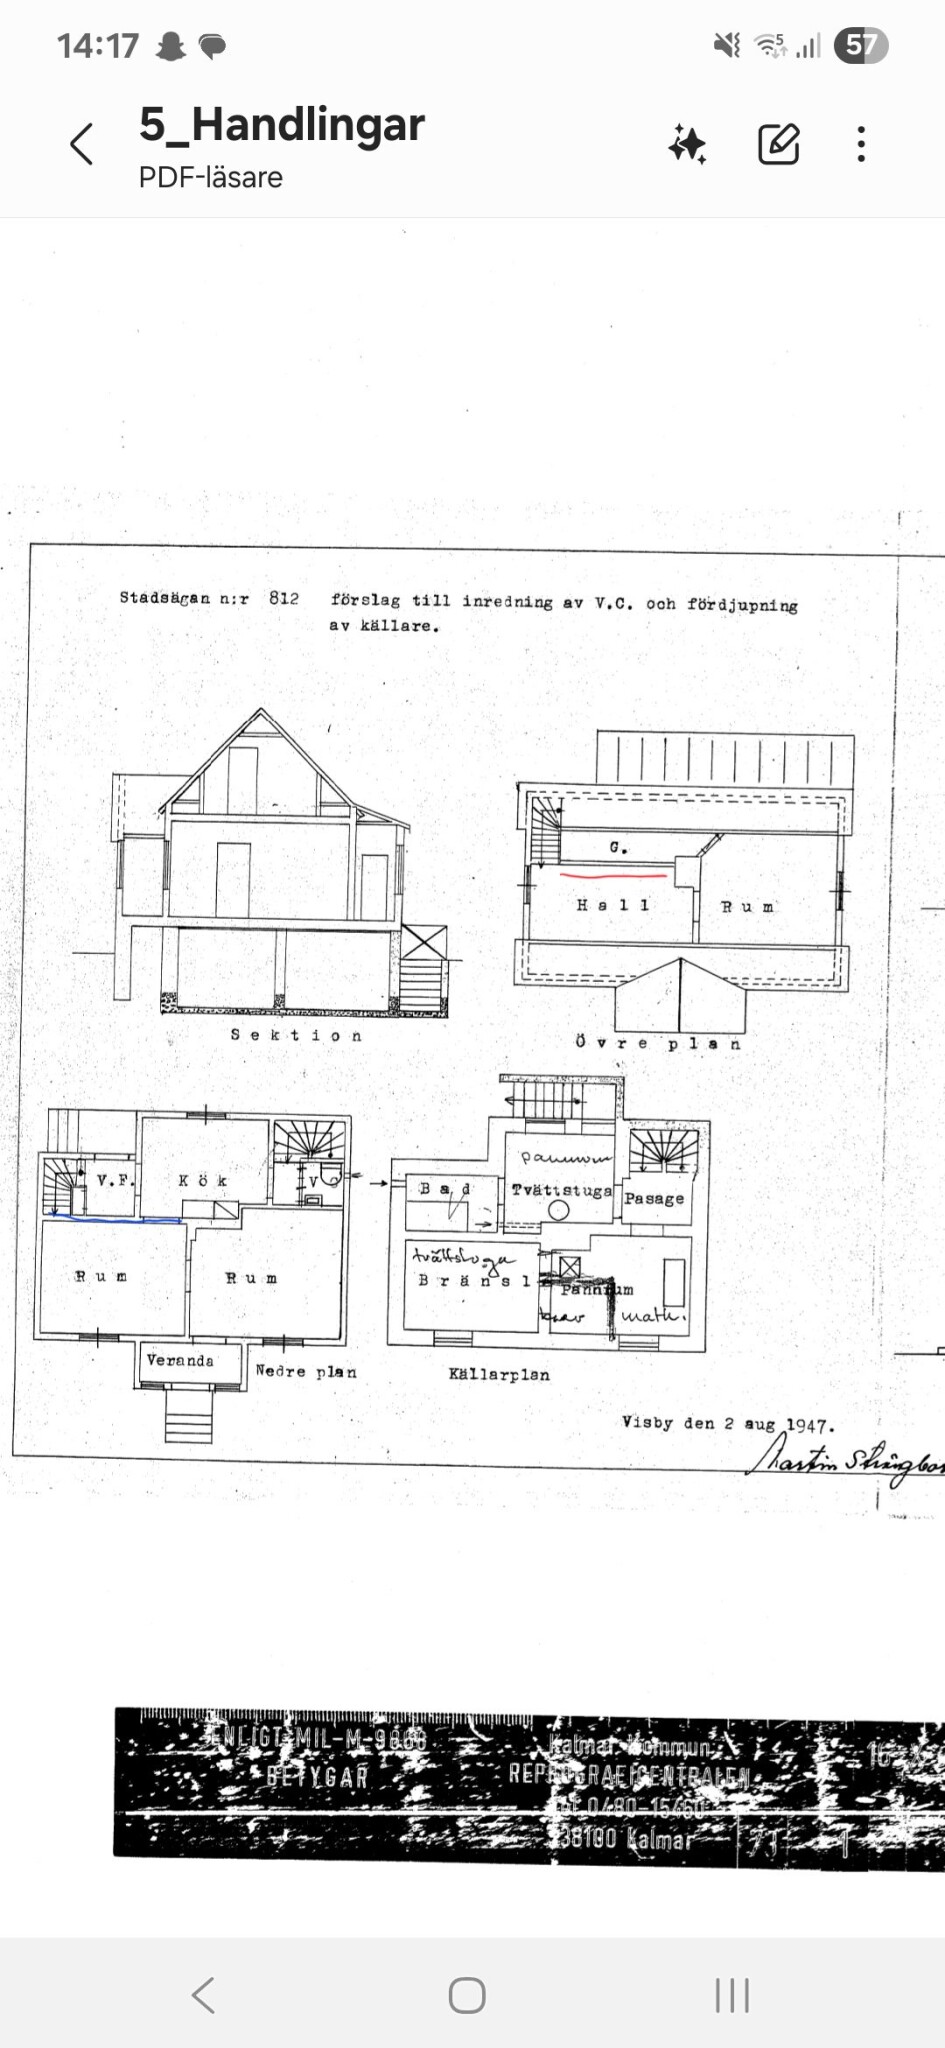
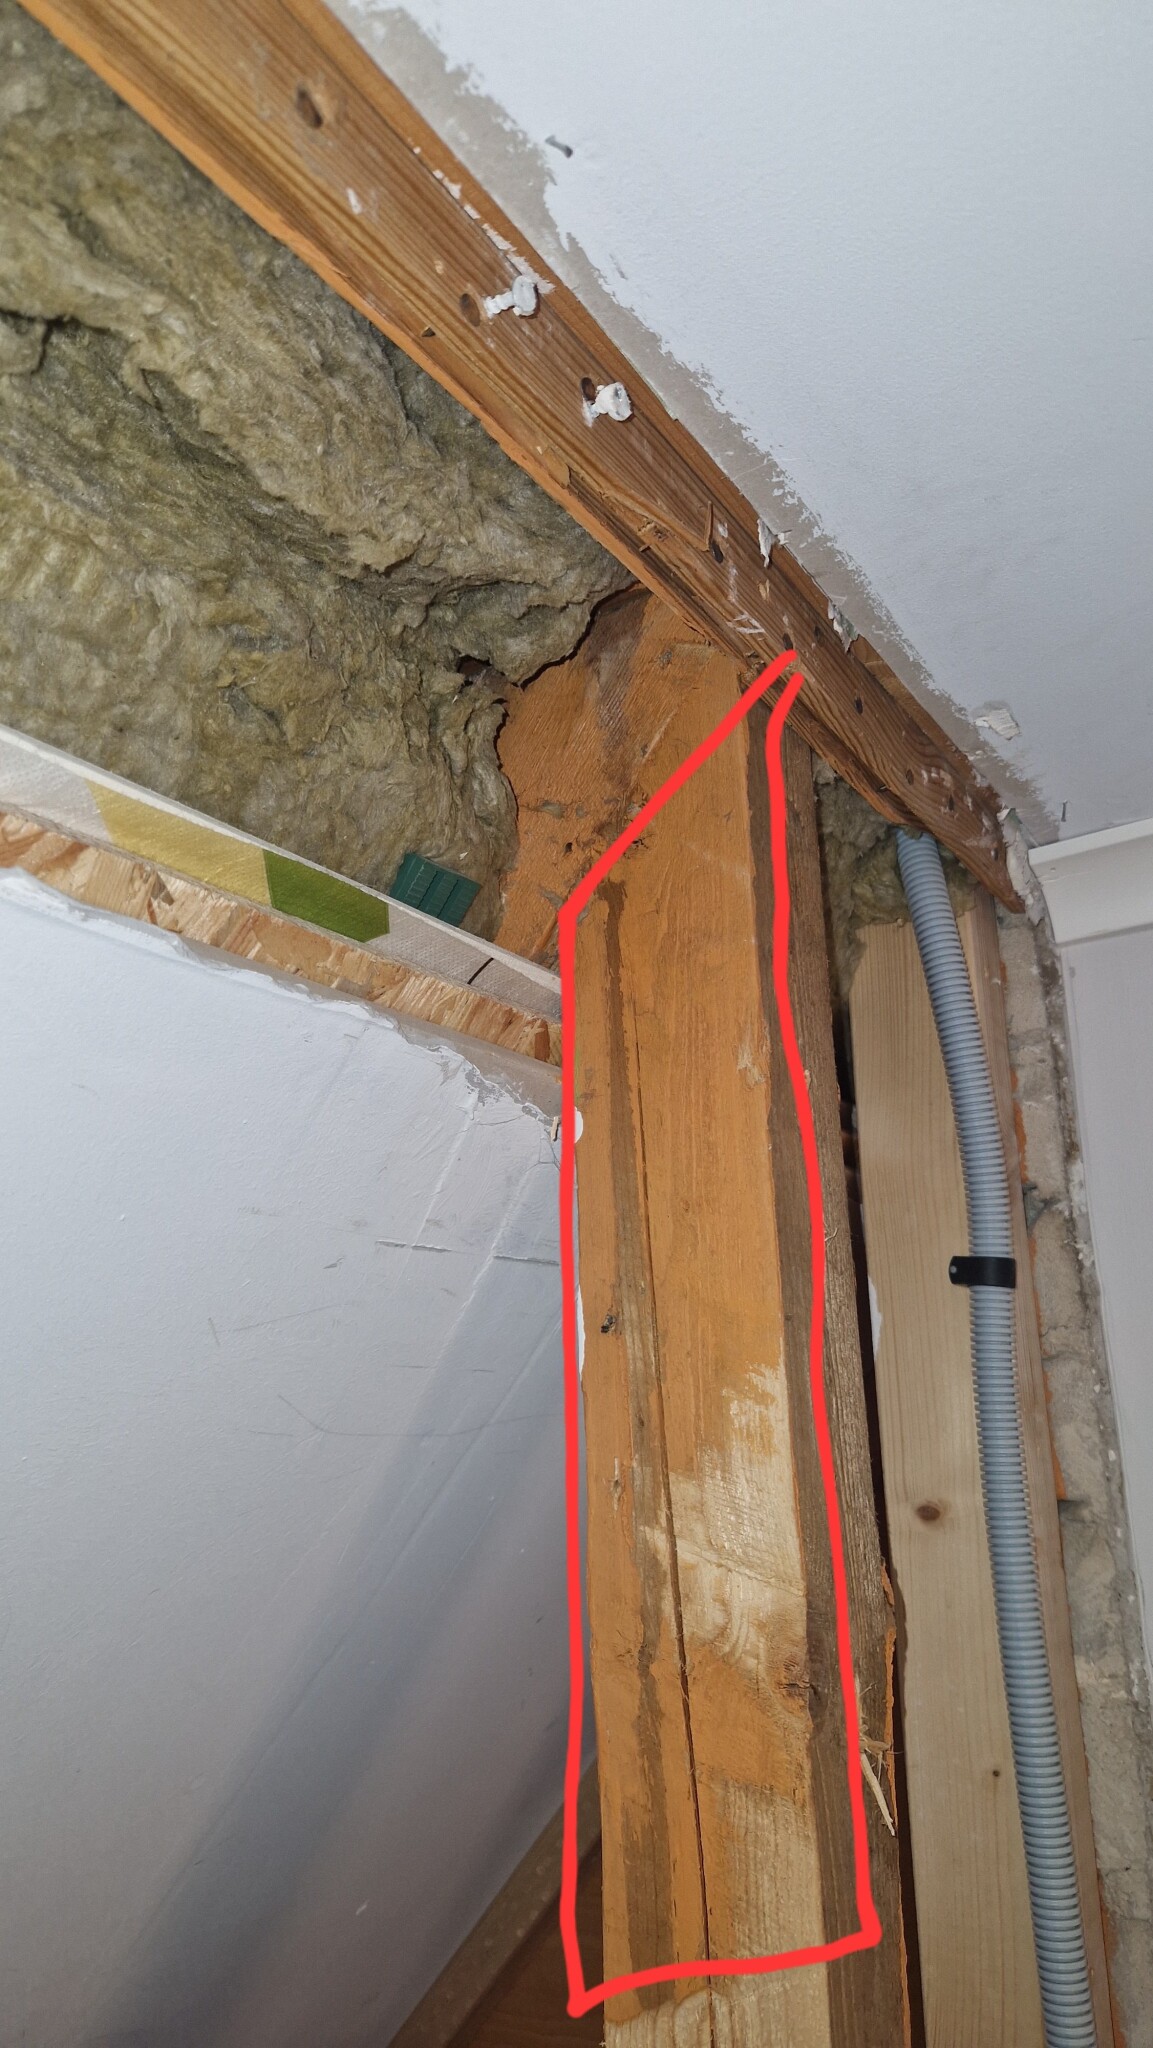
Hello. I live in a plastered wooden house that was built in 1926 and would like to tear down the wall into the closet to get a larger room. The question is whether it is load-bearing? I don't have the ability to get up into any attic and see how it looks from above. The closet wall, which is on the second floor (marked in red on the drawing), is directly under another wall (marked in blue). The studs for the closet wall are 75x75 and are not directly on the floor but on a plank first. Attached are some pictures.
Thanks in advance!
Thanks in advance!
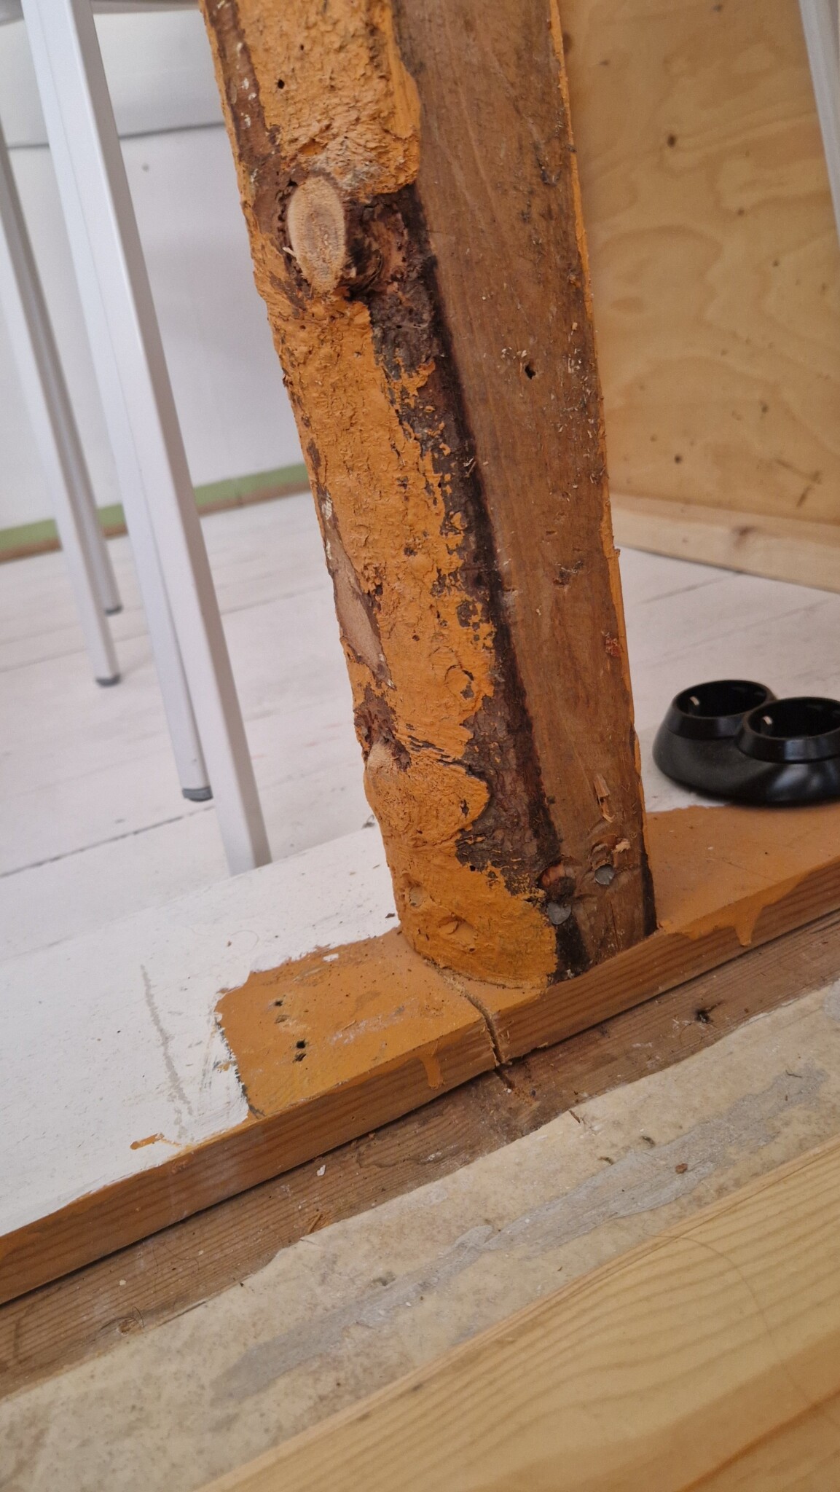
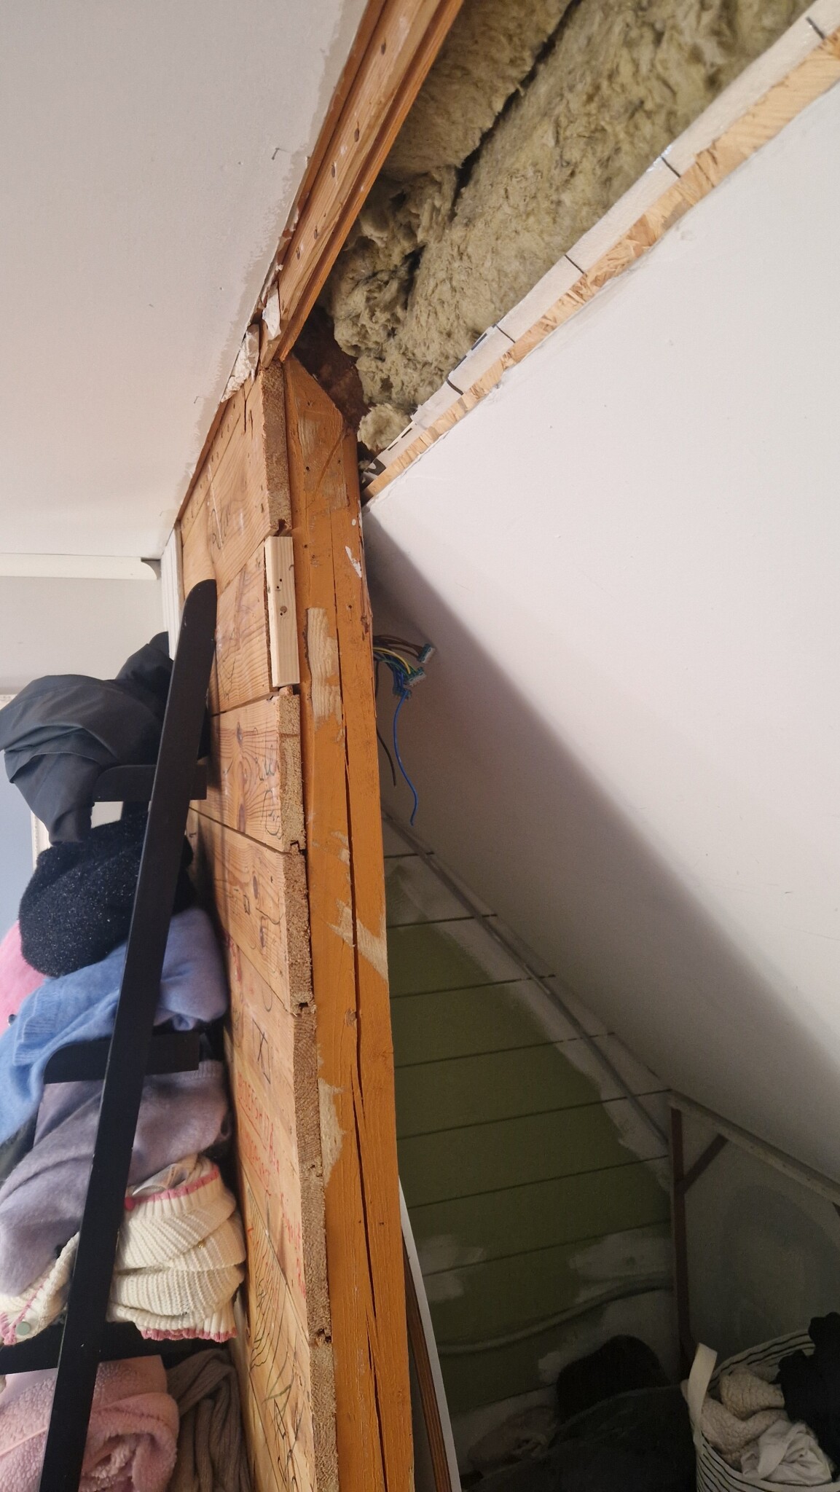
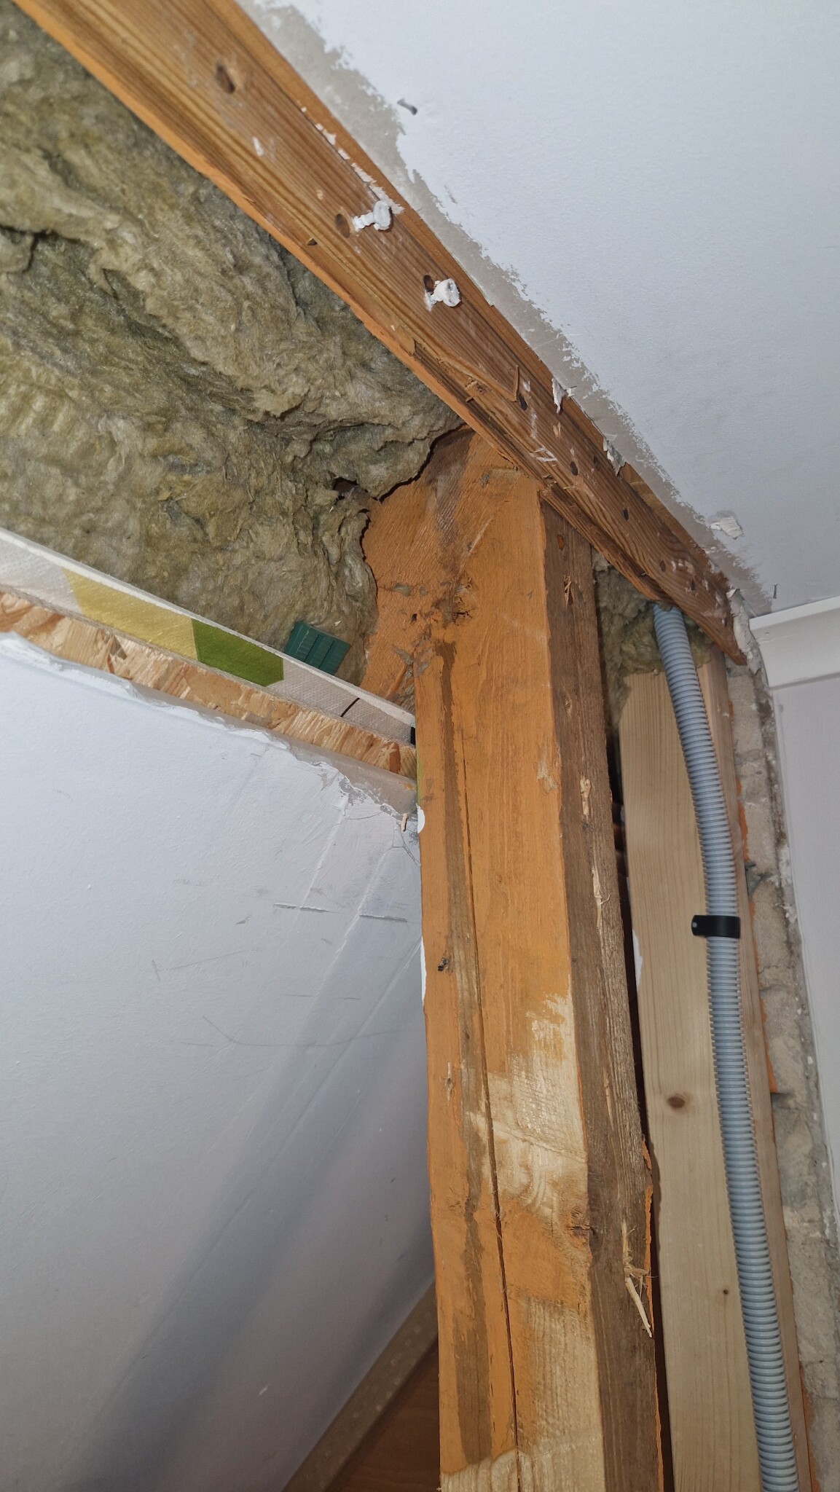
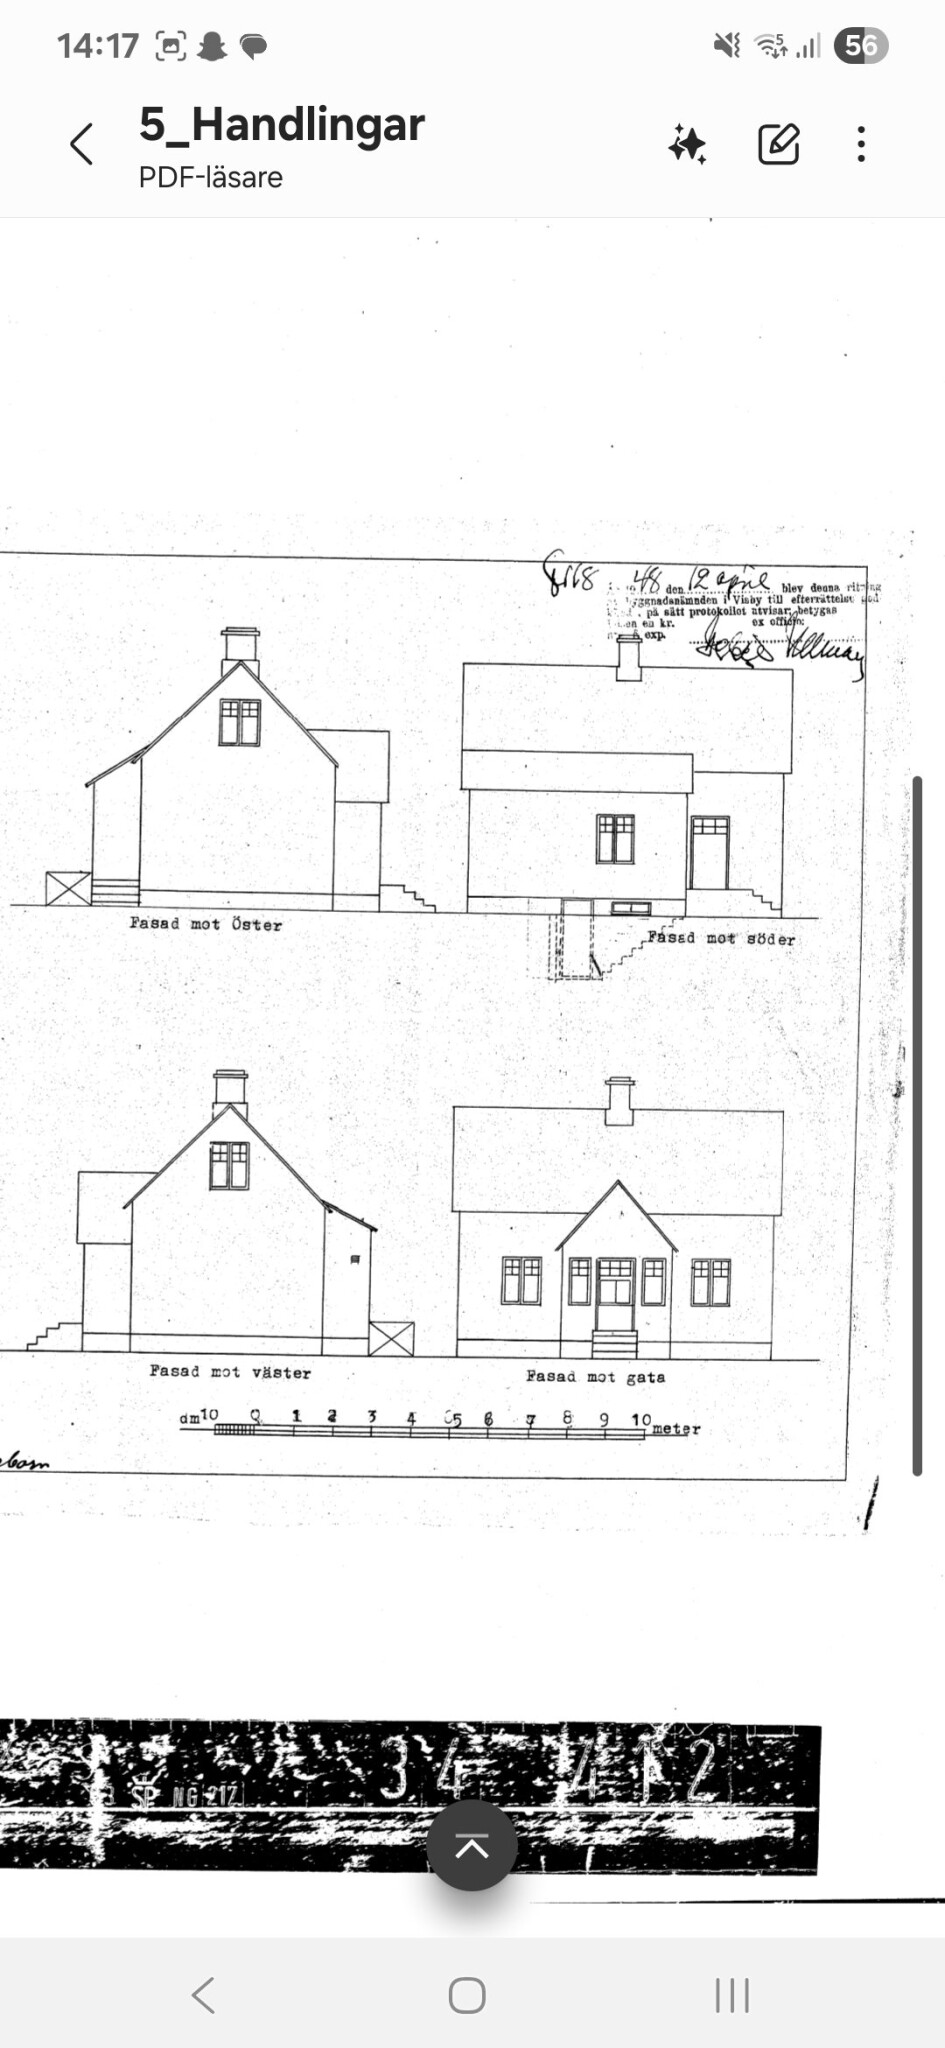

Self-builder
· Stockholm
· 8 646 posts
Most likely, the wall is not load-bearing at all, BUT the beam structure, visible in the third picture, is probably part of the roof truss construction and IS load-bearing.
It's often the case in solutions with a knee wall/built-in wardrobe that they have been filled in with boards and extra studs that are not part of the load-bearing construction, but you cannot simply remove the parts that belong to the roof trusses without calculating it and installing a lintel. There are examples where this has been done, and the entire house roof has settled...
It's often the case in solutions with a knee wall/built-in wardrobe that they have been filled in with boards and extra studs that are not part of the load-bearing construction, but you cannot simply remove the parts that belong to the roof trusses without calculating it and installing a lintel. There are examples where this has been done, and the entire house roof has settled...
Self-builder
· Stockholm
· 8 646 posts
Click here to reply