
2,688 views ·
4 replies
3k views
4 replies
How did they achieve the load-bearing capacity?
I'm considering building a custom-built house and have taken a liking to Eksjöhus Havsvik http://www.eksjohus.se/default.asp?id=70&lng=se
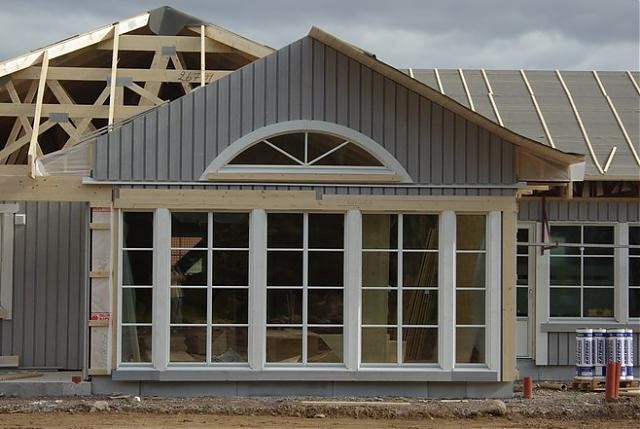
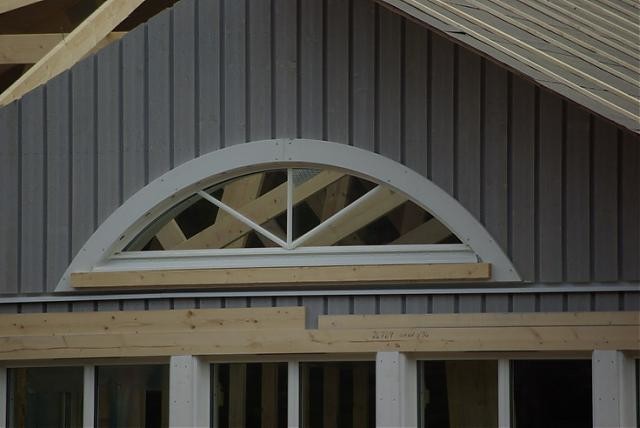
But the question I'd like help with is how they constructed the wall with the large half-moon window? I have a rough idea of how to support the wall when the window is as wide as the underlying window, but in this picture, the half-moon is very wide. Can someone help me?
Waiting for a response from Eksjöhus regarding the dimensions of that window.
Regards, Kimppa
But the question I'd like help with is how they constructed the wall with the large half-moon window? I have a rough idea of how to support the wall when the window is as wide as the underlying window, but in this picture, the half-moon is very wide. Can someone help me?
Waiting for a response from Eksjöhus regarding the dimensions of that window.
Regards, Kimppa

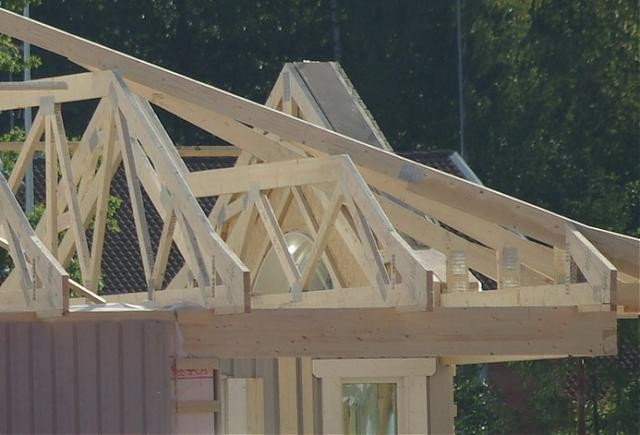
But I guess the window is on a support beam, and the truss has a type of collar tie. (if it is indeed a truss in the gable wall) It doesn't really feel like a very complicated matter, it seems there is room for quite sturdy beams.

Click here to reply