About 2k costs for the insulation. I was considering using stretched fabric+insulation with wood, but since I have metal studs, the idea of attaching the fabric became really difficult, and with metal I have to use panel material, otherwise the screws will unscrew themselves and it will rattle like crazy!
I'm going to apply OSB on the front wall, where the frame-stretched screen will sit. Then I'm planning to put noggins on the other sections, where speakers and possibly acoustics will be placed.
ok, sounds like you've thought it through well. 2000 is pretty steep for insulation..
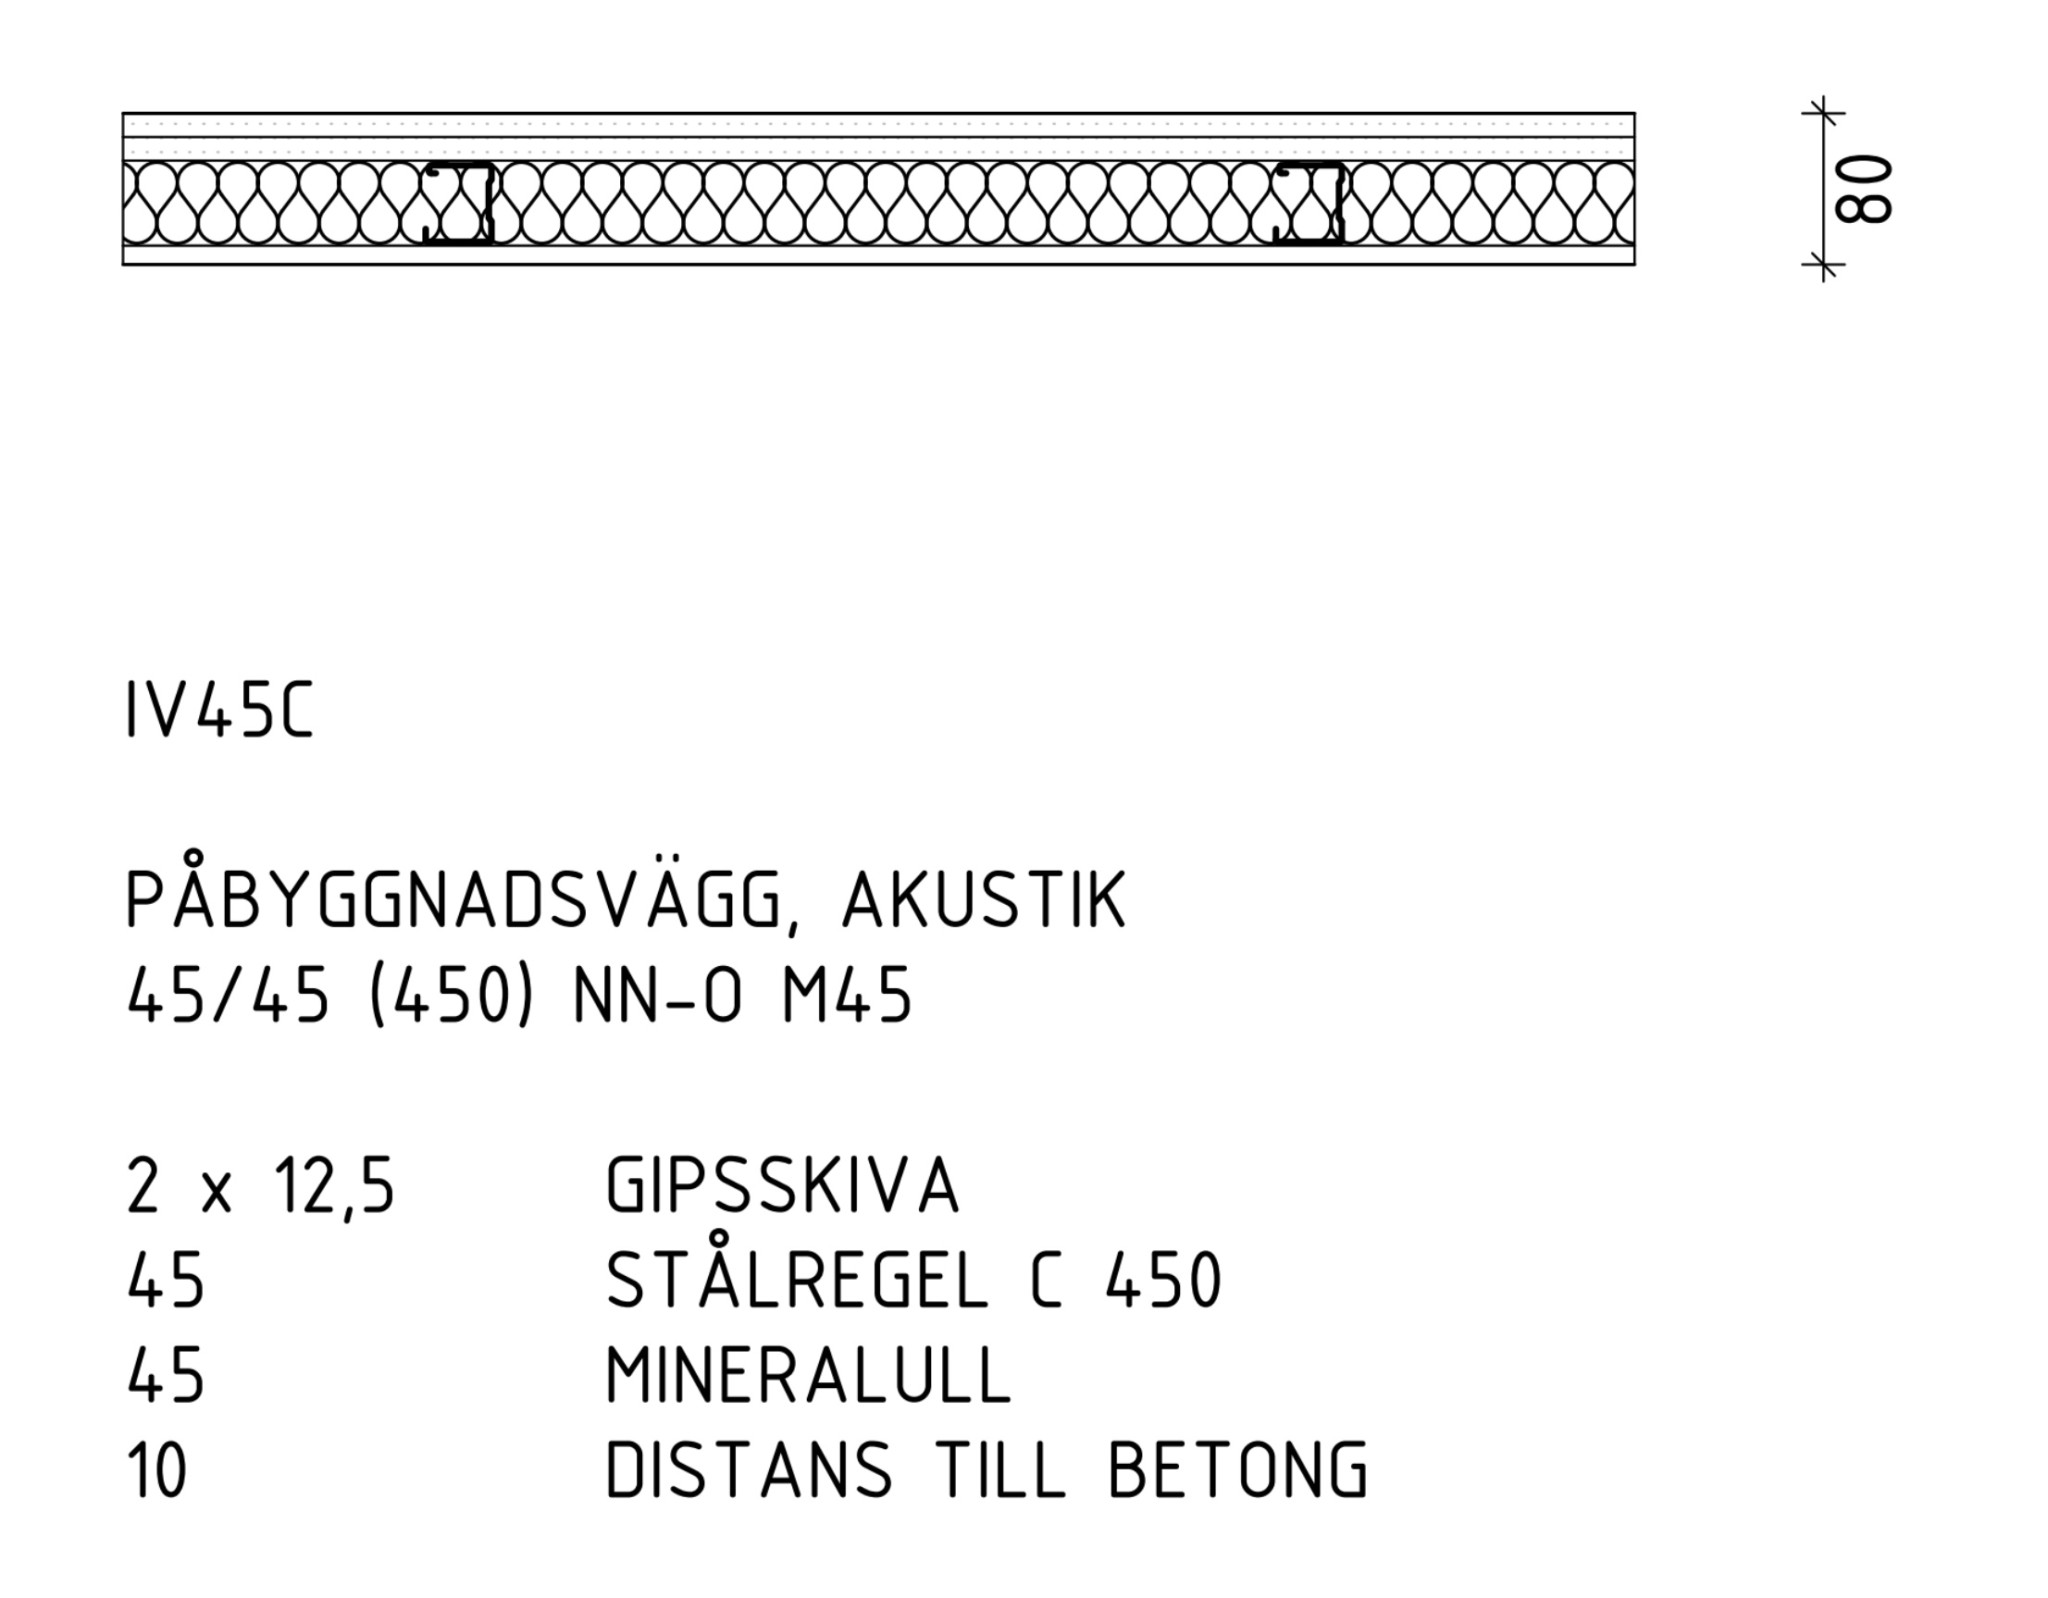
I do not share the view that insulation behind the plasterboard would make no difference. On the contrary, it is a common measure to increase sound reduction. In a current project we are working on, the acoustics consultant has specified the wall type against shafts and installations according to the attached image.
The principle for the wall type is double plasterboard and 45 mm studs with 45 mm mineral wool. For bedrooms, a third plasterboard is added. When placed in front of a concrete wall with an elevator on the other side, the wall is positioned with a 10 mm gap to the concrete. The gap is to minimize the transfer of particularly noticeable vibrations and low-frequency sounds from the elevators. This principle should reasonably be advantageously applied in a home cinema containing strong bass.
We are talking about two different things. If you want to minimize the sound going out (or in) from a home theater room, you should definitely insulate behind drywall and try to add as much mass as possible (preferably with material), just like your post says. But that doesn't affect the sound inside the home theater room. However, if you want to control the acoustics inside the home theater room, you set up absorbers and diffusers inside the room and not behind hard materials like drywall.
Since the room is located in the basement, with the garage, laundry room, toilet, and hall as the nearest rooms, I have chosen to skip insulation behind the drywall. The room is positioned against 2 outer walls.
However, I have installed 45mm in the ceiling, as we have rooms on the ground floor that are nearby. If the ceiling height had been higher in the theater room, I would have applied 2 layers of drywall on the ceiling, but I am somewhat limited there, so it will only be 1.
In time, I will focus on potential acoustics/absorbers if needed. The room is, as mentioned, 9 square meters.
If you encounter issues with the bass from the sub, these can reduce vibrations through the floor to the rest of the house.
[link]
works excellently at work but if the sub weighs more than 20 kg, six pieces are needed. There might be cheaper ones at other places.
Awesome, thanks! I'll tinker with it if needed when everything's set up down there. The subs weigh about 18kg together. I found an extra one of the same brand so I thought, why not go 7.2 since I have the opportunity! It's very over the top for 10m2 though
Awesome, thanks! I'll tweak it a bit if needed, once everything is set up down there. The subs weigh around 18kg together. I found an extra one of the same brand, so I thought, why not go for 7.2 since I have the option! It's definitely over-the-top for 10m2
over-the-top?? you'll have to explain that a bit? how can one overdo a home theater room? (yep, I'm envious)
exaggerated?? you'll have to elaborate on that a bit? how can you exaggerate a home theater? (yep, I'm jealous)
Haha, no that's true. Might as well go all out when you have the chance. The only regret then is when the wife stomps on the floor upstairs when playing too loud!
A tip that is quite good when building walls to insulate from sound leakage is to use staggered studs.
That is, if you have standard 70-studs, place them on a 95-sole plate and get two independent walls. This is somewhat better than having them nailed to the same stud because you get a dampening effect between the two membranes that the surface layers constitute.
However, this doesn't make a huge difference. If you want to be serious, there is only one thing that dampens really well, and that is mass. That is, drywall in multiple layers is better than wood, and concrete is better than drywall.
Acoustics, on the other hand, isn't the same as soundproofing but is about how you want the sound to behave inside the room.
Some simple basic rules are that it's a good idea to see where you have the "first reflection" from the speakers to the optimal listening point and place absorbers on the walls there. The ear automatically filters out sound reflections that have a certain delay compared to the original sound coming from the speaker, and in a normally sized room, the sound from the first reflection is typically in a time interval that disrupts how you perceive the sound. Absorbing this reflection improves the experience.
It's also good to avoid resonance, and one way to achieve this is to avoid parallel walls that are at a distance where the wavelength of the sound can create it. This is a more complex area, but having non-parallel side walls isn't a bad idea.
You should also understand that it's only high-frequency sounds that you can dampen with wall absorbers made of fabric or foam, etc., since it's again about the wavelength. Bass tones have long wavelengths and require such thick absorbers that the same type wouldn't even fit in the room. Therefore, you must absorb bass in other ways. This is more difficult, and finding the optimal placement for the bass by experimenting to see where it sounds best is a good idea. By placing the bass in a corner and listening to where it sounds best, you have determined where the bass should be located. This is likely not where you want it, and therefore people often compromise here.
One trick is to have 2 small bass units rather than one large one, or even 4 bass units, which makes placement less sensitive.
In combination with wall-to-wall carpet on the floor and fabric sofas/armchairs, I'd say you've gone far enough with these measures for most people to be satisfied.
Some simple guidelines from someone who built a semi-serious home theater room a few years ago.
A tip that is quite good when building walls to isolate from sound leakage is to build with staggered studs.
That is, if you have regular 70 studs, you place them on a 95-sill and get 2 walls that are independent of each other. This is somewhat better than having them framed on the same stud because you get damping between the two membranes that the surface layers constitute.
However, this does not make a huge difference. If you want to be serious, there's only one thing that dampens really well, and that is mass. That is, gypsum in several layers is better than wood, and concrete is better than gypsum.
Acoustics, on the other hand, is not the same thing as noise reduction but is about how you want the sound to behave inside the room.
Some simple basic rules are that it's a good idea to look at where you have the "first reflection" from the speakers to the optimal listening point and put absorbers on the walls there. The ear automatically filters out sound reflections that have a certain delay compared to the original sound coming from the speaker, and in a normally-sized room, the sound coming from the first reflection is usually in a time interval that disturbs how you perceive the sound. Absorbing this reflection improves the experience.
Then it's good to avoid resonance, and one way to achieve this is to avoid parallel walls that are at a distance where the wavelength of the sound can create it. This is a more complex area, but it's not so wrong with non-parallel side walls.
You should also understand that it's only treble frequencies you can kill with wall absorbers made of fabric or foam, etc., as it again relates to wavelength. Bass tones have long wavelengths and require absorbents so thick for the same type to work that they wouldn't even fit in the room. Therefore, you have to absorb bass in another way. This is more difficult, and finding the optimal placement of the bass by trying out where it sounds best is a good idea. By placing the bass in a corner and listening where it sounds best, you have determined where the bass should stand. This is probably not where you want it, and therefore one often lives with a compromise here.
One trick is to have 2 small basses instead of one large one, or even 4 basses, which makes the placement less sensitive.
In combination with wall-to-wall carpeting, as well as fabric sofas/armchairs, I would say that with these measures you have come far enough for most people to be satisfied.
Some simple guidelines from someone who built a semi-serious home theater a few years ago.
Thanks for a detailed and interesting response!
I'm going to run 7.2 in the room, but right now I'm running 5.2. I'll update with 2 satellites in the future. The bass sounds "very good" in the listening position, but how do I find out where the first reflection occurs?
Right now there are only 4 cinema chairs in the back part of the room that "brake" the reflections. The surface area of the room is about 3x3.
Now I have a few other things to finish before it's time later this year, but if the decision is to finally invest a significant amount of money into a home theater, it will be preceded by a much smaller amount to an acoustic consultant who can calculate and tell me how to build the room.
Click here to reply
Vi vill skicka notiser för ämnen du bevakar och händelser som berör dig.

JT83 said:
About 2k costs for the insulation. I was considering using stretched fabric+insulation with wood, but since I have metal studs, the idea of attaching the fabric became really difficult, and with metal I have to use panel material, otherwise the screws will unscrew themselves and it will rattle like crazy!