I will probably have to fix a few things in a newly purchased condominium (not mine).

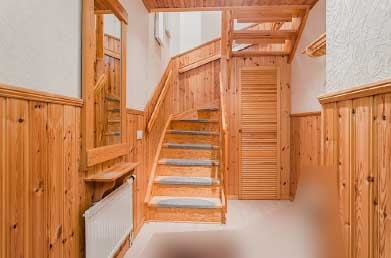

The most urgent is the staircase, an exciting thing if you get turned on by pine:
(The images are a bit blurred because they are realtor photos and I didn't want to post the previous owner's decor.)
Paneling has been put up on the wall, and then a thin wide molding has been attached on top of the stringer to hide the seam against the paneling. Plastic matting has been placed on the steps, and wooden stair noses have been attached. (The whole apartment seems to have been renovated at some point by a real wood lover.)
If one imagined it all painted in some gray-white shade instead of pine-pine-pine, it would probably have looked quite OK.
The plan now, in any case, is to:
A. Remove wood paneling + moldings + plastic matting
B. Paint the staircase
C. Wallpaper
D1. Install renovation stair treads
D2. Alternatively, lay new plastic matting on the steps + metal stair noses
Questions about that:
For the best result, you probably get it by disassembling the staircase and painting the stringers etc. separately. But I assume the parts are glued and that it becomes quite a big job?
I googled a bit on staircase renovations, and in several places, I've read that it's important to sand off all old varnish before repainting. Why? Logically, it should be enough to dull the surface if one is going to paint over with opaque paint.
How do you think one should go about tidying up the door under the stairs? It's not a "whole" door; it's horizontal slats in it, so it might be tricky to paint it with a brush.
Then we have the next thing I'm pondering. What would all pine be without the obligatory...

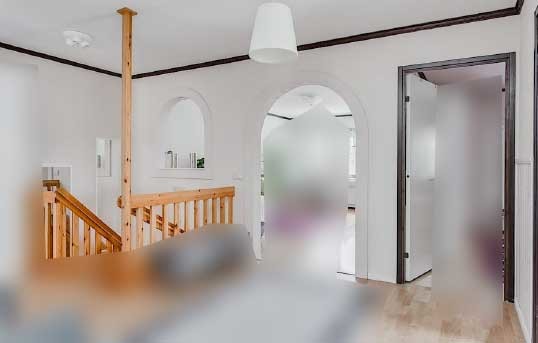
Pizza arch! Or arches, rather, as besides making an arch of the door, one has also been taken up in the wall above the staircase. I'm not quite sure what to do with these. It actually looks quite OK, so there's no panic in itself. But the staircase renovation will bring along a re-wallpapering, and then it's time to consider the arches at the same time. The frames seem to consist of uneven "plastered styrofoam" or something similar, so it feels a bit doubtful if it's possible to just wallpaper against them and make it look good.
Do you have any creative ideas about what can be done with the arches? The most obvious is to turn the large one into a regular doorway and cover up the small one. But then I think the room (the upper hallway) will feel darker and more closed in. (The room has no windows of its own; the living room on the other side of the arches has large south-facing windows, though.)
Now a new tricky question has arisen, so I'm hoping for answers from someone who knows how stairs are typically constructed.


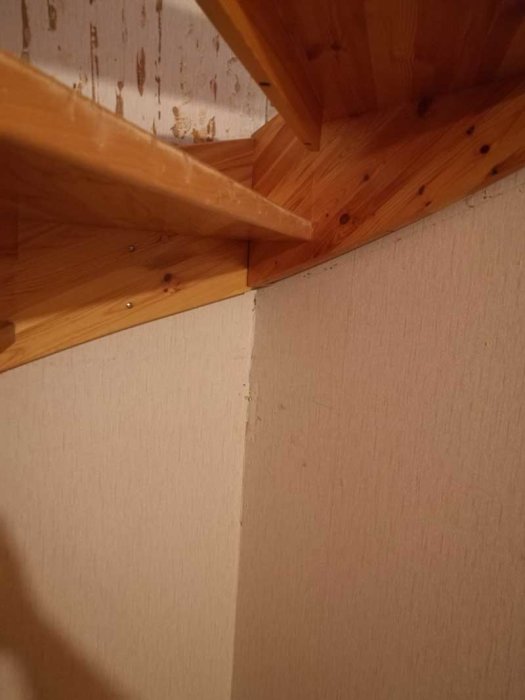
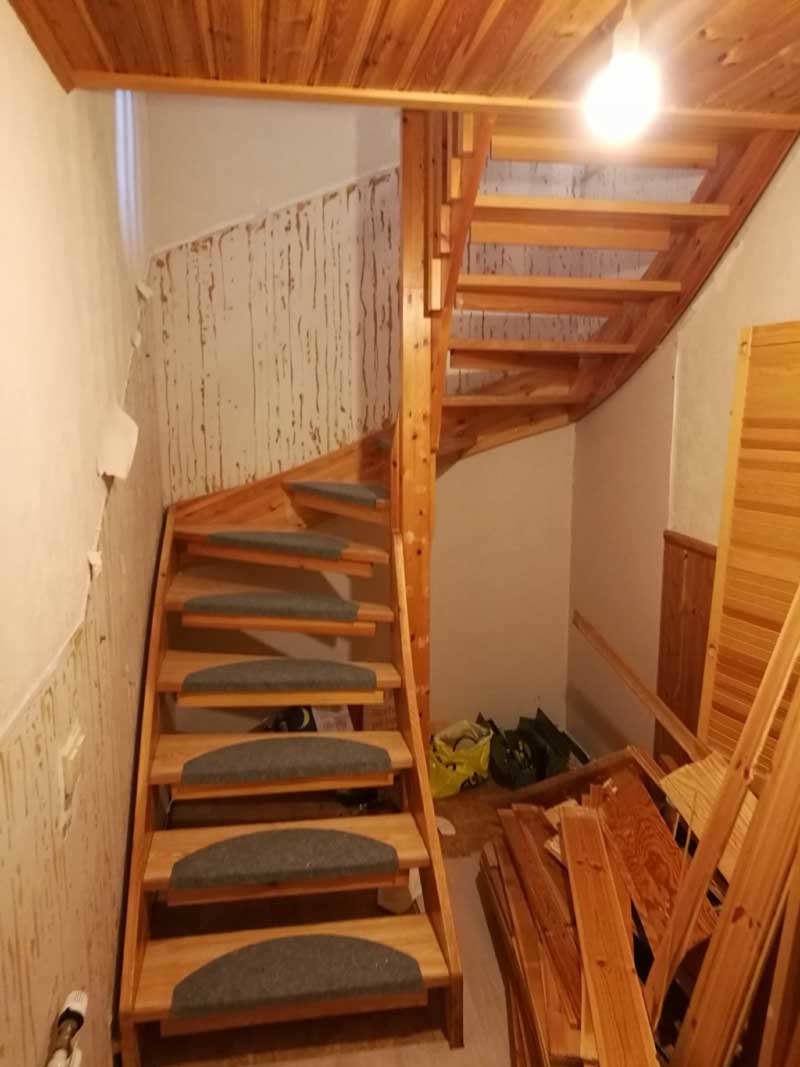
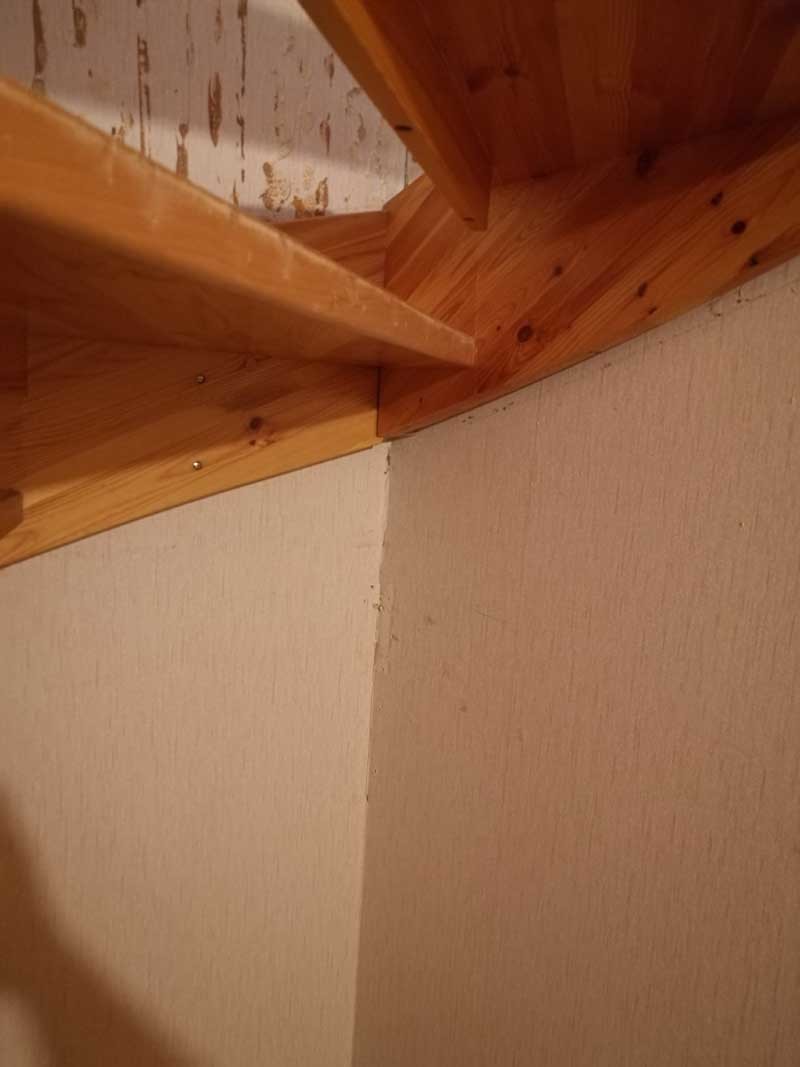
The stairs now look like this after some demolition:
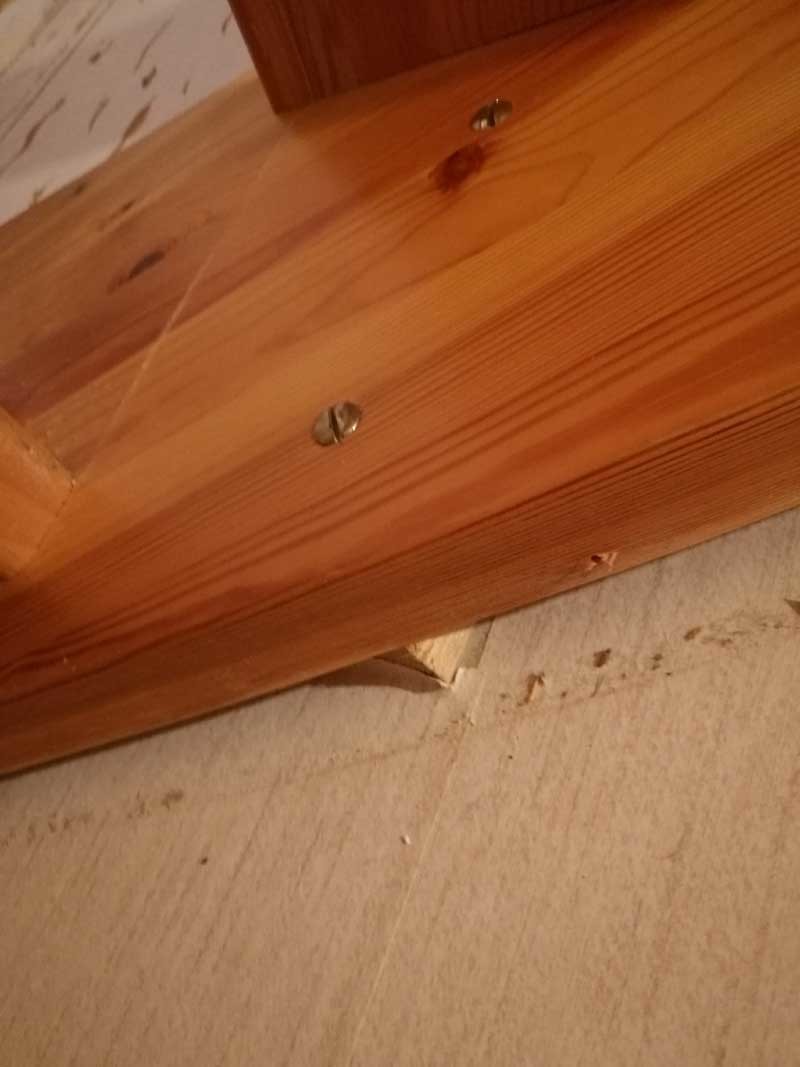
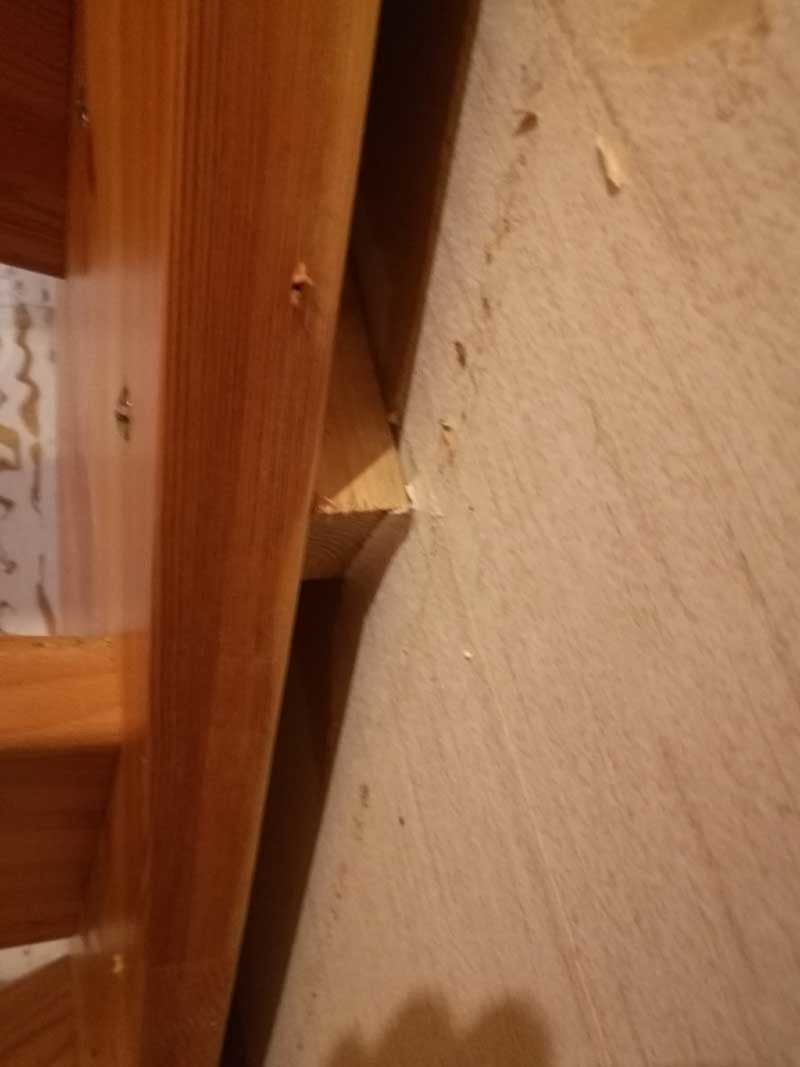
I thought the stringers would rest against the wall, but there was an open gap between them. But here it looks a bit homemade... wedged wooden pieces between the stairs and the wall with screws through them: It certainly can't continue to look like this.
The boards were hardly there from the start. But do you think the stairs were attached to the walls initially, or only to the floor and upper framework?

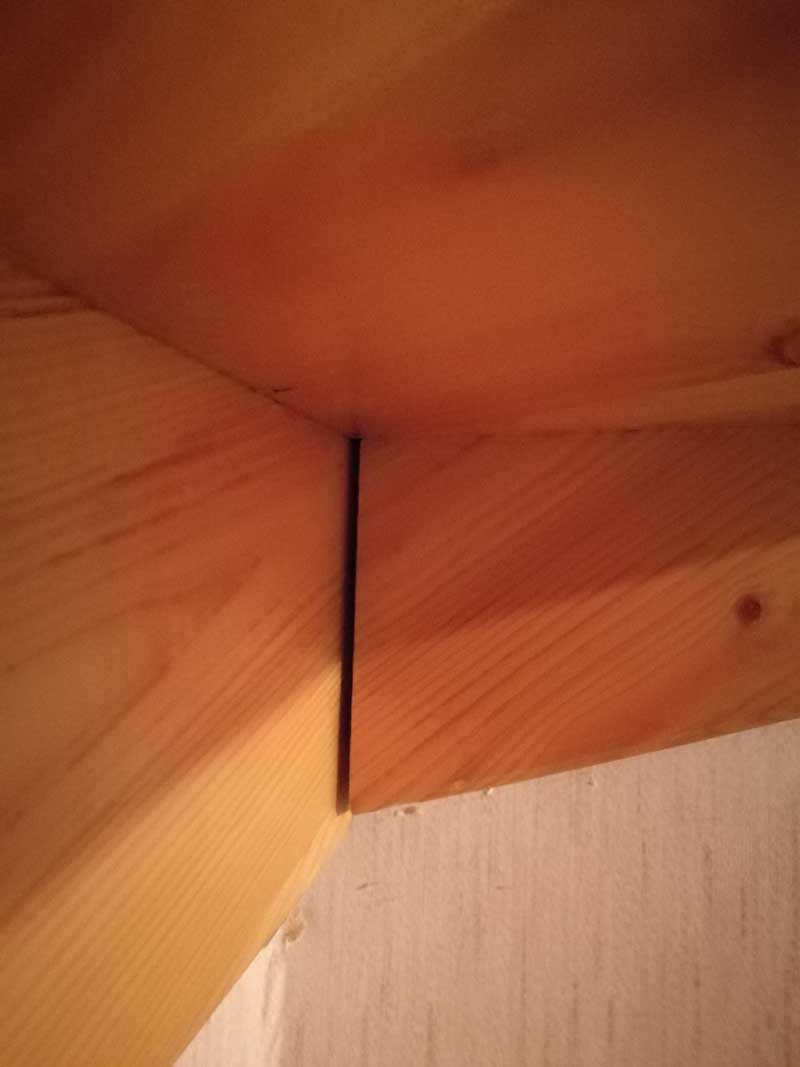
I'm wondering if this is the cause, there's a gap at the bottom in the joint between the stringers. Do you think the stairs have simply started to sag there and someone stopped it by screwing it to the wall?
How do you go about fixing it in that case? The stairs are U-shaped and as wide as the room, so even if you loosen the entire staircase, it can't be moved out to access it. It might be possible to support it using a jack under the gap and push it up a bit, squeeze glue into the gap, and screw in a screw from below at an angle. But it feels like there's a risk the gap will widen upward instead of being pushed together at the bottom. (The two walls in the corner are drywall, so it's not possible to place a support against the wall.)
Click here to reply
Vi vill skicka notiser för ämnen du bevakar och händelser som berör dig.