
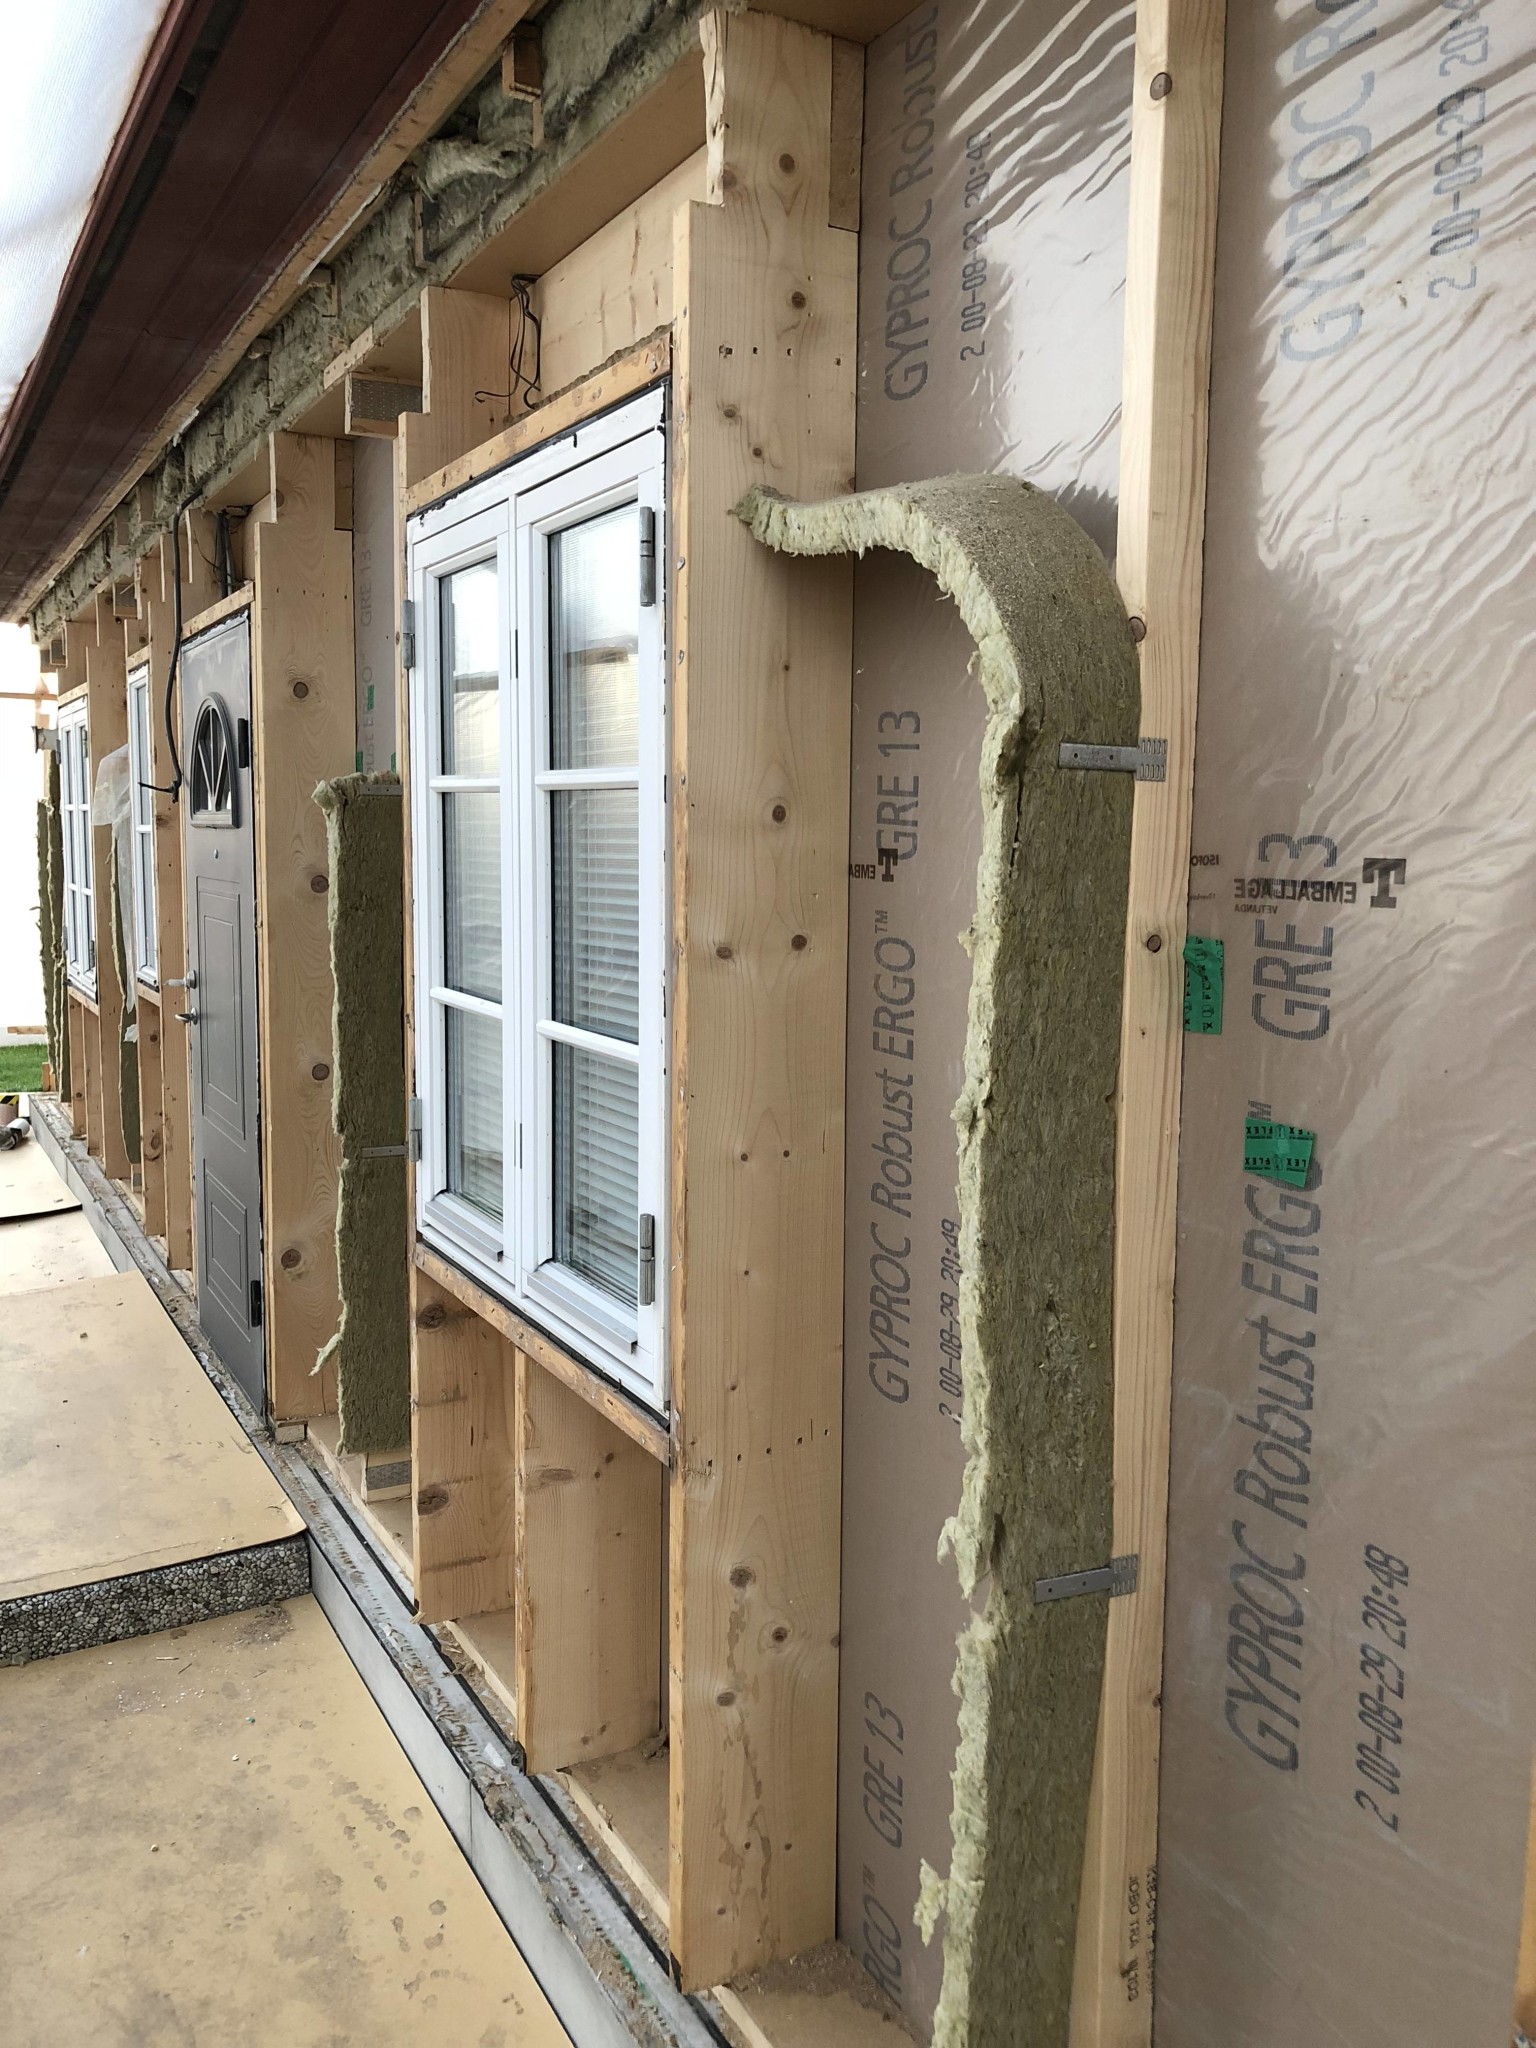
We are in the middle of a facade replacement and I just realized that perhaps we should add OSB behind the drywall at some strategic spots. Will this work technically in terms of construction? It will be behind the plastic...
I will take the opportunity to run plenty of good conduits for alarms, lighting, electricity, etc. Any more suggestions on things we should take the chance to do? It's not often you get a chance like this

It will be a StoVentec facade when it's finished.


Normally, you don't hang many heavy items on the walls. Some people have a large TV that shouldn't sit on a cabinet, so in such cases, a few extra studs/joists might be good to have. Otherwise, it's mostly pictures of the kids, wedding photos, and pictures of the boat that you put up, and for such things, drywall holds up well.
Interesting way to renovate, by the way! What was between the studs, and on the outside, previously?
Interesting way to renovate, by the way! What was between the studs, and on the outside, previously?
Maybe you're satisfied with just some studs as you say. But if there's a place you're not sure what you want in the future, it would be nice with a bit of OSB. Could it get moist between the OSB and plastic that has trouble drying up?
The house was built in 2001 and was then single-stage sealed, in 2013 they switched to a StoVentec system. However, they used a wind deflector that had a manufacturing defect, too high salt content, which caused the entire facade to absorb water. So now they have to tear everything down again and cut down all studs by 45mm and replace with new ones since they've been damaged by moisture and salt. A big project, good thing it's covered by warranty
The house was built in 2001 and was then single-stage sealed, in 2013 they switched to a StoVentec system. However, they used a wind deflector that had a manufacturing defect, too high salt content, which caused the entire facade to absorb water. So now they have to tear everything down again and cut down all studs by 45mm and replace with new ones since they've been damaged by moisture and salt. A big project, good thing it's covered by warranty
Click here to reply