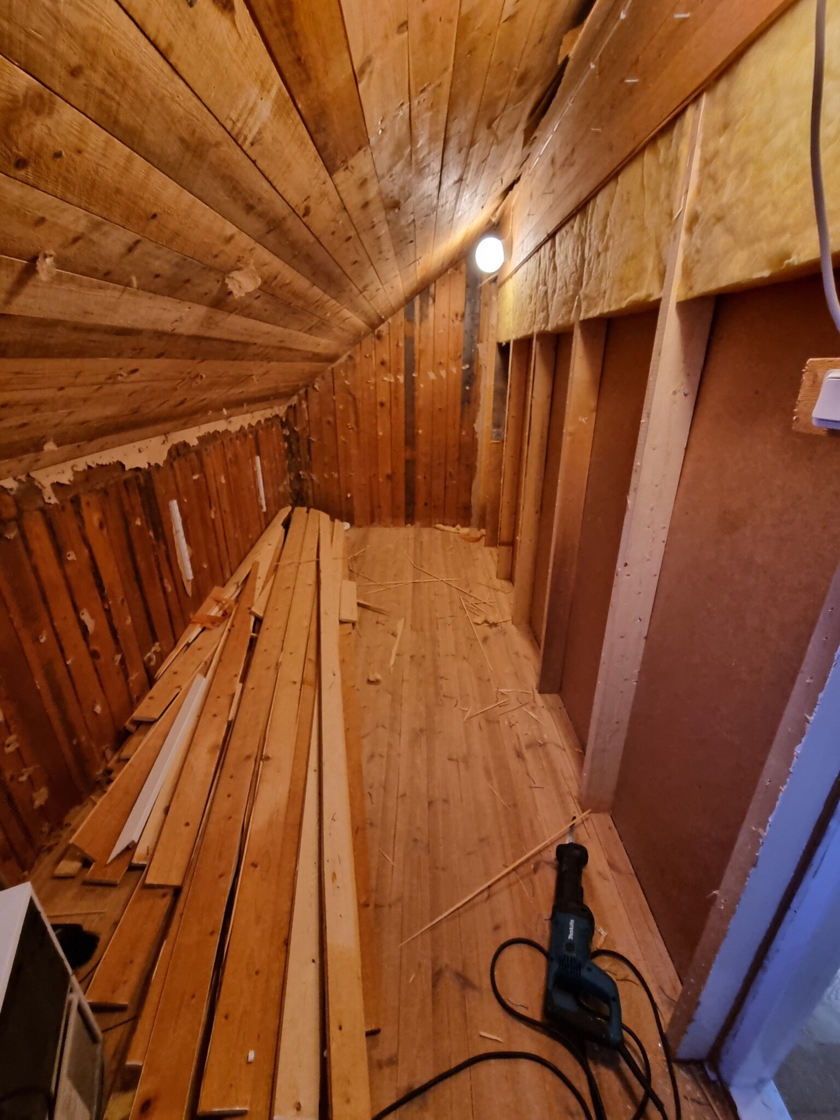
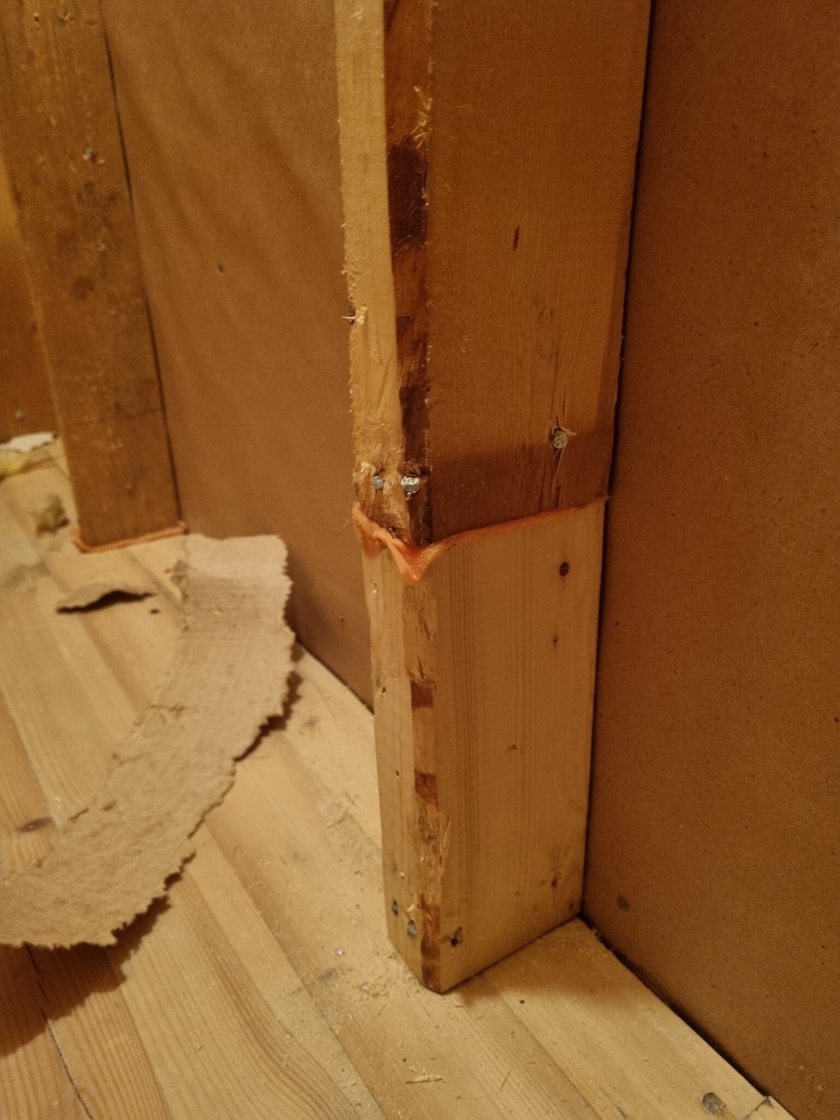
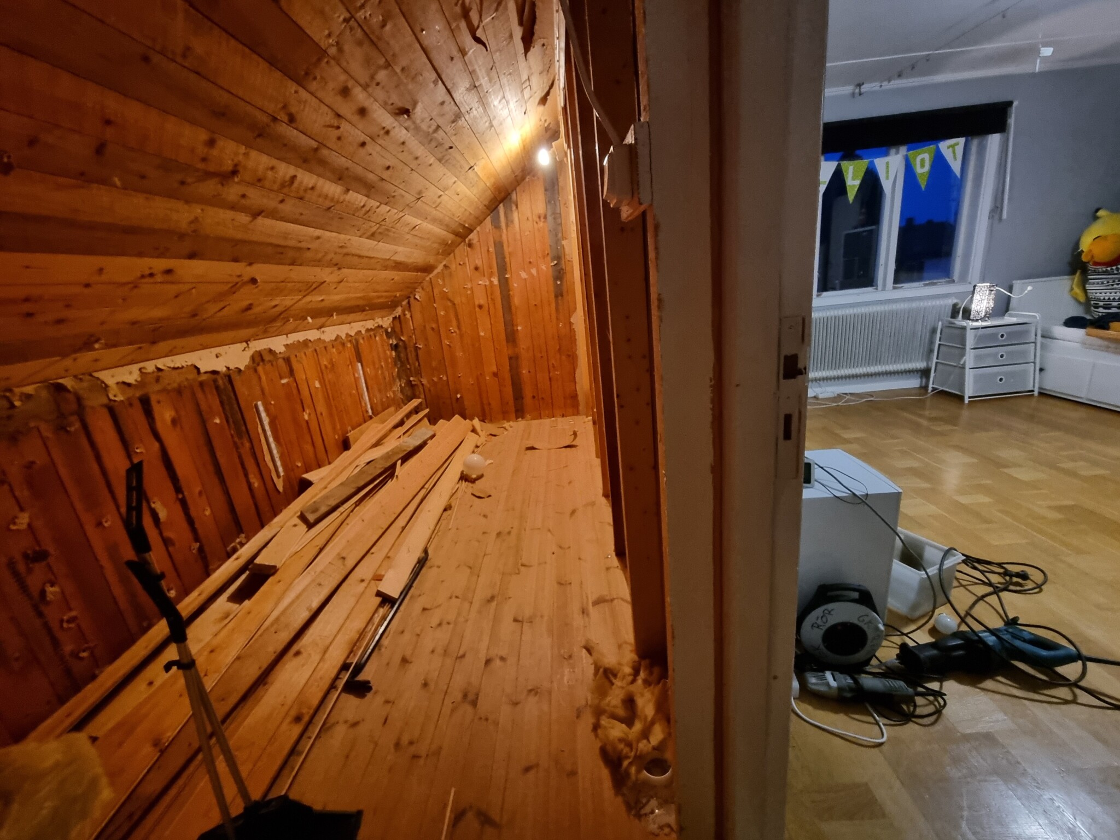
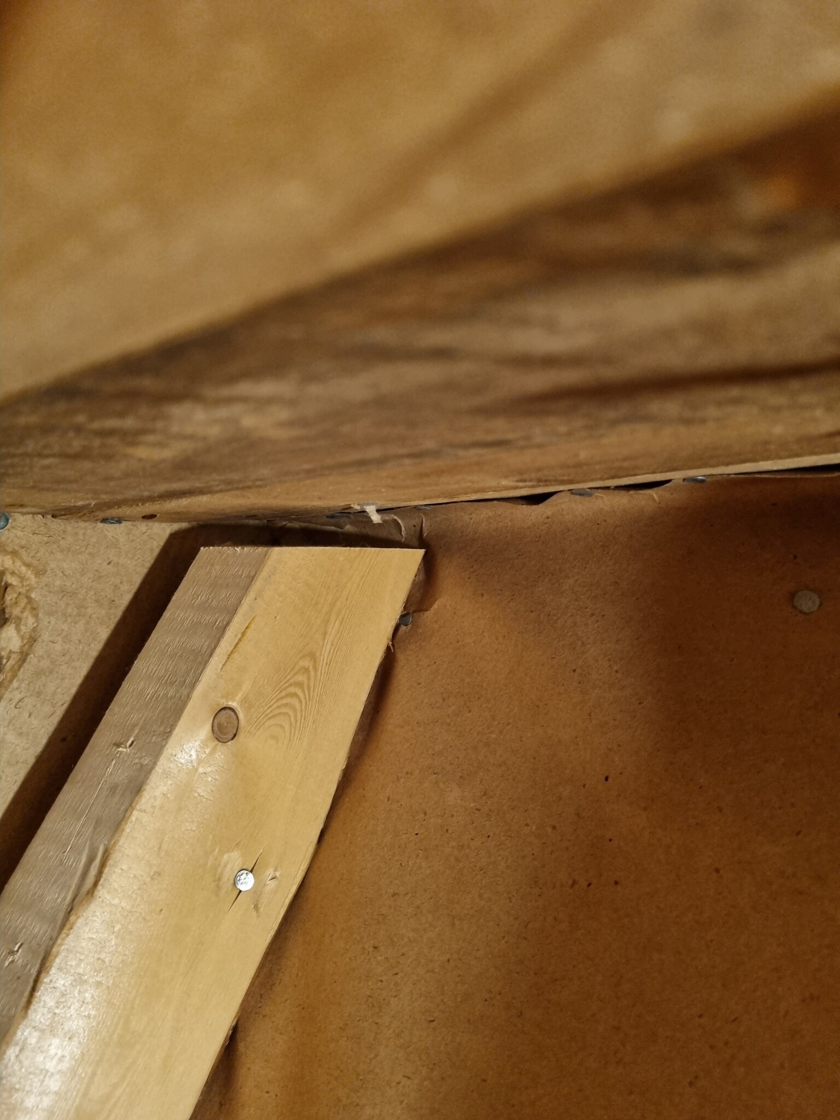
We have a two-story house with a basement built in 1947. We bought the house in 2017. On the upper floor of the house, we have a large room with a kattvind on each side of the room. Now the idea is to tear down the wall to one of the kattvindar and convert the wall to increase the total area of the large room and then divide it into two bedrooms. We've been assuming that the wall is obviously load-bearing. Now we've started tearing down the wall from the inside of the kattvind, which is covered with horizontal wood paneling. To our surprise, the studs behind the paneling stand on the existing floor, some are spliced and they don't even reach up to the ceiling? Additionally, the wall is filled with fiber insulation unlike the rest of the house which is filled with sawdust. The wall is thus built afterwards. The outside of the wall, that is the wall in the large room, is also covered with horizontal planks, unclear if it's also paneling. We are now, of course, wondering if this wall is actually load-bearing? Can the horizontal paneling have some sort of load-bearing property or can we, with a clear conscience, tear down the wall without converting it?