
Hello,
I'm going to install a fireplace that, together with the chimney, weighs about 360kg.
I'm wondering if I need to reinforce the floor in any way?
The load-bearing beams are approximately 30x190mm with a center-to-center distance of 600mm. On top of that, there is a 25mm chipboard and Kährs Linnéa parquet flooring.
I'm going to install a fireplace that, together with the chimney, weighs about 360kg.
I'm wondering if I need to reinforce the floor in any way?
The load-bearing beams are approximately 30x190mm with a center-to-center distance of 600mm. On top of that, there is a 25mm chipboard and Kährs Linnéa parquet flooring.

YES, you must do that. But it would have been good if you started by explaining what the foundation is and what supports are underneath it, how far apart the supports are. Your load-bearing beams are not sized for an additional point load of 360Kg, they are too weak for this.
Hello,
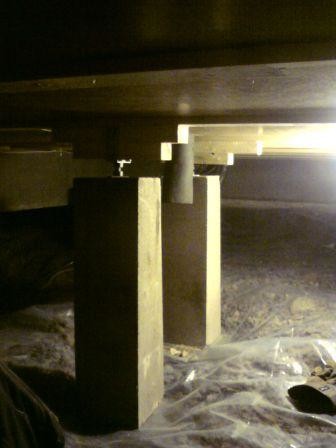
I did as shown in the attached image. Could it work?
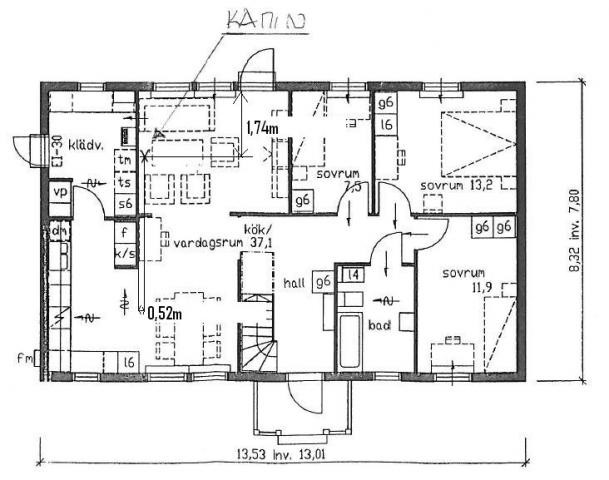
From the center of the fireplace, it's about 1.80m to each side to the load-bearing concrete beam. The outdoor air duct protruding in the image is 5cm from the center of the fireplace. Under the piers, there is a slab measuring 400x400x50 each. The position of the fireplace is indicated on the attached drawing.
I did as shown in the attached image. Could it work?
From the center of the fireplace, it's about 1.80m to each side to the load-bearing concrete beam. The outdoor air duct protruding in the image is 5cm from the center of the fireplace. Under the piers, there is a slab measuring 400x400x50 each. The position of the fireplace is indicated on the attached drawing.
Last edited:
Click here to reply