Can take my workshop that is under construction! 4 meters high, quite exposed to the wind (west coast). 8-degree sloped roof.
45x95 frame with 45x45 horizontal on the outside. 10mm screwed exterior gypsum, nail battens, and standing 120x22 cladding.
Inside there will be horizontal 160x26mm pine flooring on all walls.
Is the exterior gypsum sufficient for wind bracing? Feels incredibly stable currently (no interior cladding yet but otherwise almost finished) but the gypsum feels a bit questionable over time considering moisture?
Outdoor gypsum is intended for use outdoors with moisture......
Protte
Not all thoughts are good thoughts. But jokes aside, it actually states that they should not be exposed long-term to more than 85% humidity. Here on the west coast, there can sometimes be several weeks when we never drop below 97% humidity.
So. It was around the 70s that chipboard started to appear in the construction industry. Before that, only raw planks or, in some cases, treetex were used. The argument that you need cross braces when not using board material implies that every house built before 1970 should have blown over at the first sign of wind. The last time I checked, there are many houses in Sweden built before 1970 that manage just fine without either cross braces or board material.
During the construction phase, it's obvious that you might need to nail a board across to keep everything straight and neat, but once everything is in place, it's not needed.
I mean, it was around the '70s when particle board started to appear in the construction industry. Before that, people only used raw timber or in some cases, treetex. The argument that you need diagonal bracing when not using board material implies that every house built before 1970 should have blown over with the first wind gust. Last I checked, there are many houses in Sweden built before 1970 that are doing just fine without either diagonal bracing or board material.
During the construction phase, it's obvious that you might need to nail a board diagonally to keep everything straight and neat, but once everything is in place it isn't needed.
Sorry, but I don't understand your reasoning? If there isn't board material, you can't use diagonal bracing? Diagonal bracing can still be done excellently with a diagonal brace.
I just mean that diagonal braces are not needed. A house becomes sturdy enough when you have raw plank on the inside and paneling on the outside. Someone said earlier in the thread that if you don't have diagonal braces, you must have sheet material to achieve the same effect. That's why I went on about how neither sheets nor diagonal braces are necessary.
I'm just saying that diagonal braces are not needed. A house becomes sturdy enough when you have planked sheathing on the inside and paneling on the outside. Someone said earlier in the thread that if you don't have diagonal braces, you must have sheet materials to achieve the same effect. That's why I went on to say that neither sheets nor diagonal braces are necessary.
I'm pretty sure you're wrong. @justusandersson explained earlier in an excellent way that it's necessary and why it worked with timbered houses in the past.
As far as I know, building with standing or horizontal logs was done before sheet materials were used, rather than using frame structures. It was only when sheet materials began to emerge that the transition to frame structures happened.
Stud wall frames began to be commonly used for small houses around 1950 in Sweden. I believe it was the then newly established Bostadsstyrelsen that directed construction in that direction through the provision of advantageous government loans. My parents' house, which I helped build in 1955 (if you can count collecting deposit money from pilsner bottles, etc.), had sparse paneling and 16 mm gypsum boards on the inside of the stud frame. The inspiration for stud frames came from the USA, where plywood was often used for stiffening. Placing the sheathing diagonally as @prototypen suggests works just as well. In many houses with plank frames, a so-called diagonal scratch panel was often used on the inside of the plank walls as a base for plastering.
I have at least seen diagonal braces in older houses where I have seen the frame. So I do think they did that. Moreover, I have seen an old barn without diagonal braces. They added those before anyone dared to go up on the roof when it needed to be replaced.
There are many small houses with frame construction (spirverk as we call it) from the 1930s and even the 1920s. Both in Sweden and in Finland. Generally, there are either braces made of boards that are recessed in line with the outside of the studs (reglarna), or more often the entire exterior is braced diagonally with a layer of boards edge to edge at a 45-degree angle on the outside behind the cladding. The idea is that the diagonal bracing partly stiffens the frame and partly holds the wood shavings in place so they don’t spill out when you replace the cladding. The cladding (fasadpanel in southern Swedish) is a sacrificial layer that needs to be replaced from time to time, and you don't want all the shavings to spill out because of that.
In parallel with this, there were many who still built using traditional log construction or built with standing timber. Even when grandpa built the new cabin, which was completed around 1962, he constructed all the walls up to the wall band in the traditional way from 5-inch squared logs with dovetail joints. From the outside, it looks like any typical 1960s small house, but in the attic stairway and the basement stairway, you can see that behind the panels and cladding there is an extremely well-made log construction. This was likely one of the last residential houses built with log construction in Österbotten... but even in the early 1950s, many were still constructing with logs.
I can take my own house as an example because I've been in and tinkered with almost every millimeter. It was built in 1962 and the exterior walls consist of a framework 45x80 (a somewhat odd measurement today). The studs are set at cc 120 with a horizontal stud at the top approximately 45x195 (I don't remember the exact measurement off the top of my head). Inside there is 17 mm vertical raw lumber and on the outside there is vertical paneling. There are no load-bearing interior walls and the longest span for the roof trusses is 7 meters.
Another example is my parents' house which my father built in 1966. It consists of a framework with more classic cc 60 and also made of 45x80 studs. Inside there are treetex boards and outside there is vertical paneling. Anyone who has worked with treetex can probably agree that it doesn’t provide nearly the same strength as more modern sheet materials like plywood or even particle board, but it might provide some diagonal stiffening.
Yet another example is my brother's house. It was built in the mid-50s with a classic framework (I don't know the dimensions). Inside there is raw lumber and outside there is vertical paneling.
A single wall is weak without diagonal braces but when you put four together they immediately reinforce each other and become torsionally rigid. Additionally, if you add paneling and possibly raw lumber, it becomes very stiff.

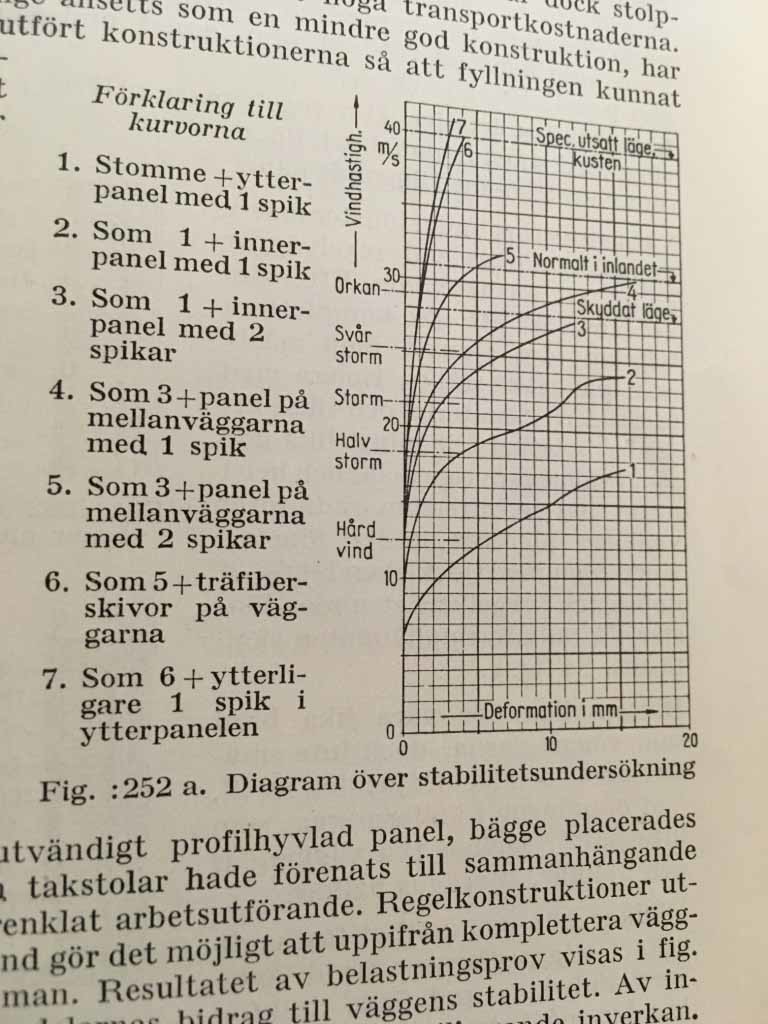
I know that it is possible to build quite stable structures without sheet materials or braces, but it can never be 100% perfect. The difference will be noticeable especially in wind-exposed locations. The attached diagram shows the relationship between different designs of stud walls and deformation at various wind speeds. The diagram shows that even a fiberboard on the inside has a significant effect. The diagram is taken from the manual "Bygg" Volume IV part 6.
This thing with wind loads and stiffeners is just simple physics, right?
Triangles are significantly more torsionally rigid than rectangles.
So if you want to achieve a certain allowable deformation at a specific wind load, you need to have much larger dimensions without diagonal stiffening (bracing or sheet material) than with.
In practice, it's purely an economic question. Or?
Click here to reply
Vi vill skicka notiser för ämnen du bevakar och händelser som berör dig.


 But jokes aside, it actually states that they should not be exposed long-term to more than 85% humidity. Here on the west coast, there can sometimes be several weeks when we never drop below 97% humidity.
Janus82 said:
I mean, it was around the '70s when particle board started to appear in the construction industry. Before that, people only used raw timber or in some cases, treetex. The argument that you need diagonal bracing when not using board material implies that every house built before 1970 should have blown over with the first wind gust. Last I checked, there are many houses in Sweden built before 1970 that are doing just fine without either diagonal bracing or board material.