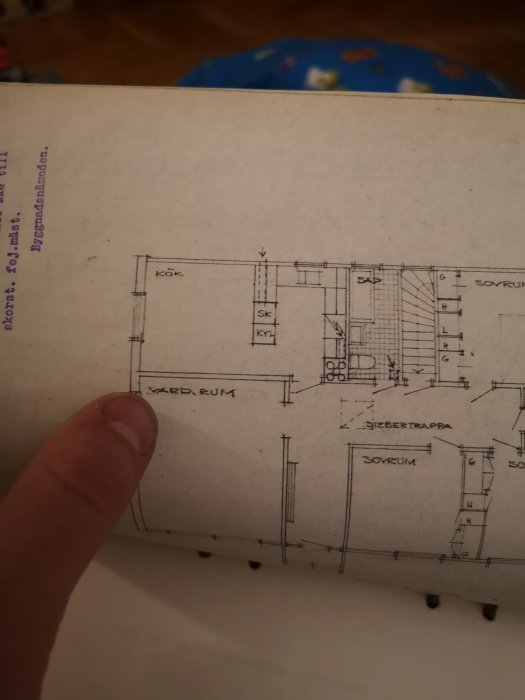
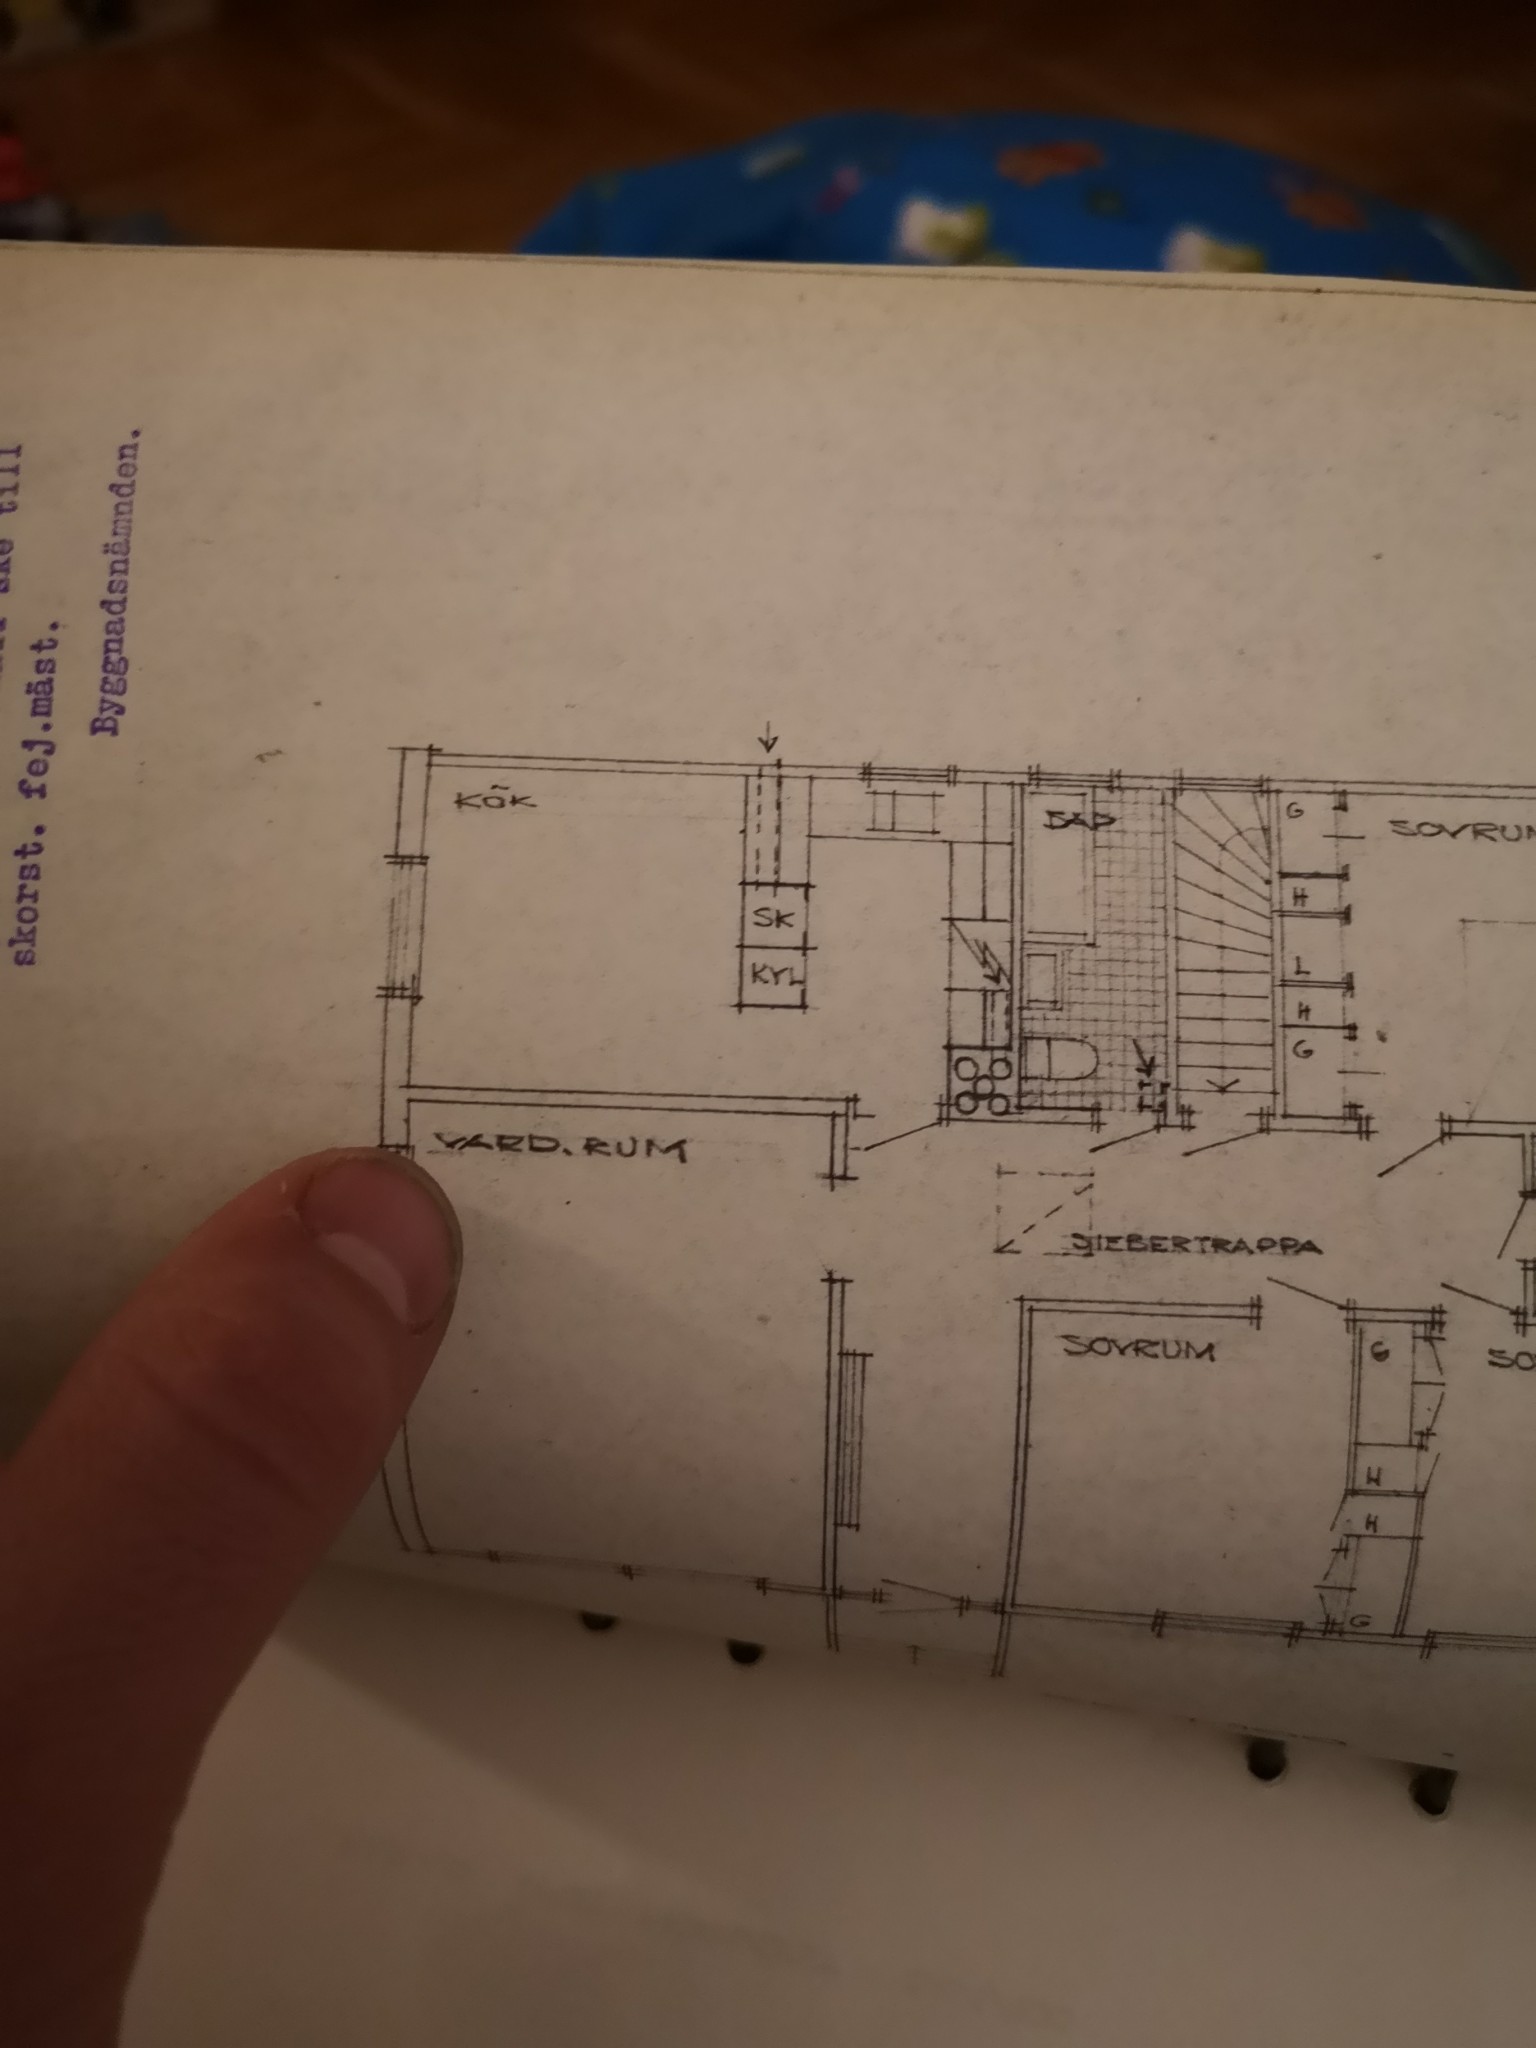
Hello, we have a house from 1963 that is being renovated gradually, and soon it's the kitchen's turn. We would like to tear down the wall between the kitchen and the living room for that.
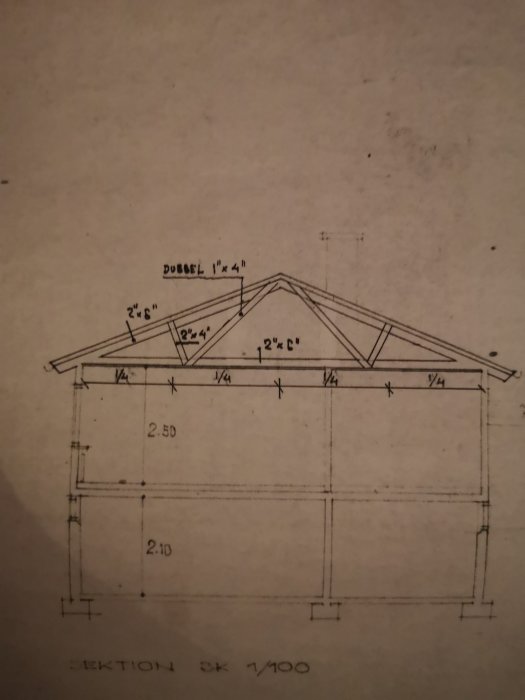
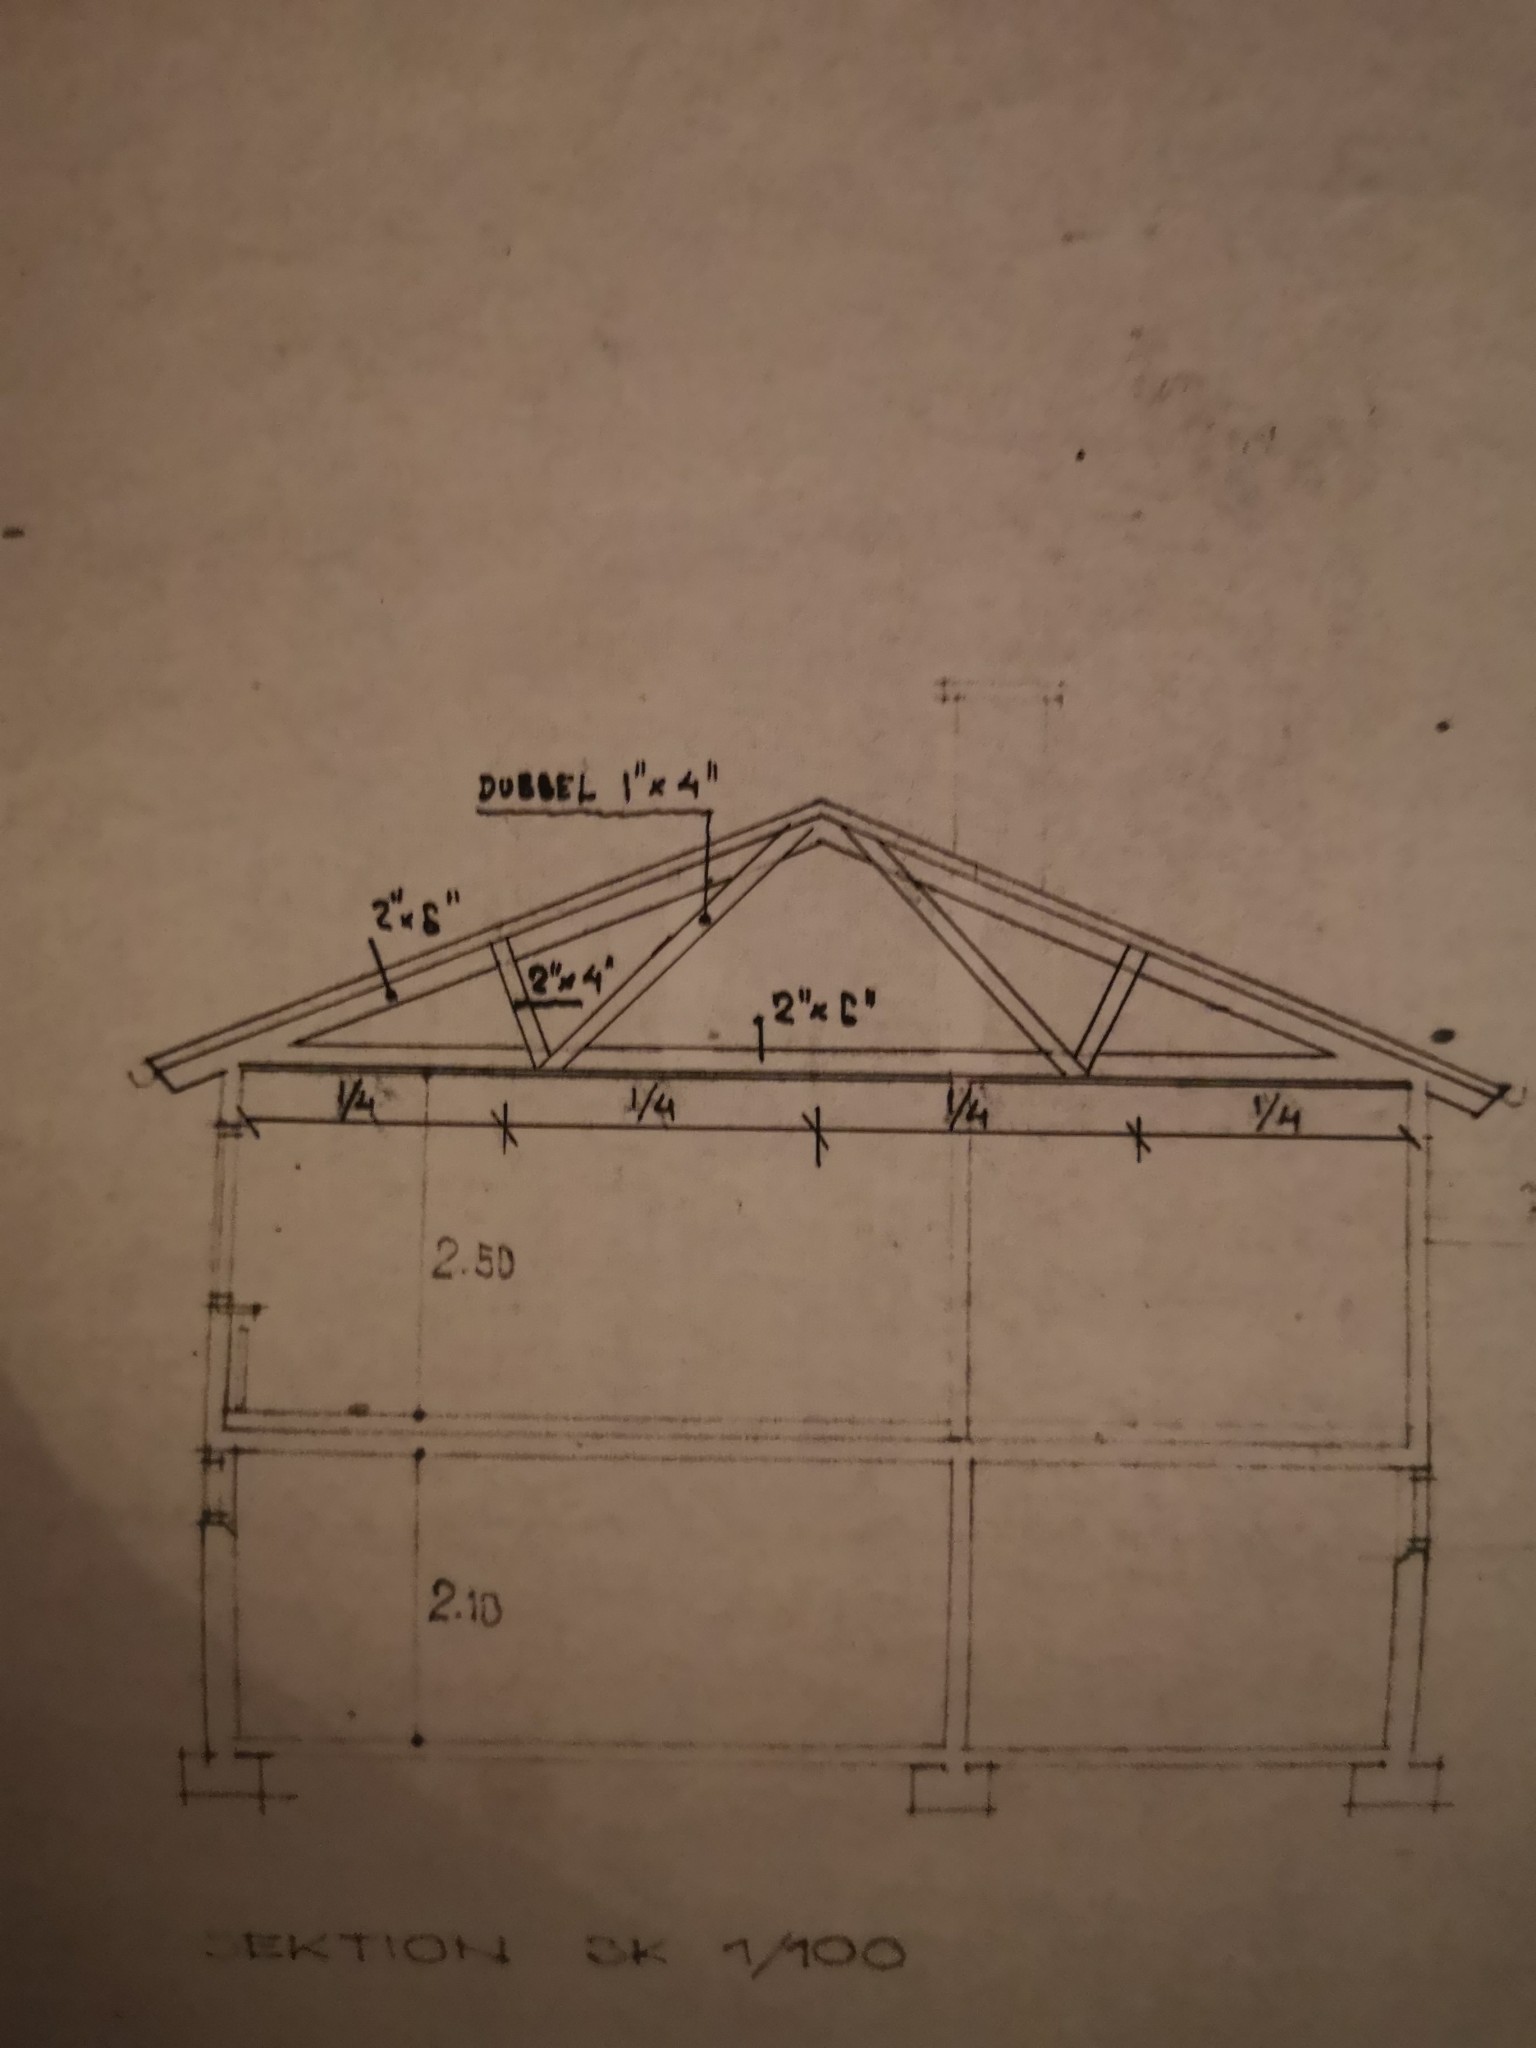
I have shown the blueprints to some carpenters, and they all say that my roof trusses should handle it, but that you can place double 45x220 in the attic as a backup and to prevent the ceiling from sagging.
So far, so good, and as long as what I've heard is accurate, I understand it as though there is no reason to file a building notification for this... Or?
I'm reaching out here to potentially get more opinions before I start this project.
Perhaps I should mention that the doorway that exists today will be closed off in conjunction with this.
Attaching a couple of pictures of the house plans here.
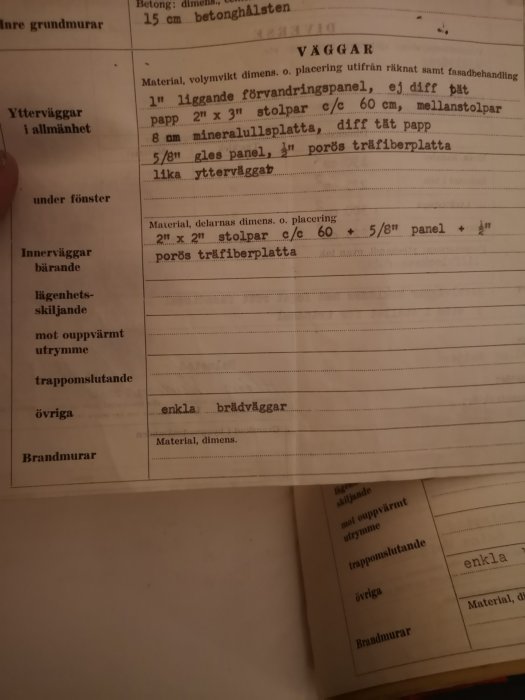
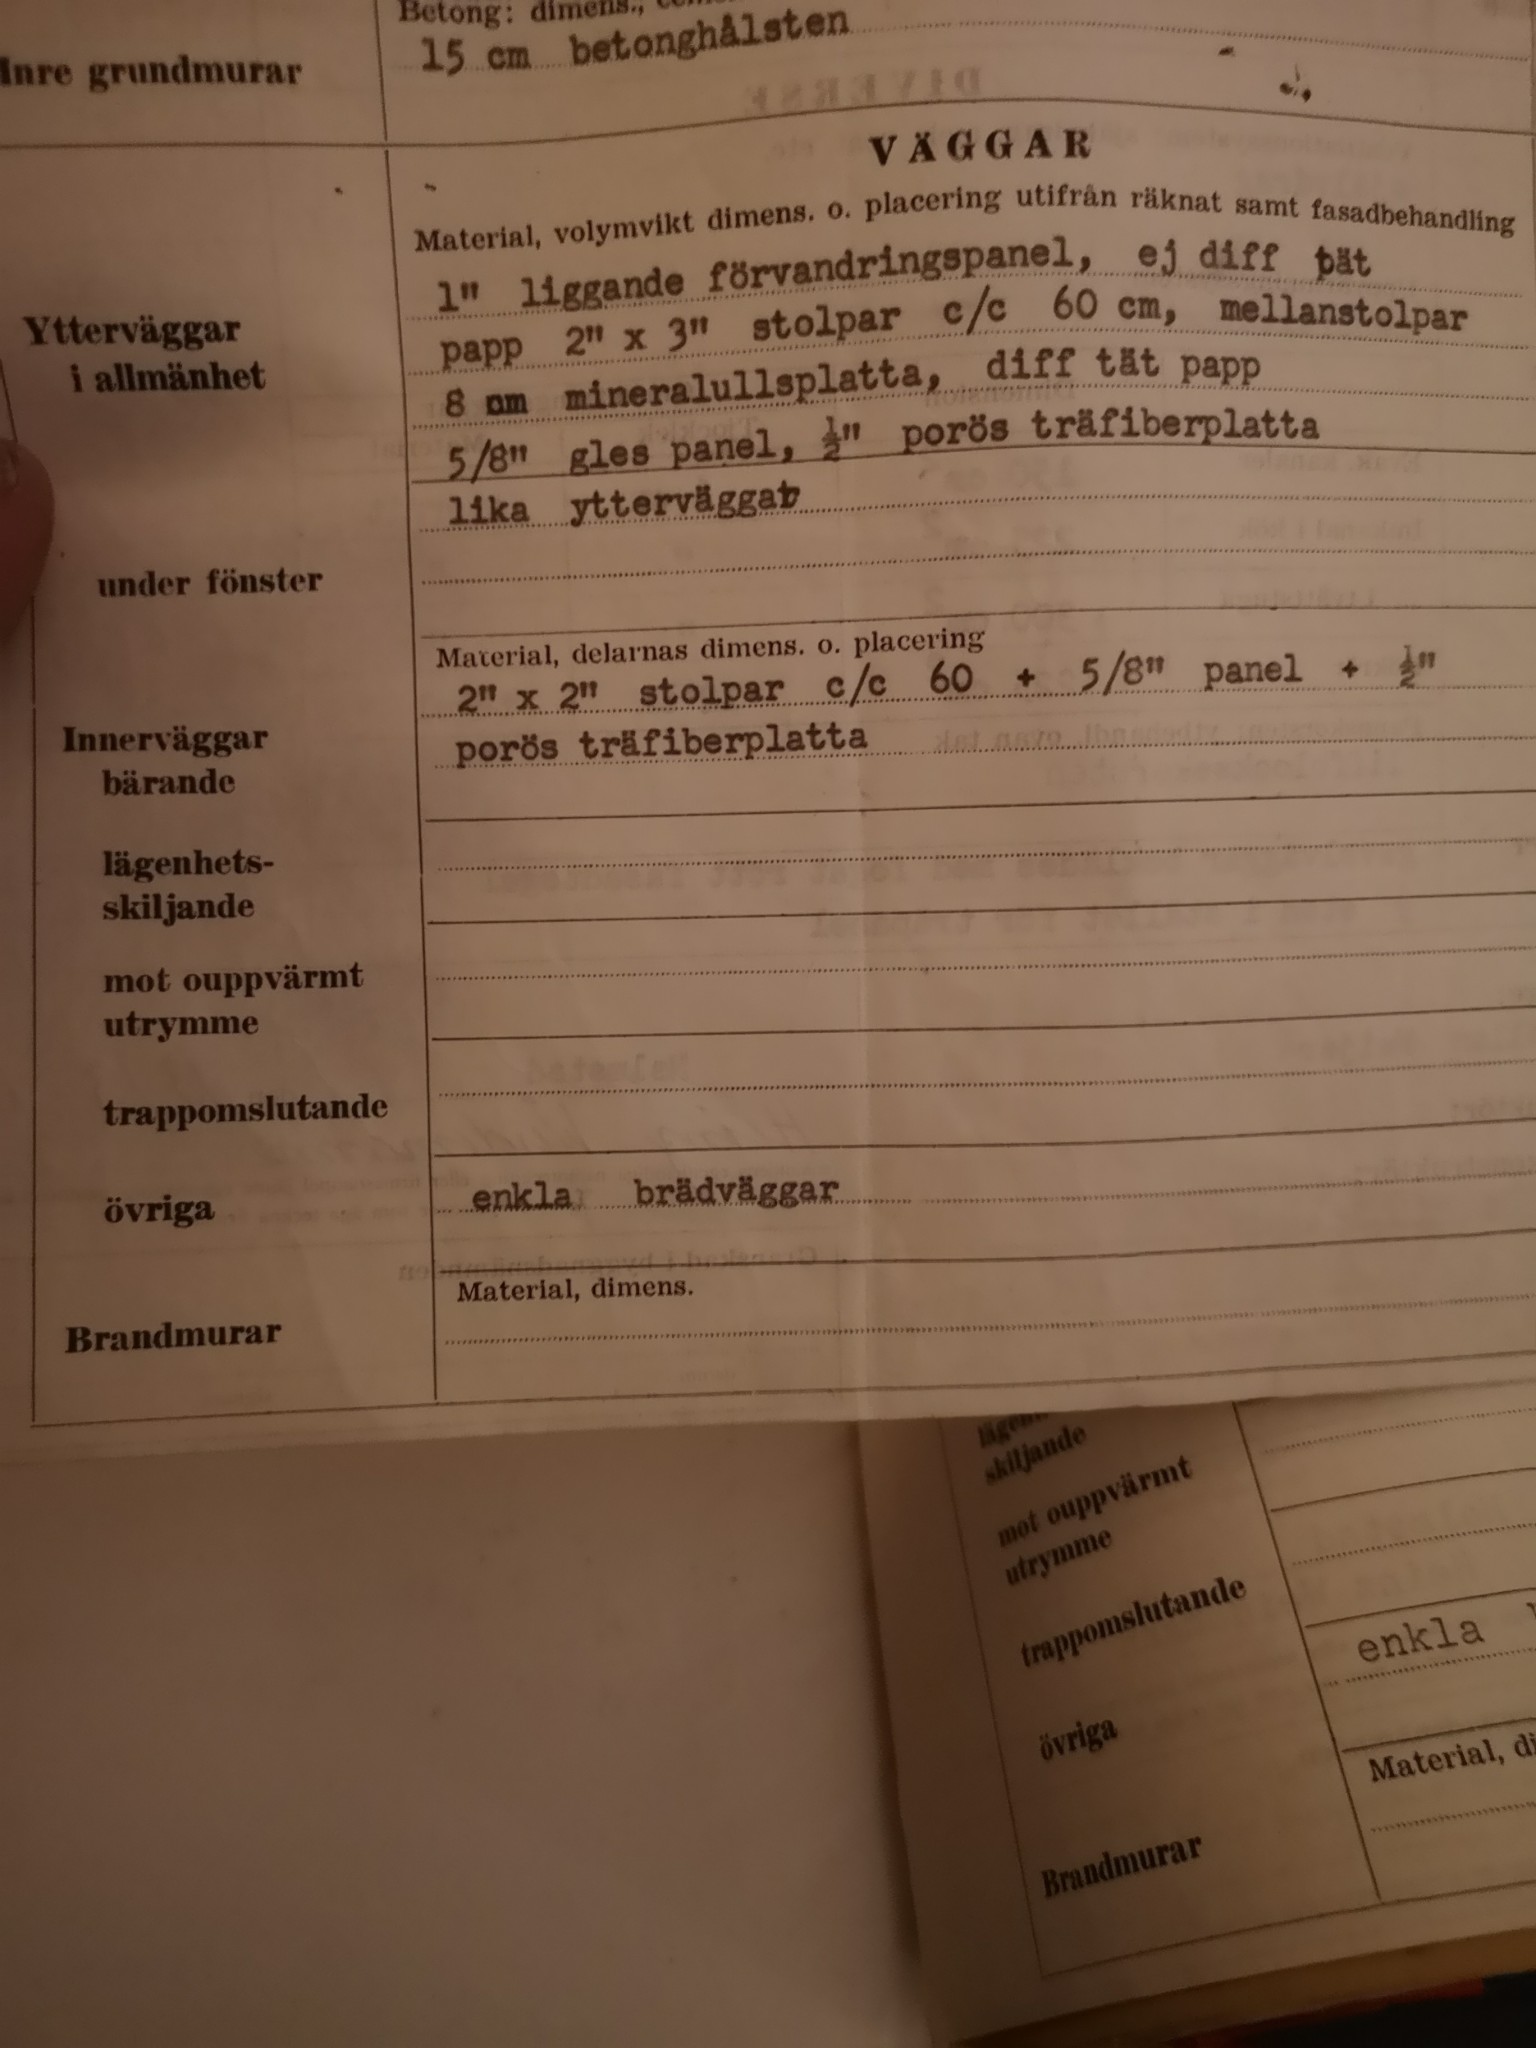
There is a bit about load-bearing internal walls that makes me a bit confused. The roof trusses appear to be self-supporting in the section, so they shouldn't need load-bearing internal walls. Do you have any idea where these might be? I assume the load-bearing walls in the basement are not made of wood?
It says a bit about load-bearing interior walls that makes me a little confused. The roof trusses appear to be free-spanning in the section, so they shouldn't need load-bearing interior walls. Do you have any idea where these might be? I assume the load-bearing walls in the basement are not made of wood?
Yes, that's really what makes me wonder too, at the same time 2"2 feels slender in load-bearing construction? The basement walls are made of some form of stone. Directly above the living room, extra "legs" have been nailed down to the truss, presumably because there is quite a large open area there..? The house is about 8.5 meters wide.
If the trusses are built according to the drawing, there is no need for a supporting wall on the ground floor. I assume that the floor structure towards the basement is concrete with a raised floor on top. The partition wall on the ground floor should not have been included in the drawing.
If the trusses are built according to the drawing, there is no need for a load-bearing wall on the ground floor. I assume the floor structure towards the basement is concrete with a raised floor on top. The partition wall on the ground floor should not have been included in the drawing.
I will double-check that all the measurements match the trusses before I do anything, but they should be correct. The basement walls are masonry and then there is a wood floor structure on top, so I should be set, in other words, just a beam to prevent the ceiling from sagging, right?
It shouldn't be necessary. The dimensions of the trusses are quite OK considering the snow zone and span. Has anything been done to the roof? It doesn't matter much, but the section is drawn as if the floor structure was concrete + framing construction. Check the basement ceiling. It gives an indication of the drawing's accuracy.
It shouldn't be necessary. The truss dimensions are quite OK considering the snow zone and span. Has anything been done on the roof? It doesn't make a big difference, but the section is drawn as if the flooring was concrete + frame construction. Check in the basement ceiling. It gives an indication of the drawing's accuracy.
The basement ceiling is just spruce panel, I've drilled in a few places and it seems to be just panel and then sawdust as insulation. When we renovated the bathroom, there was also nothing more than studs/beams in the flooring.
But something seems to have changed with the roof trusses considering post 5 about extra "legs"?
I think it might have to do with the ceiling possibly risking sagging a bit with a long span between the walls; a carpenter who was here and looked also thought so.
With the answers I've received now, it feels like I can, in good conscience, put up a beam as a belt and suspenders solution and then tear down with all my might, of course keeping an eye on it to ensure it doesn't bend down during the process.
Click here to reply
Vi vill skicka notiser för ämnen du bevakar och händelser som berör dig.