
23,170 views ·
9 replies
23k views
9 replies
Demolishing knee wall, is it a load-bearing wall?
Hello, we have a stone house from 1953 where we want to open up the attic spaces to get more space on the upper floor. When we tore down the wallpaper and planks, we thought the beams were very thick. A carpenter who was there for another matter said with 99% certainty that they are not load-bearing walls, but it still makes you a bit uncertain. The "beam" that goes against the roof was cut at a 45-degree angle to fit against the roof, so it is not particularly load-bearing either. What do you think? We are also considering taking down a longer attic space in another room on the upper floor.
http://s14.postimage.org/hyji81bkh/IMG_0111.jpg
http://s8.postimage.org/vv3mw13n9/IMG_0104.jpg
Thank you in advance for your response.
http://s14.postimage.org/hyji81bkh/IMG_0111.jpg
http://s8.postimage.org/vv3mw13n9/IMG_0104.jpg
Thank you in advance for your response.
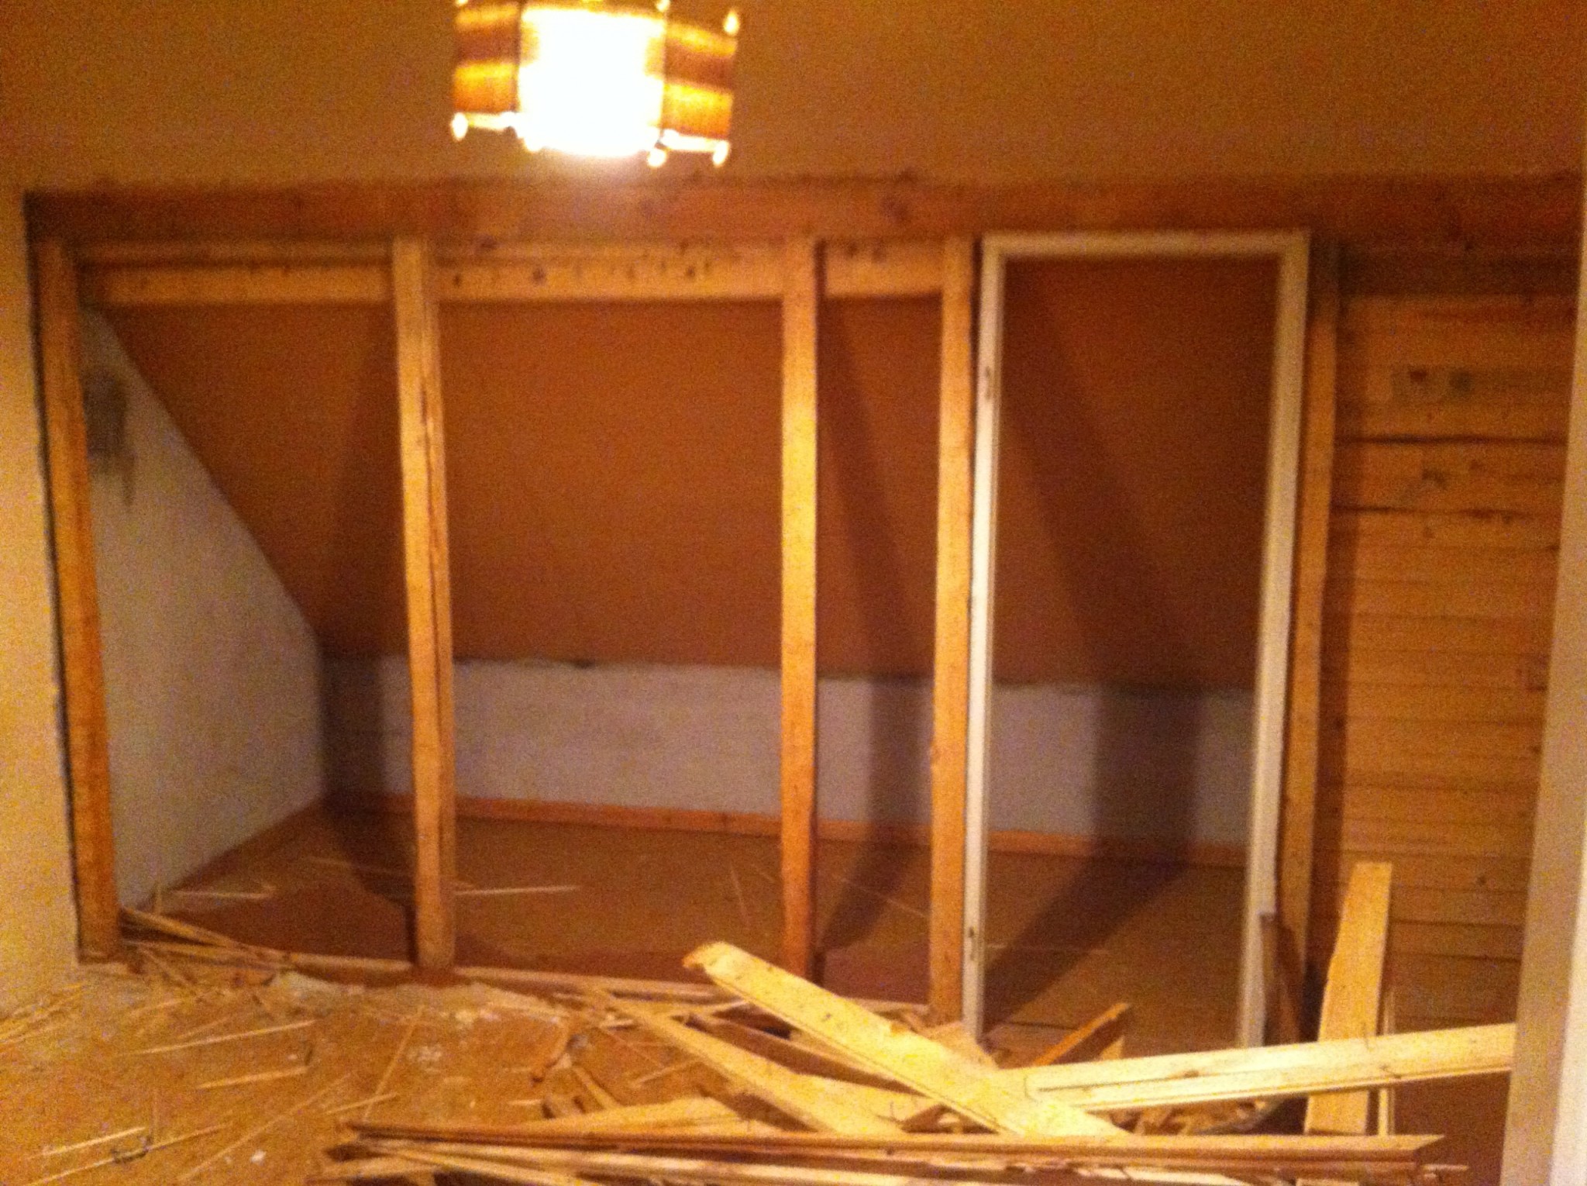
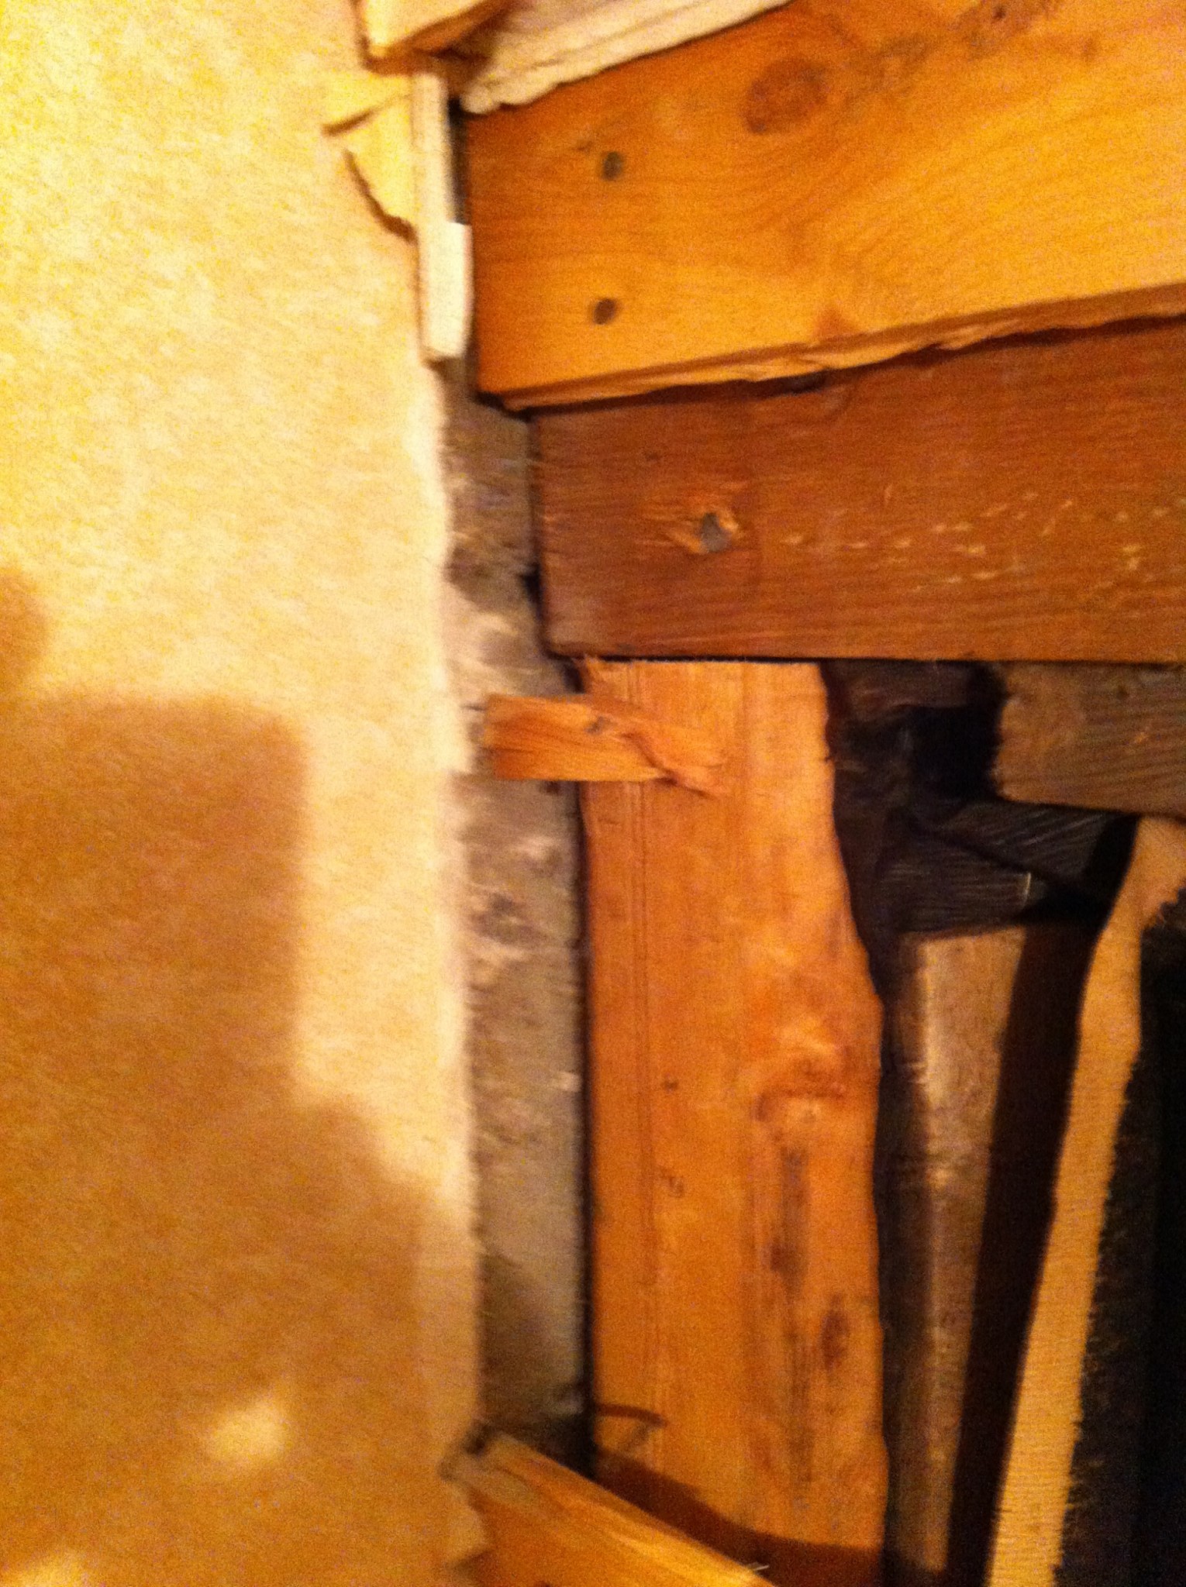


If you don't have completely self-supporting trusses, they are definitely load-bearing. I just removed the walls of our cat wind spaces, which were load-bearing. I would probably guess they are load-bearing. If you remove them, there is a risk that the exterior walls will be pushed outward under load and the roof will start to sag. If you have any doubts, wait before demolishing further and contact a structural engineer, not a carpenter, for advice. Carpenters are great, but they can rarely calculate tensile strength.
Last edited:
here are some pictures from the attic. the horizontal beams are hidden under the insulation. Do you want to see that too?
http://s14.postimage.org/5rylstg41/DSCN2654.jpg
http://s14.postimage.org/wxg5r2bpt/DSCN2660.jpg
Here is a picture of the other kattvind where we have removed the paneling:
http://s11.postimage.org/hen68tjib/IMG_0151.jpg
http://s14.postimage.org/5rylstg41/DSCN2654.jpg
http://s14.postimage.org/wxg5r2bpt/DSCN2660.jpg
Here is a picture of the other kattvind where we have removed the paneling:
http://s11.postimage.org/hen68tjib/IMG_0151.jpg

Then I will register a dissenting opinion.
The timber seems a bit too weak to be load-bearing; I would have expected the trusses to be constructed with strong struts.
There is definitely a risk of the walls being pushed out, but sometimes there are reinforcements in the floor (intermediate floor) to prevent this. (Our house has such reinforcements.)
Since there is so much to gain by removing the attic spaces, I would recommend that you hire an experienced builder or contact a structural engineer yourself to assess the situation on site.
The timber seems a bit too weak to be load-bearing; I would have expected the trusses to be constructed with strong struts.
There is definitely a risk of the walls being pushed out, but sometimes there are reinforcements in the floor (intermediate floor) to prevent this. (Our house has such reinforcements.)
Since there is so much to gain by removing the attic spaces, I would recommend that you hire an experienced builder or contact a structural engineer yourself to assess the situation on site.

They are bearing in the sense that the trusses are too weak for that span, hence there is a wall there. Reinforce the trusses, and you can take down the wall. As mycke_nu says, bring in an experienced builder, and he will solve it, and the outer walls are attached to the intermediate floor. That wall has no strength to resist, so the walls want to move outward.
Click here to reply