Hello
I have some questions about prefabricated floor slabs:
* Are there any issues with combining wood and concrete in floor slabs?
What I am mainly thinking about are Heda's EW floor slabs and Alfa Stenhus' truss-reinforced floor slabs, both of which combine wood and concrete, which instinctively feels a bit risky with regard to the fact that wood moves more with temperature and moisture variations.
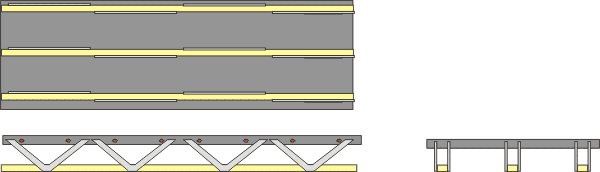
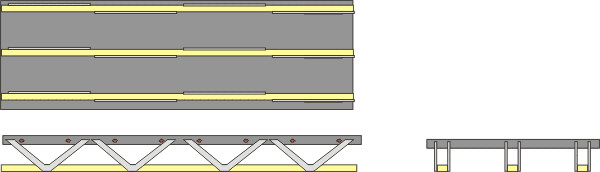
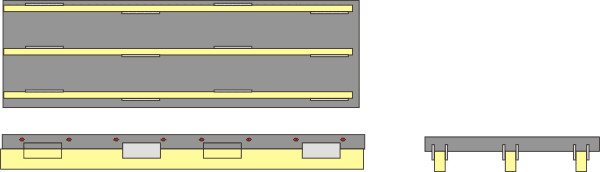
Alfa Stenhus' floor slab (see sketch above) has a 60mm concrete slab reinforced with truss beams at approximately cc 300mm, where the truss beams are built of steel bars cast into the concrete and at the bottom, a 45x45 batten to handle tensile forces and to allow for ceiling installation on the floor below.
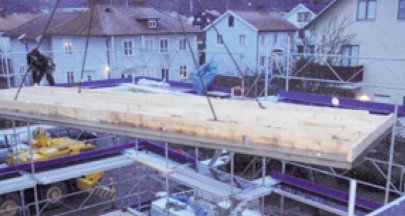
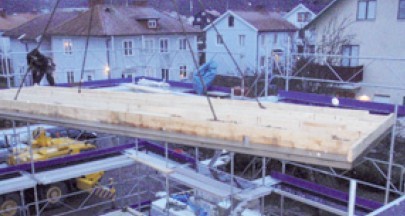
Heda's EW floor slab (see image above) essentially seems to be a wooden floor slab with floor joists where an 80mm concrete slab has been cast on the underside so the concrete slab absorbs tensile forces and functions as the ceiling on the floor below.
* Are there any problems with the two constructions regarding temperature and moisture variations?
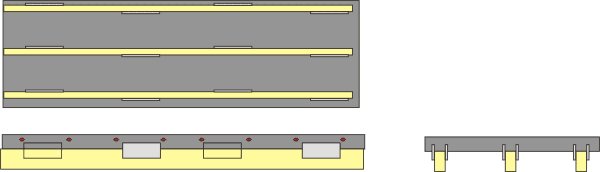
* Is it reasonable to turn Heda's floor slab upside down so the concrete slab becomes the floor instead of the ceiling? Wood is better at absorbing tensile forces, so it should become stronger, right? (See image below)
* Are there any issues with combining wood and concrete in floor structures?
Combining wood and concrete in a floor structure should not be a problem. The condition is, however, that one follows
* Are there any issues with the two constructions regarding temperature and moisture variations?
I assume that the product developer has ensured there is room for movement in the joint between the materials in some way. It doesn't concern me when I see the two alternatives.
* Is it reasonable to turn Heda's floor structure upside down so that the concrete slab becomes the floor instead of the ceiling? Wood is better at absorbing tensile forces, so shouldn't it become stronger?
You should absolutely follow the manufacturer's installation instructions for the product. You are right that concrete is worse at absorbing tensile forces and that they are greatest on the underside, but it is the reinforcement in the concrete that has this function. They have dimensioned their product for an installation with wood on top and concrete underneath, so it should be mounted as such.
In the case of an inverted EW-slab, I was wondering if it would be reasonable for another concrete element manufacturer to calculate and manufacture a corresponding inverted slab, is it difficult for the manufacturer to calculate?
Regarding movement allowance, is there a maximum length that does not require movement allowance? There are concrete suppliers who cast in wooden studs around windows, there shouldn't be such a large movement allowance then, is it reasonable to do so?
Vi vill skicka notiser för ämnen du bevakar och händelser som berör dig.