I'm working on installing moldings in the transition between ceiling/wall and need some tips;
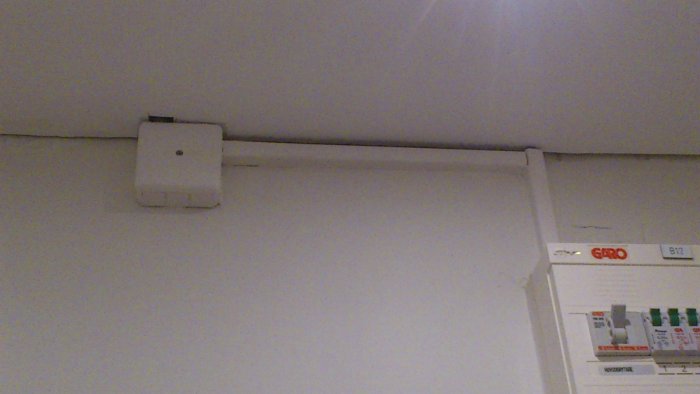
The square cover on the left in the picture below has a depth of about 3-4 cm, so mitering around with 45-degree angles becomes impossible. The transition between the square cover and the cable duct on the right is maybe 2 cm.
How would you handle this to make it look nice?
should end with the molding against the junction box from both sides, it should be possible to make cutouts in the molding so that the cable channel can be hidden behind the molding.
Since it is a high current cable coming from the fuse box, is there any fire risk in hiding it behind a molding in Styrofoam? It is indeed insulated in itself, but still...
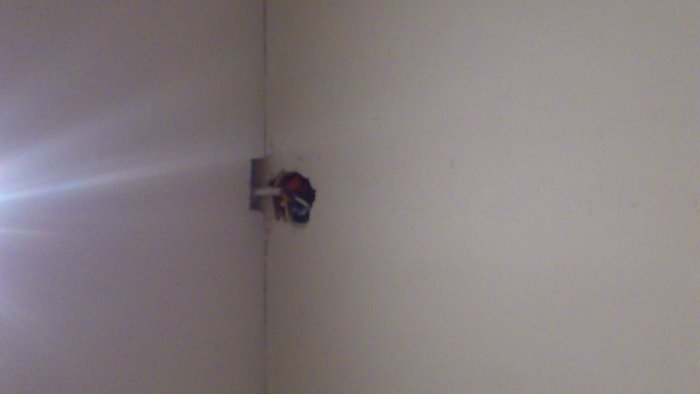
I have a similar concern about the part in the picture below;
Can I hide the cables behind the molding and let a cover hide what isn’t covered by the molding, or is that a bad idea from a safety perspective? If I put the molding over the cover, the glued molding must be removed if something goes wrong