
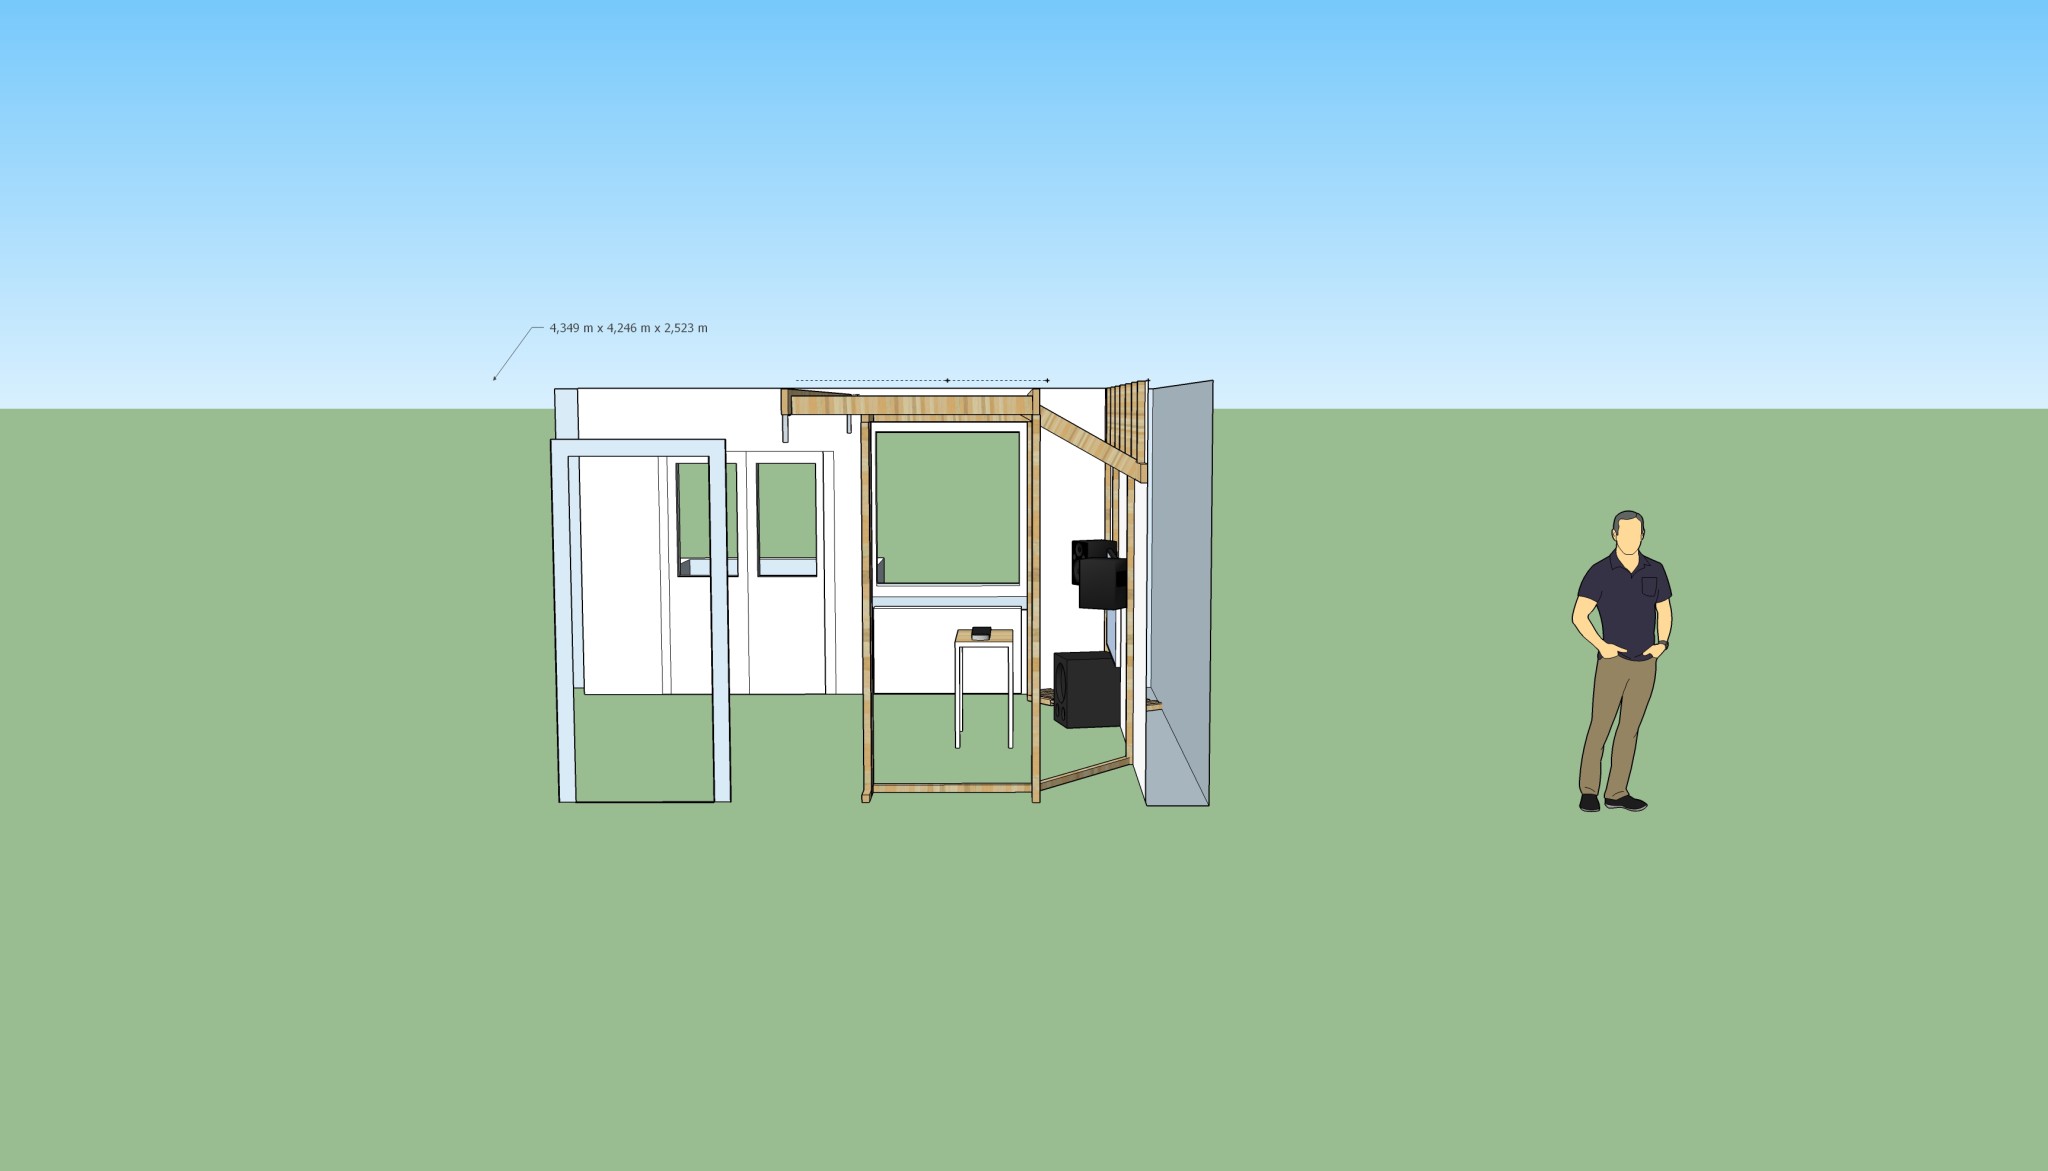
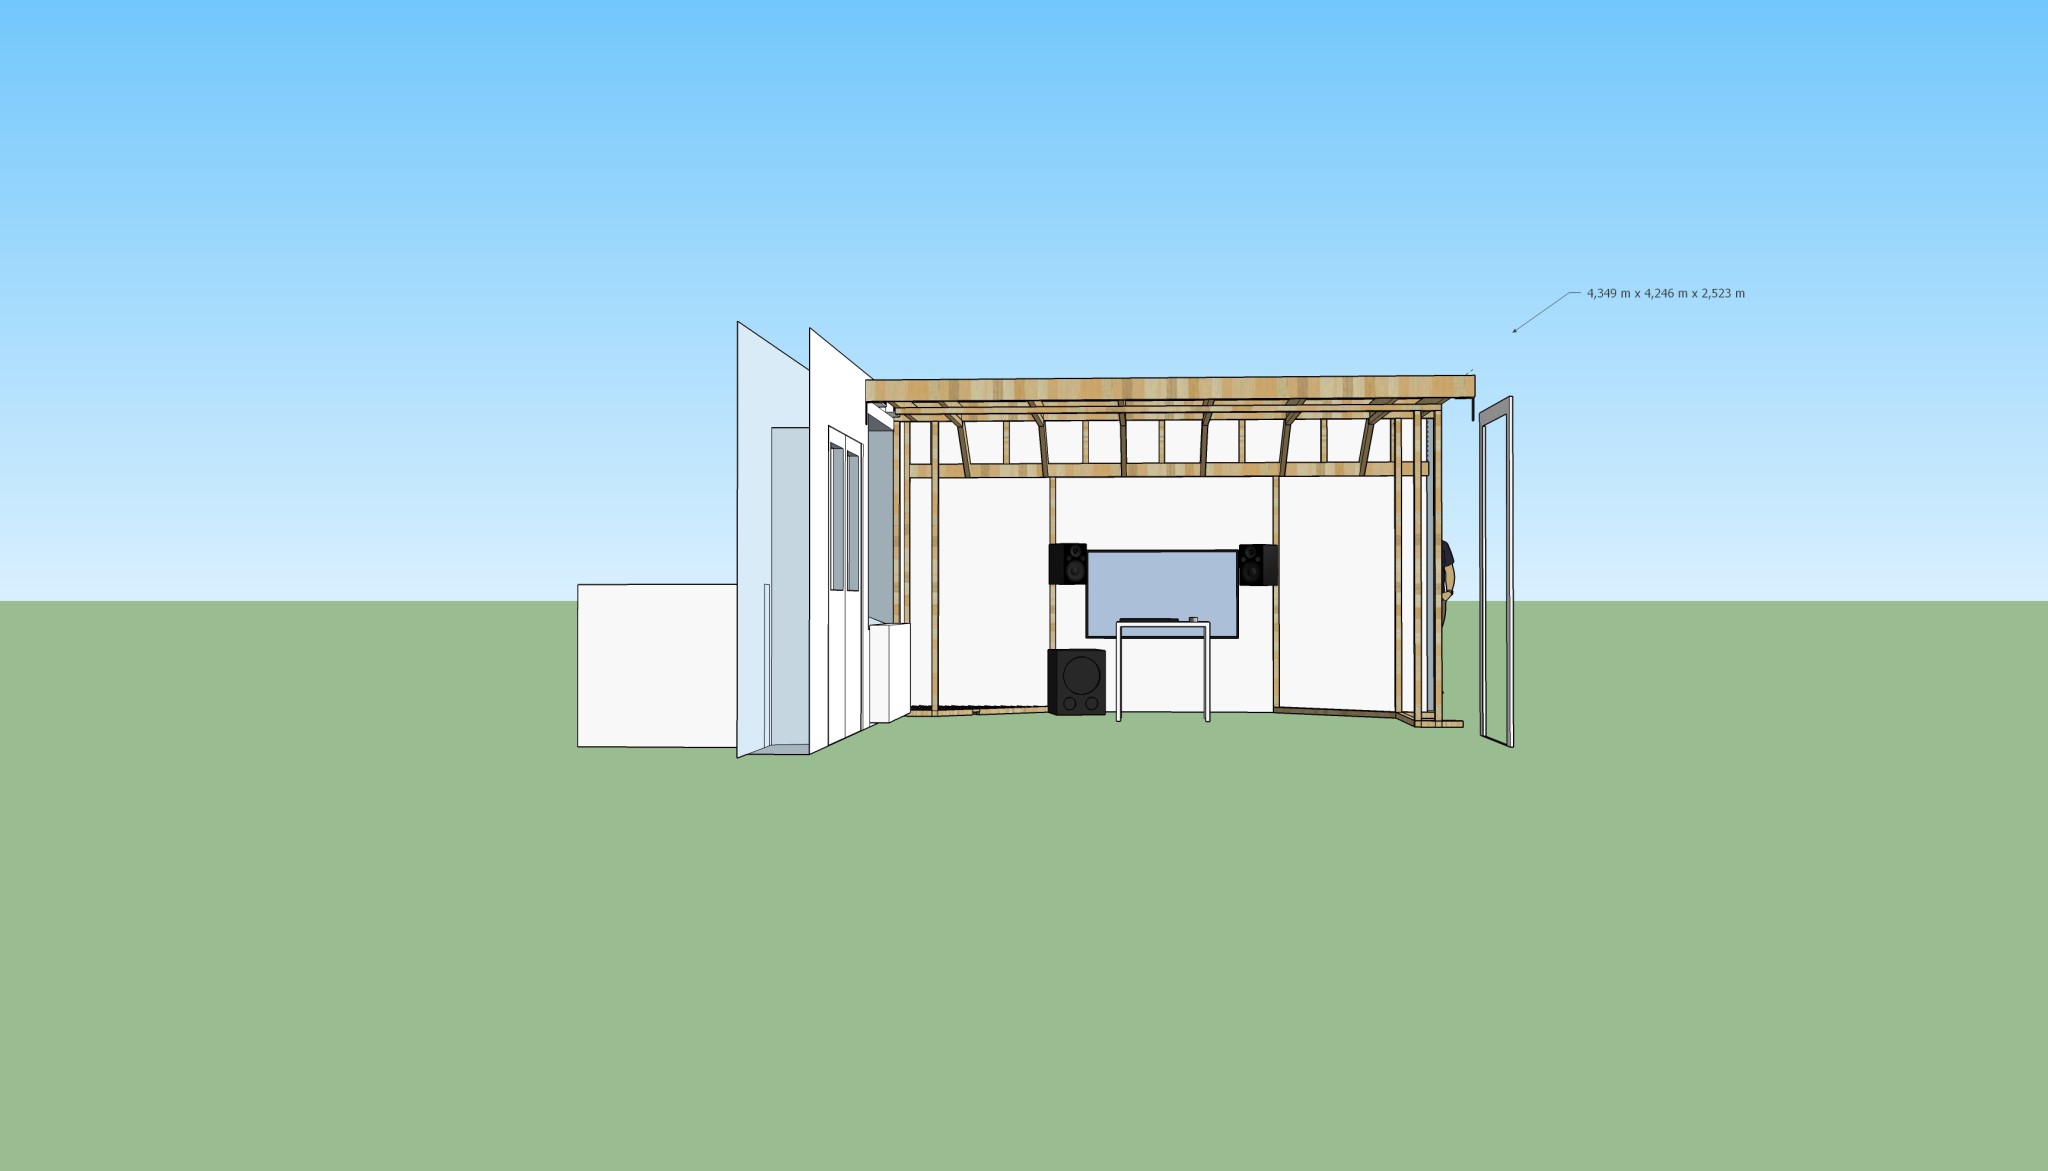
If the radiators are filled with water, there is no danger, but it's good to have circulation around the radiator for the sake of heat.

To achieve this, you can fill with thinner insulation (e.g., 70 mm mineral wool) in the "radiator slot" up to the top edge of the radiator and then remove the windowsill or replace it with one that is hole-perforated.
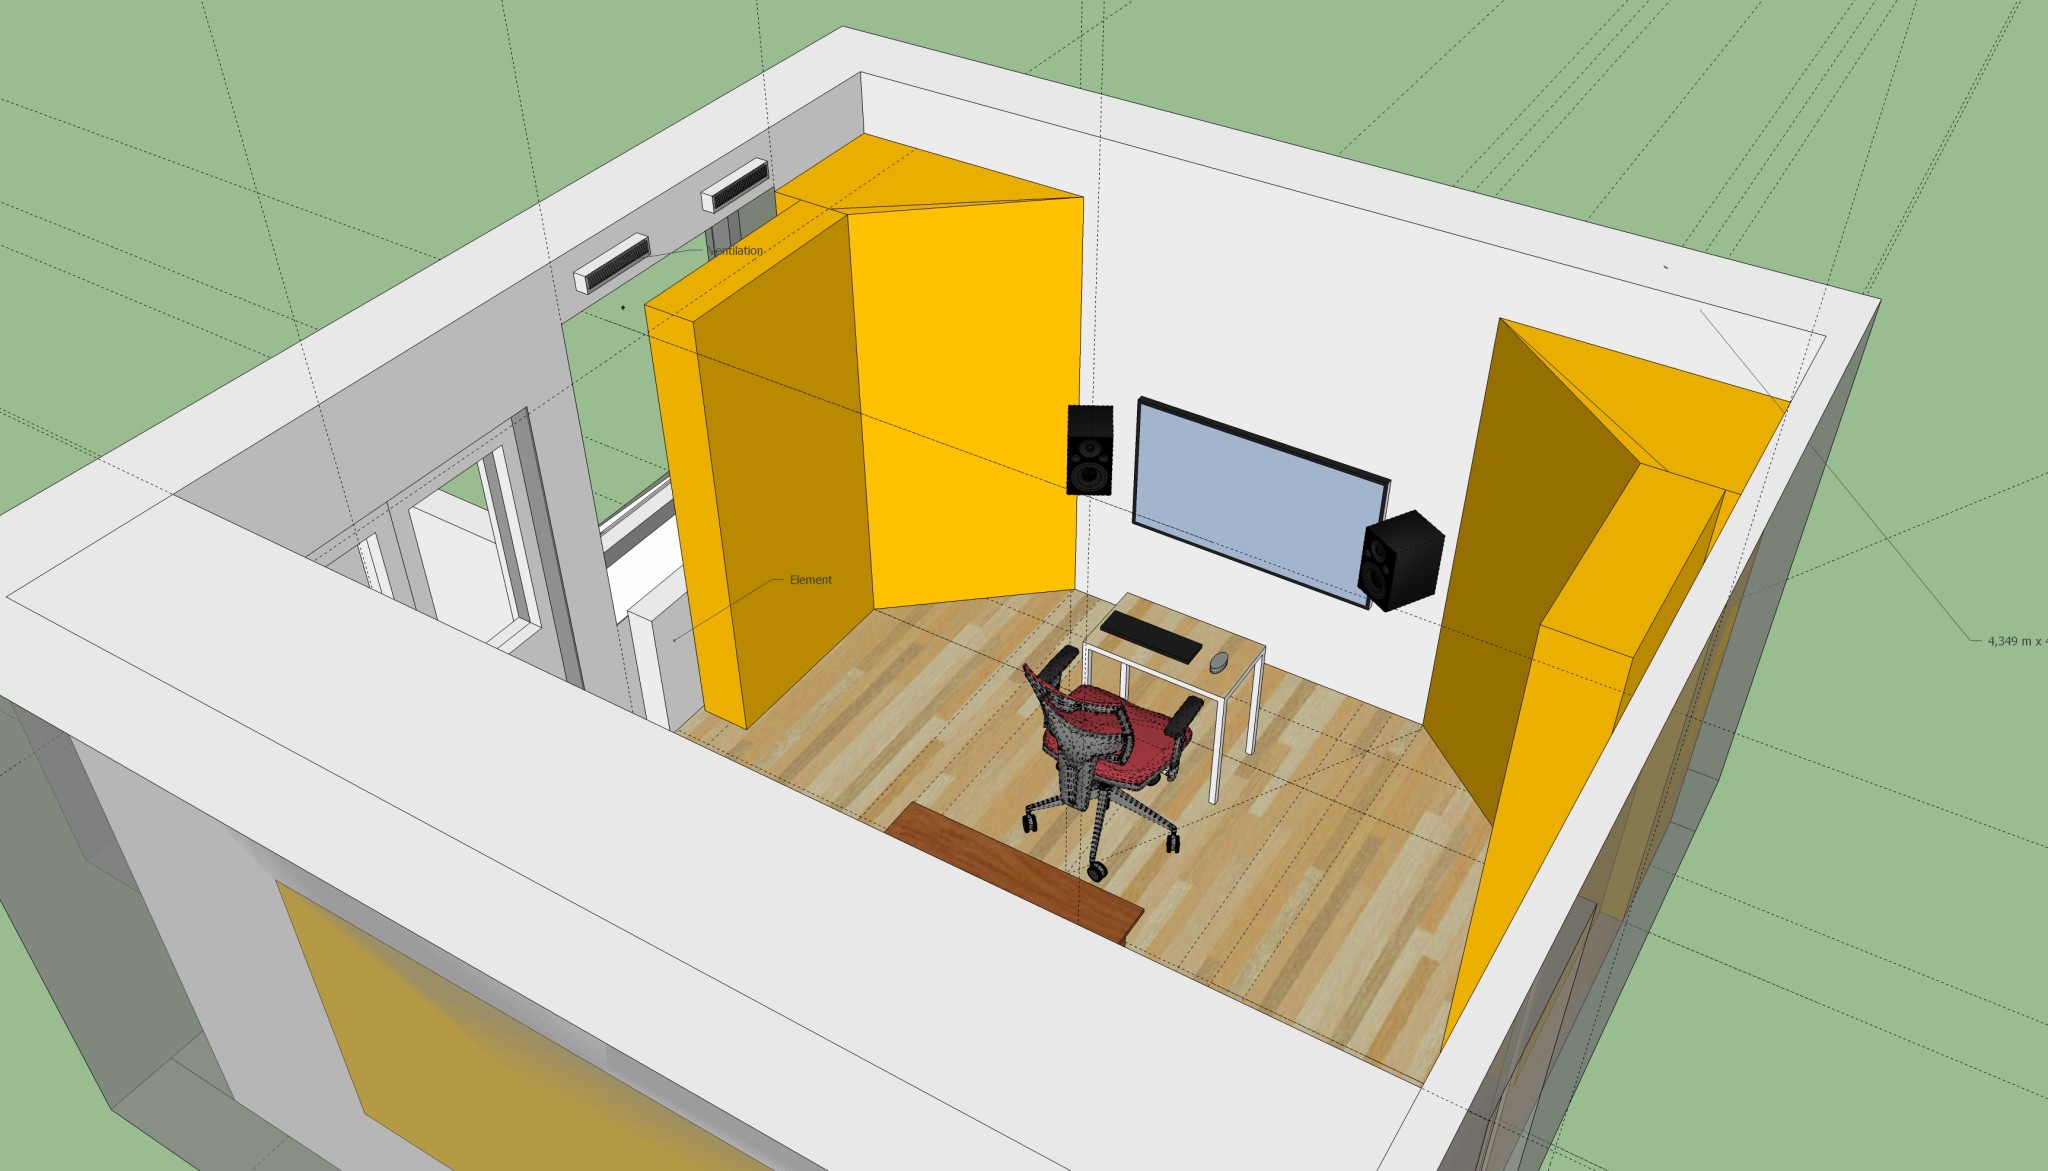
Continuing with some questions. There will be stone wool in the front corners as well as by the sidewalls.
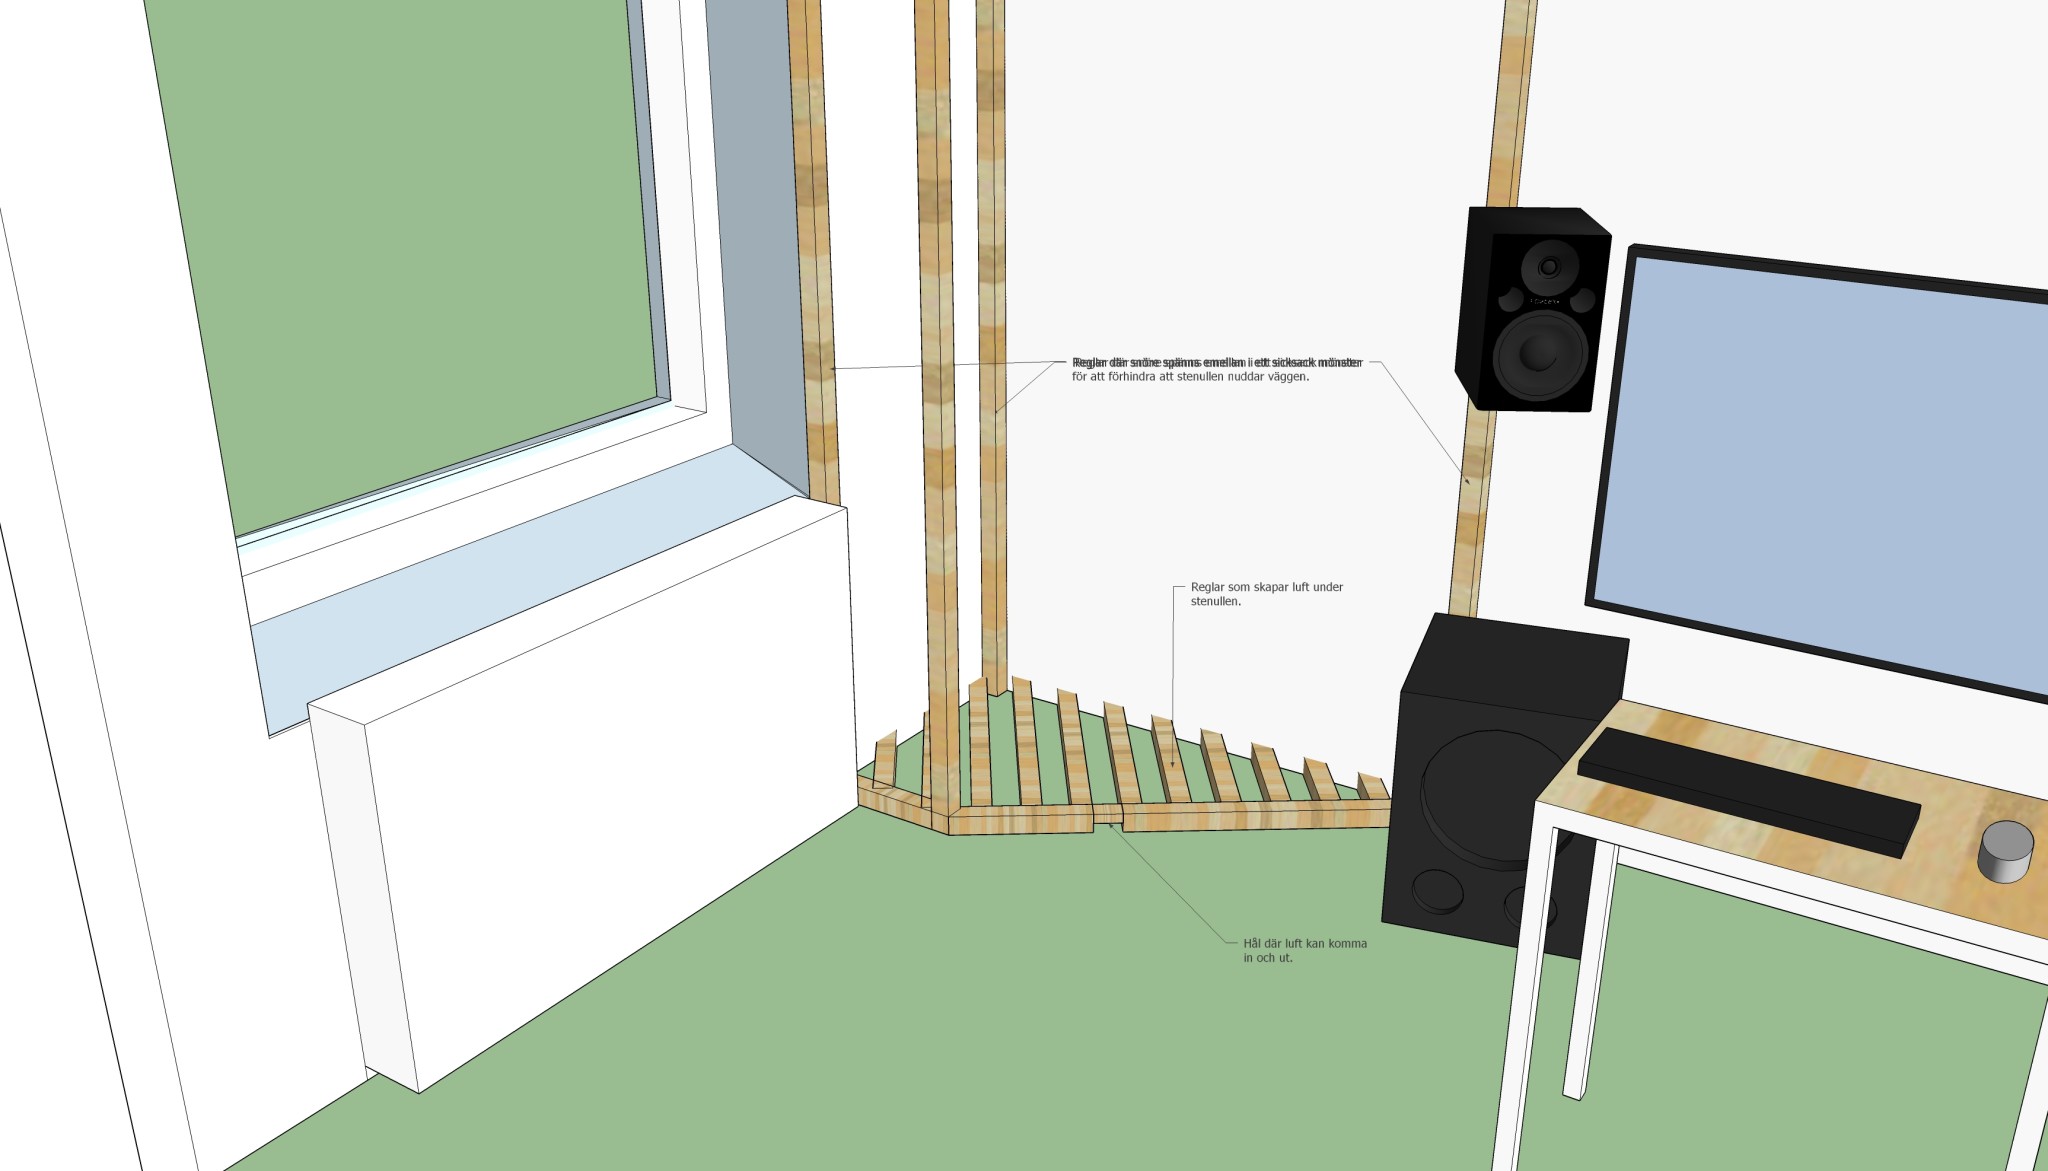
I'm now considering how to create an air gap behind, where the wall faces the outside? (So as not to change the dew point?)

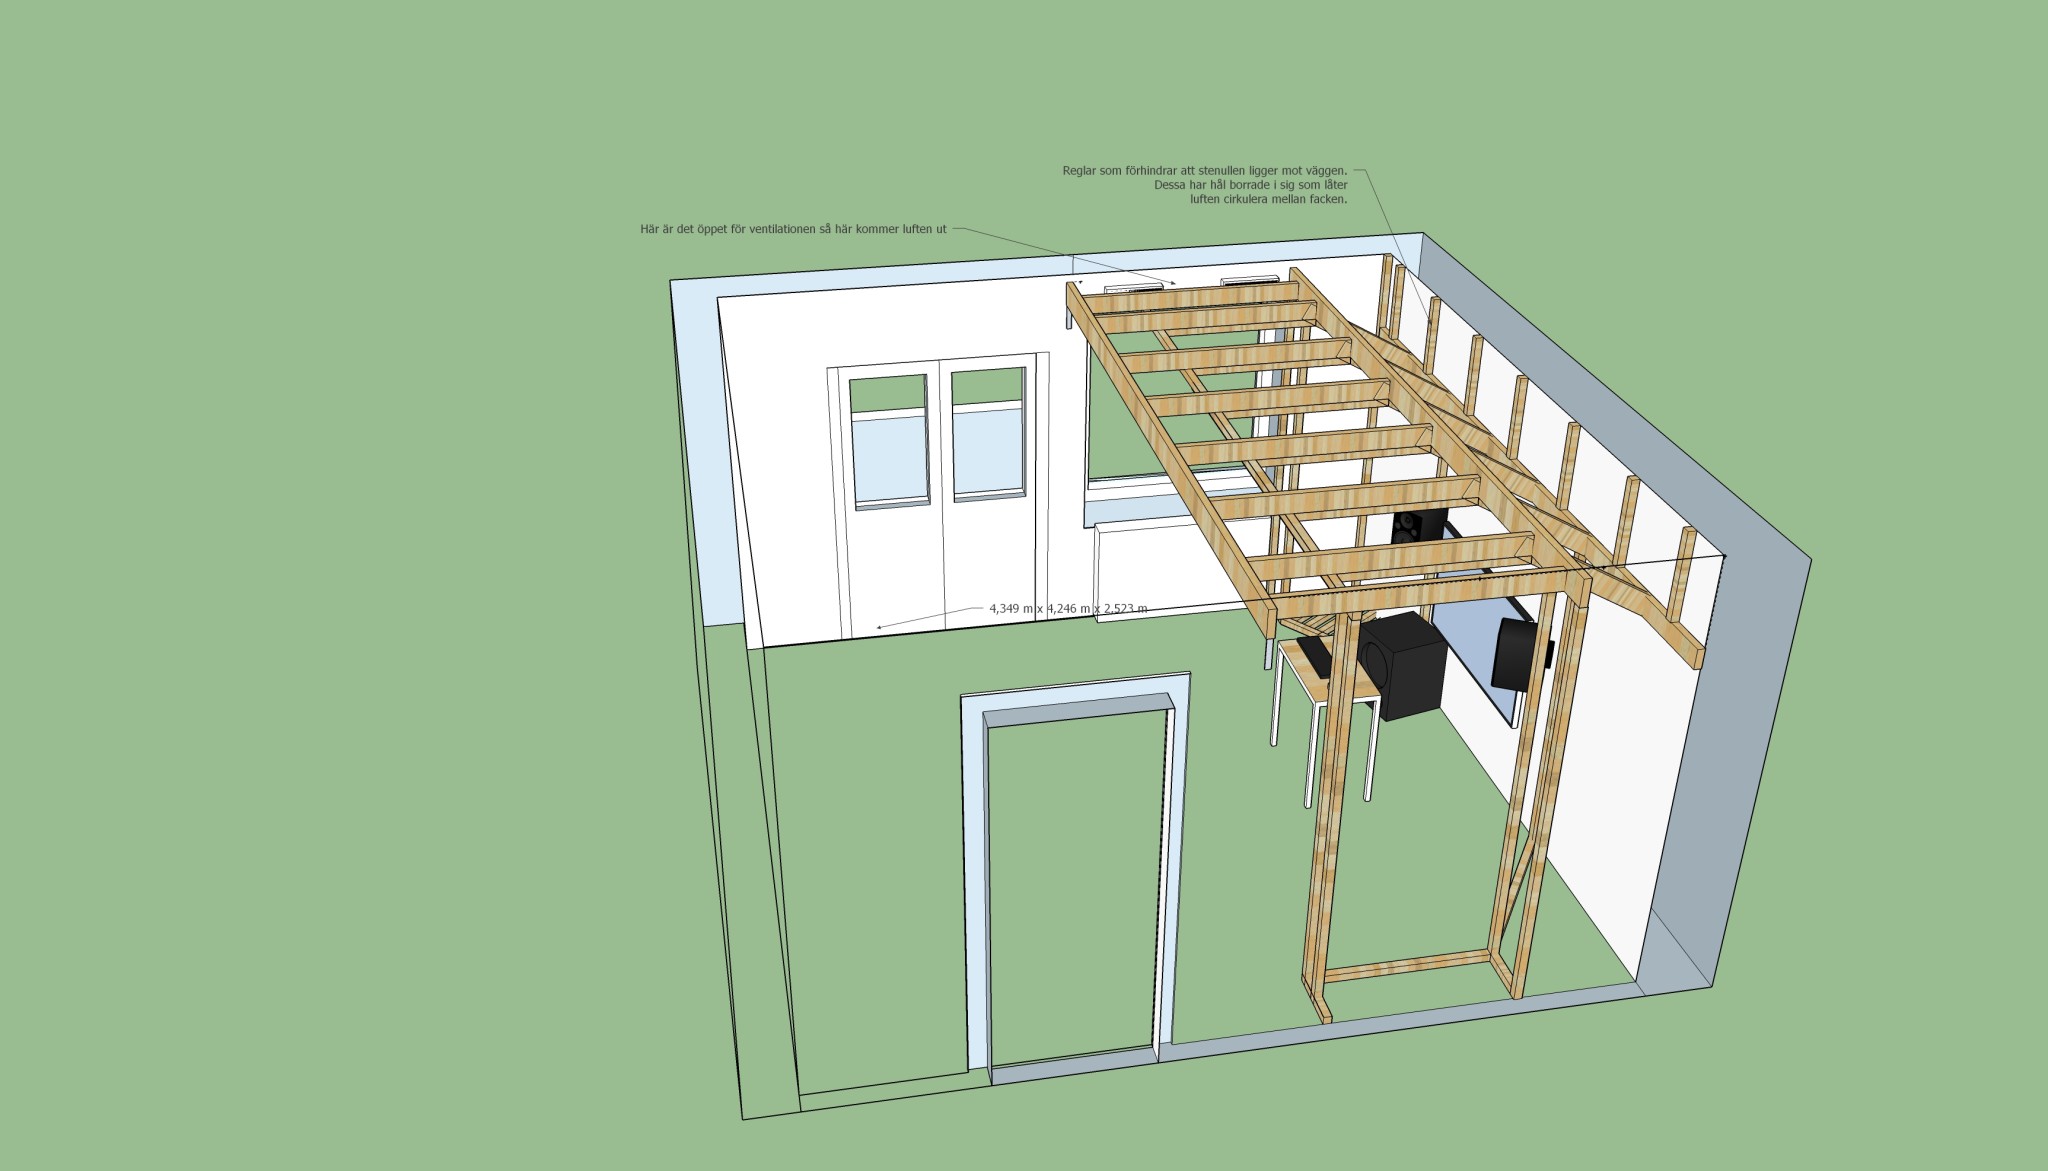

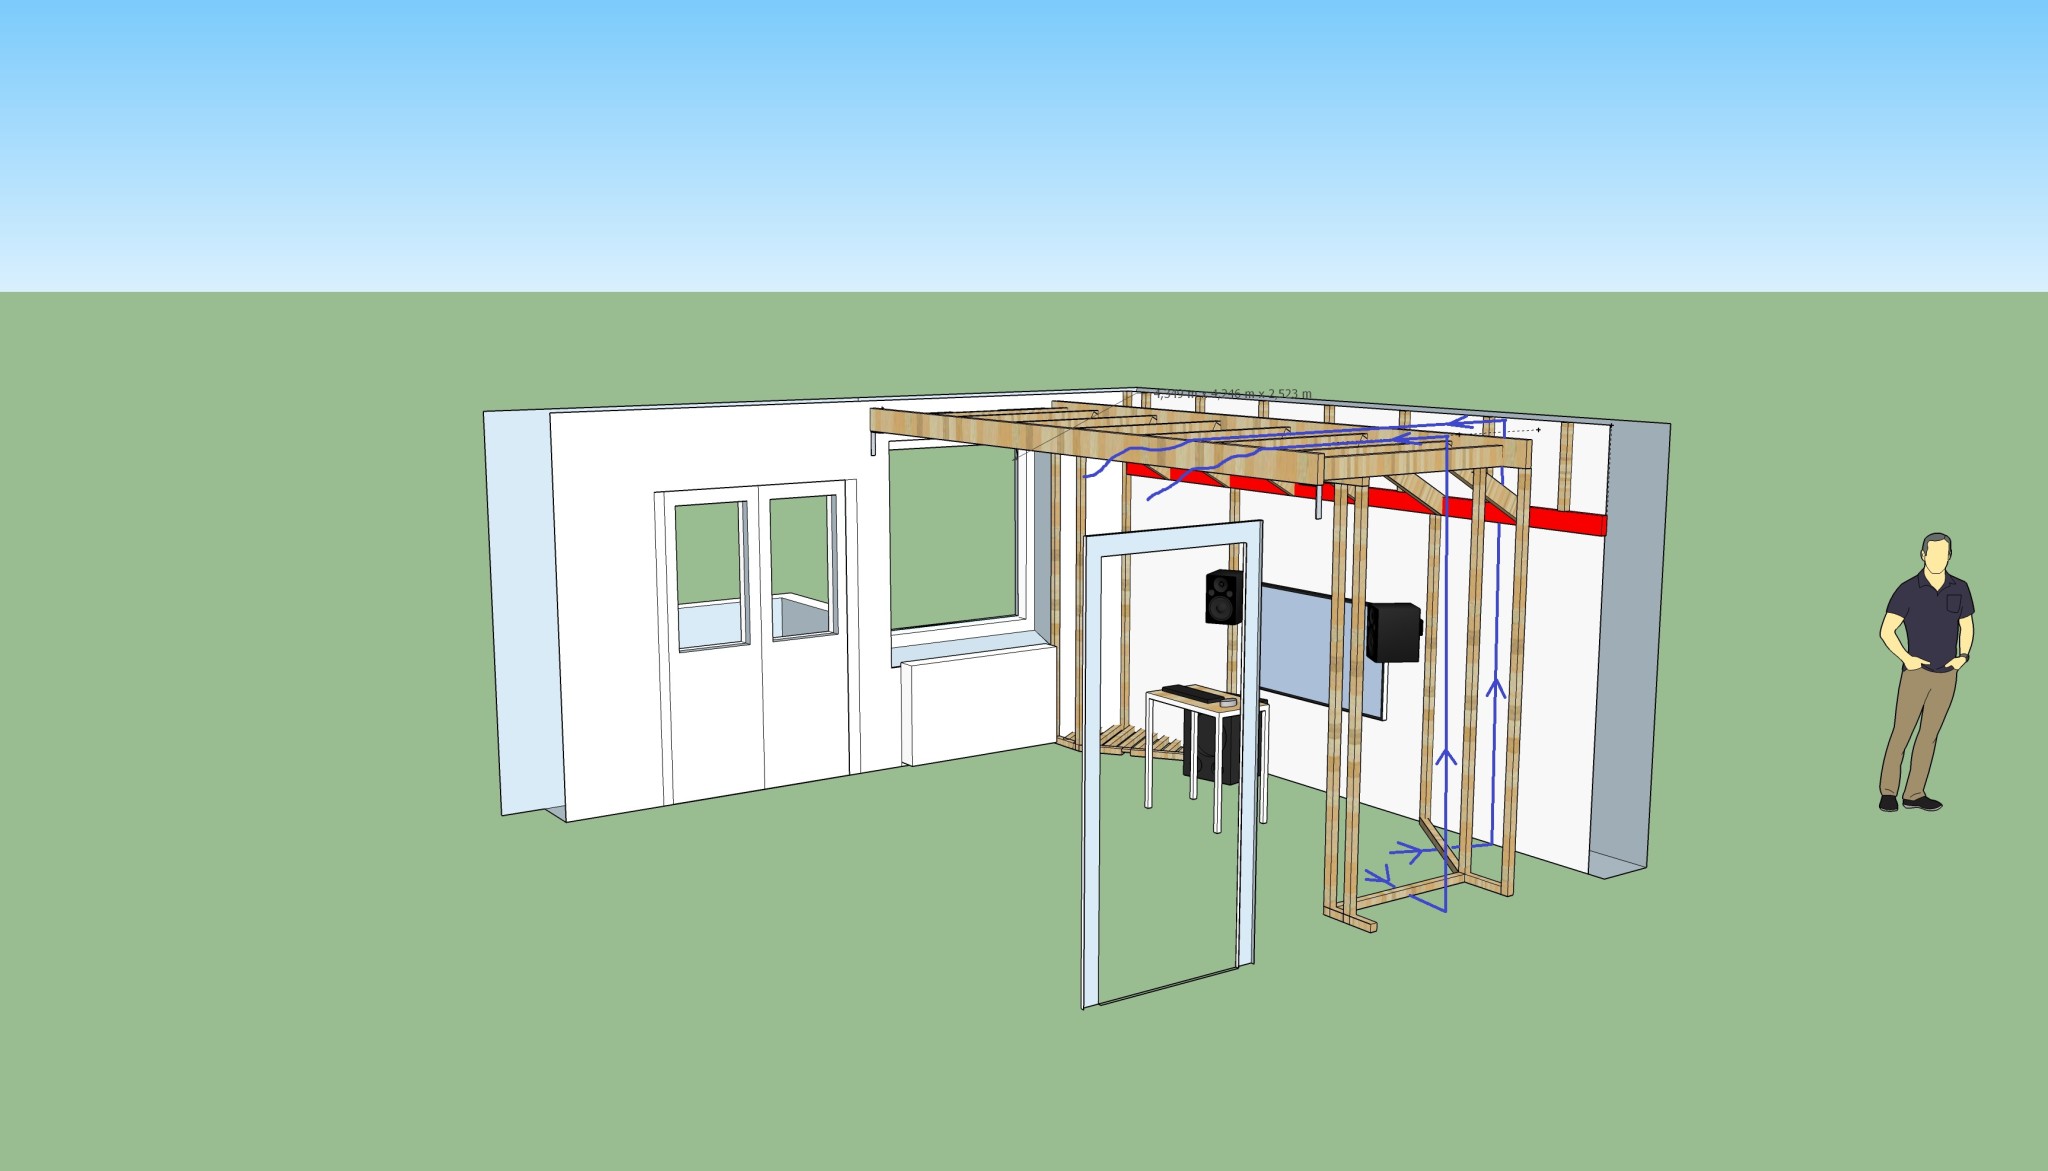
I have made this construction. What do you think about it?
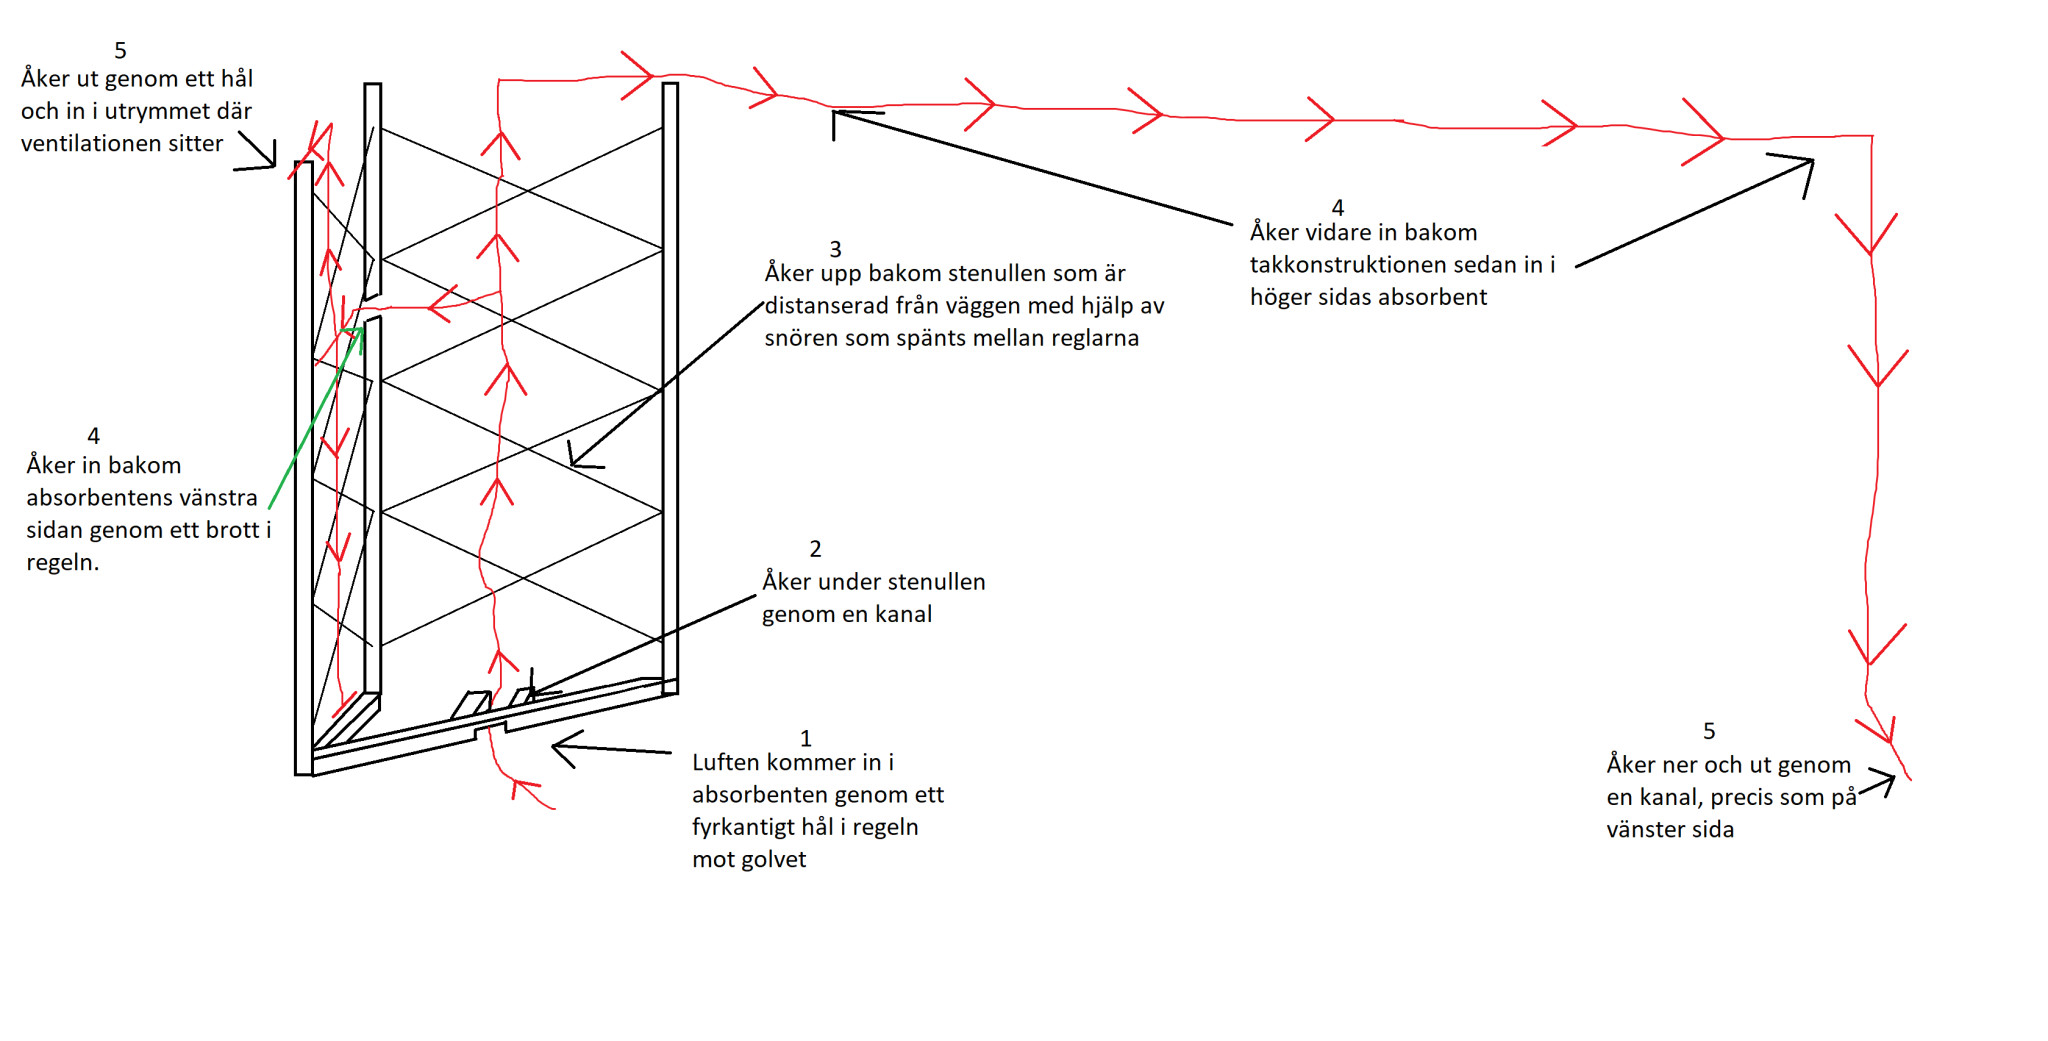
What do you think is enough? In the design above, there are several compartments with air behind them. Is it sufficient that all compartments are connected as a unit by drilling holes through the studs? Do you need to drill several holes all over the place? I'm thinking about whether it's important for the air to circulate, if stagnant air is bad for the dew point? That is, if the air tends to take a certain path through the compartments so that some compartments, even if they are connected to the others via holes, do not get any air exchange?

Made an image showing the path of the air.
Maybe easier to understand? What I'm asking is whether I need to ensure that there are no stops where the air can stand still. Like in the bottom left corner of the image. Or if it's enough that all compartments are connected so that the dew point doesn't change?
/Jens
Each stud bay should have a vertical vent. I assume you are going to use skirting on the acoustic wall. If so, you can create a narrow slot vent/grille above the skirting. The stud that forms the back edge of the ceiling cloud should be mounted with spacers against the ceiling (a few mm is sufficient) so that a small air gap is formed there. You do not need to perforate the vertical studs with holes.
Thanks for the reply!
I had to google sockla. Is that when you put up moldings between the wall and the ceiling?
But do I understand you correctly with this picture? The blue arrows show the path of the air. Is it the red beam that you mean should be mounted with a spacer? What should I use as a spacer?
/Jens
Now I understand, you mean that the beam crossing the room should be mounted with a gap from the ceiling!
So the red beam doesn't need to be mounted with a gap? In other words, is it enough with an opening, back edge of the cloud? Or must there be both an intake and exhaust, so to speak?
Is it sufficient that the superchunk only has an opening at the bottom and then stops at the red beam? Or should I make holes in it so that the air can pass through?
/Jens
Soon time for construction to start! Just one question left. Does each compartment need two openings? Meaning one at the floor and one at the ceiling so that the air can circulate? Or is one opening enough? Is it that the air only needs to expand, meaning it doesn't need to circulate?
How big should each opening be? Is it enough if I drill a 10mm hole in each compartment? Or do I need to cut out a wider opening?
/Jens
No one has an answer? I'm about to burst with this waiting. I want to start building!

Do I need to make holes in the red beam (the picture above) for intake and outtake? Or is it enough to have an inlet above the beam across the room?
I read that to prevent the dew point from shifting, there must be enough circulation so that the temperature behind the rock wool doesn't get too low. Is it enough then to have a gap on the beam across the room? Or do I have to ensure that I perforate the red beam somehow?
/Jens
Hi! The construction starts this weekend!
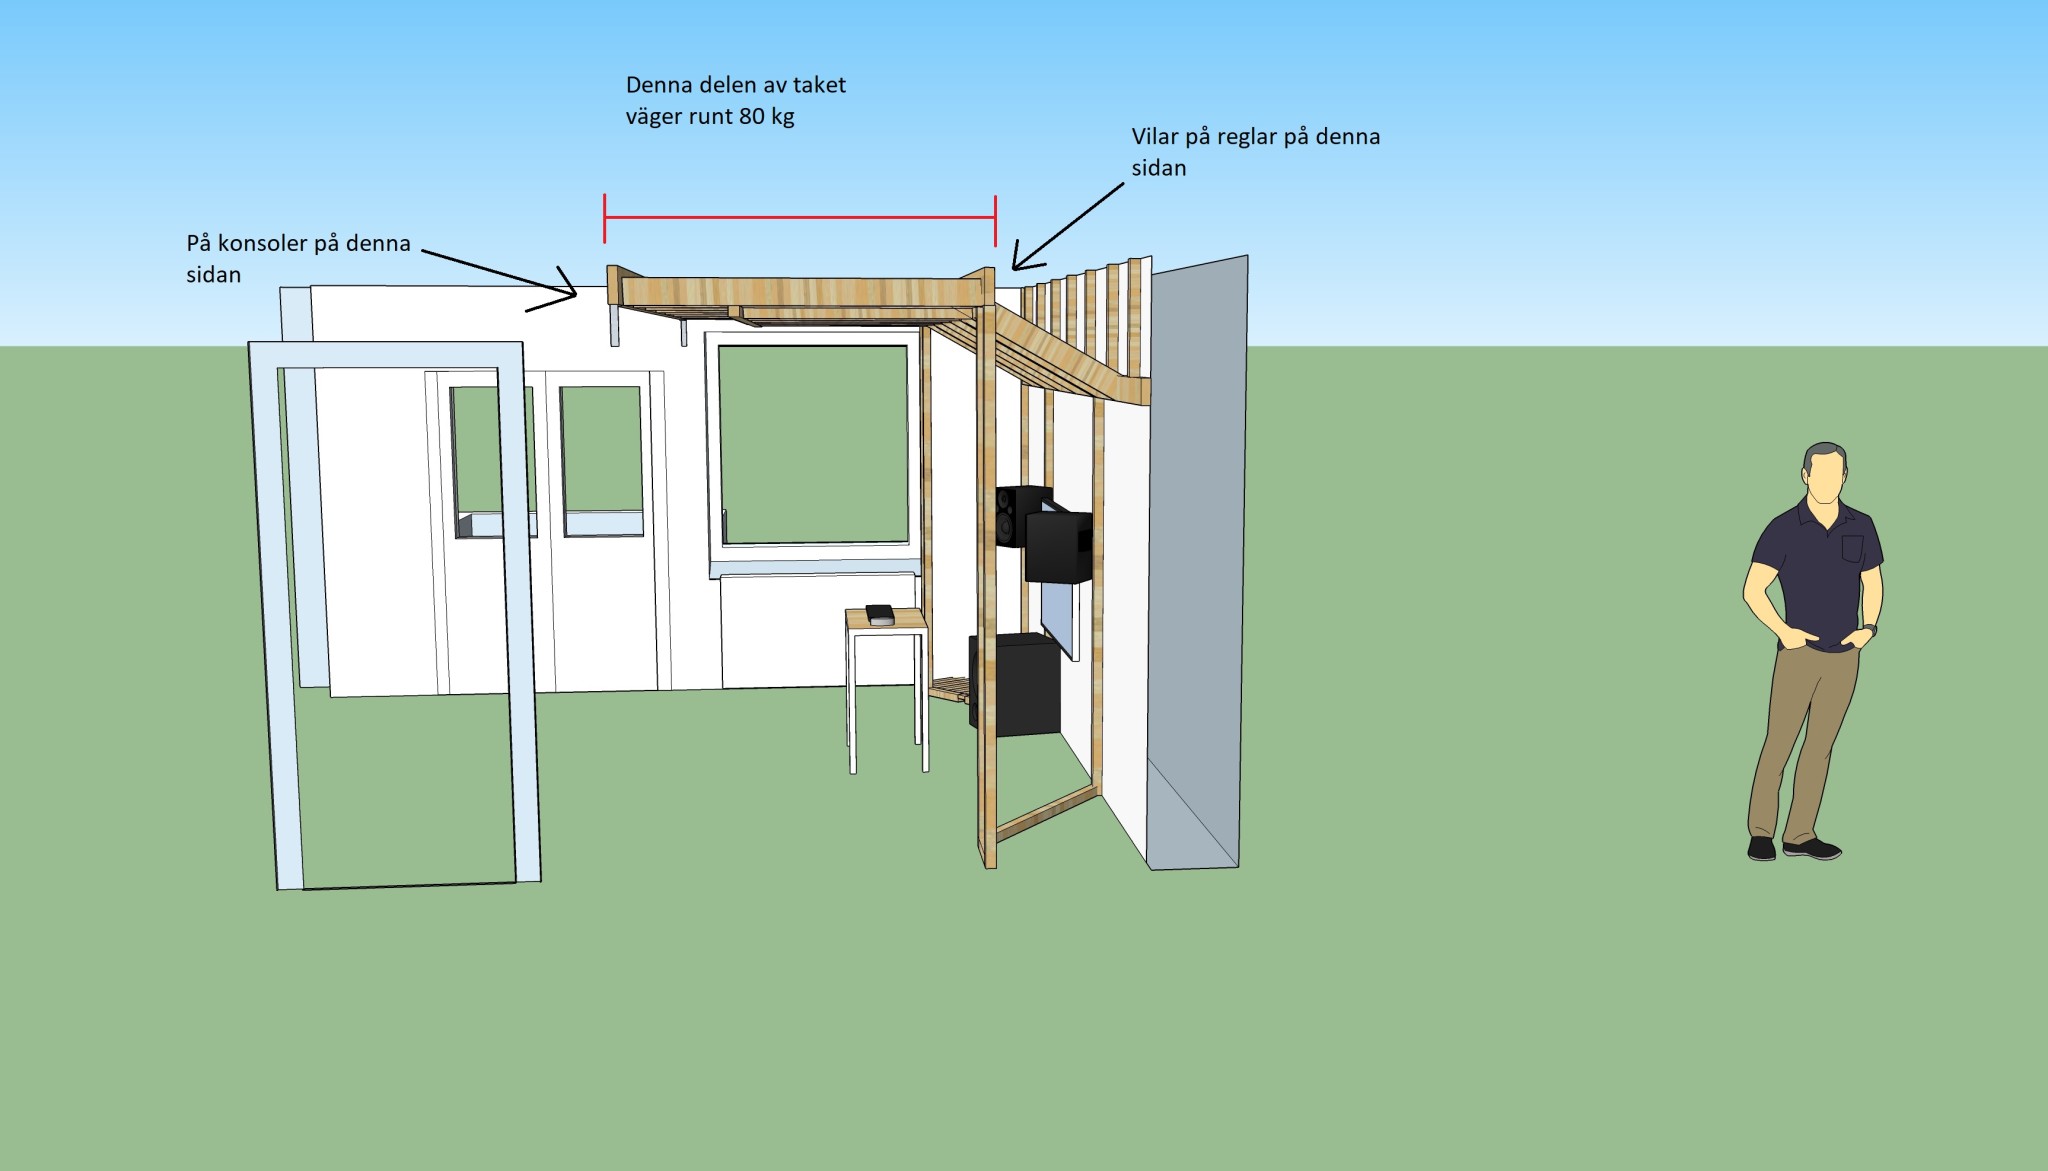
The question is, will the wall anchors hold?


I've calculated that the part of the ceiling resting on the brackets weighs around 80 kg. (see image)
The wall anchors are these. http://essve.se/webcatalogue/infastning-gips-stenmaterial/397480-lattbetongplugg/ They hold 30 kilos per anchor. I will have two in each bracket. Total 120 kg. However, it states that:
"For long-term load/permanent load, the above load values are multiplied by the reduction factor of 0.5."
So 60 kg? Am I thinking correctly?
If that's the case, will the brackets be able to support the ceiling then? Now, one side rests on joists. Does that mean that side subtracts half, i.e., 40 kg from the brackets' load?
If the total load the brackets will carry is 40 kg, is it enough that the brackets handle 60 kg then? Or do you want a larger safety margin? Consider that we're talking about very porous lightweight concrete!
Or am I thinking wrong? Should I increase the size of the wall anchors?
/Jens
Click here to reply
Vi vill skicka notiser för ämnen du bevakar och händelser som berör dig.