Hi!
I have posted here on the forum before. I am in the process of converting my living room into a music studio and as a first step, I have covered the wall behind me with rockwool and slats. I've received quite a bit of help on this forum and I thank you for that!
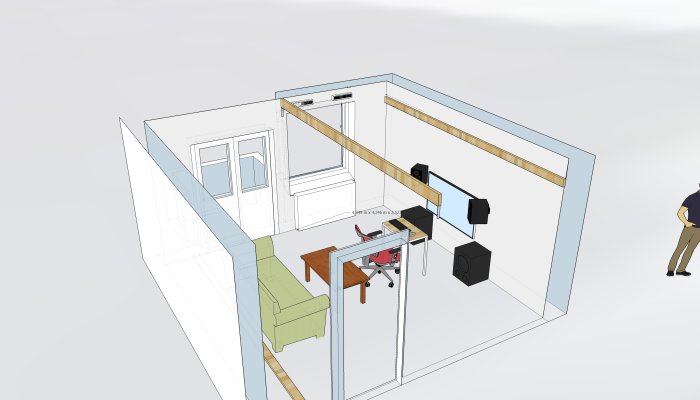
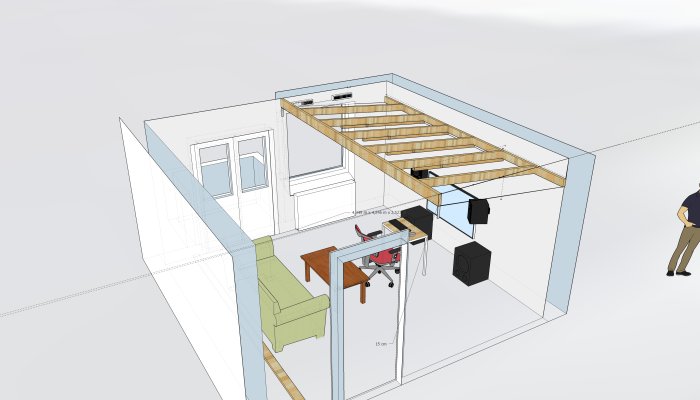
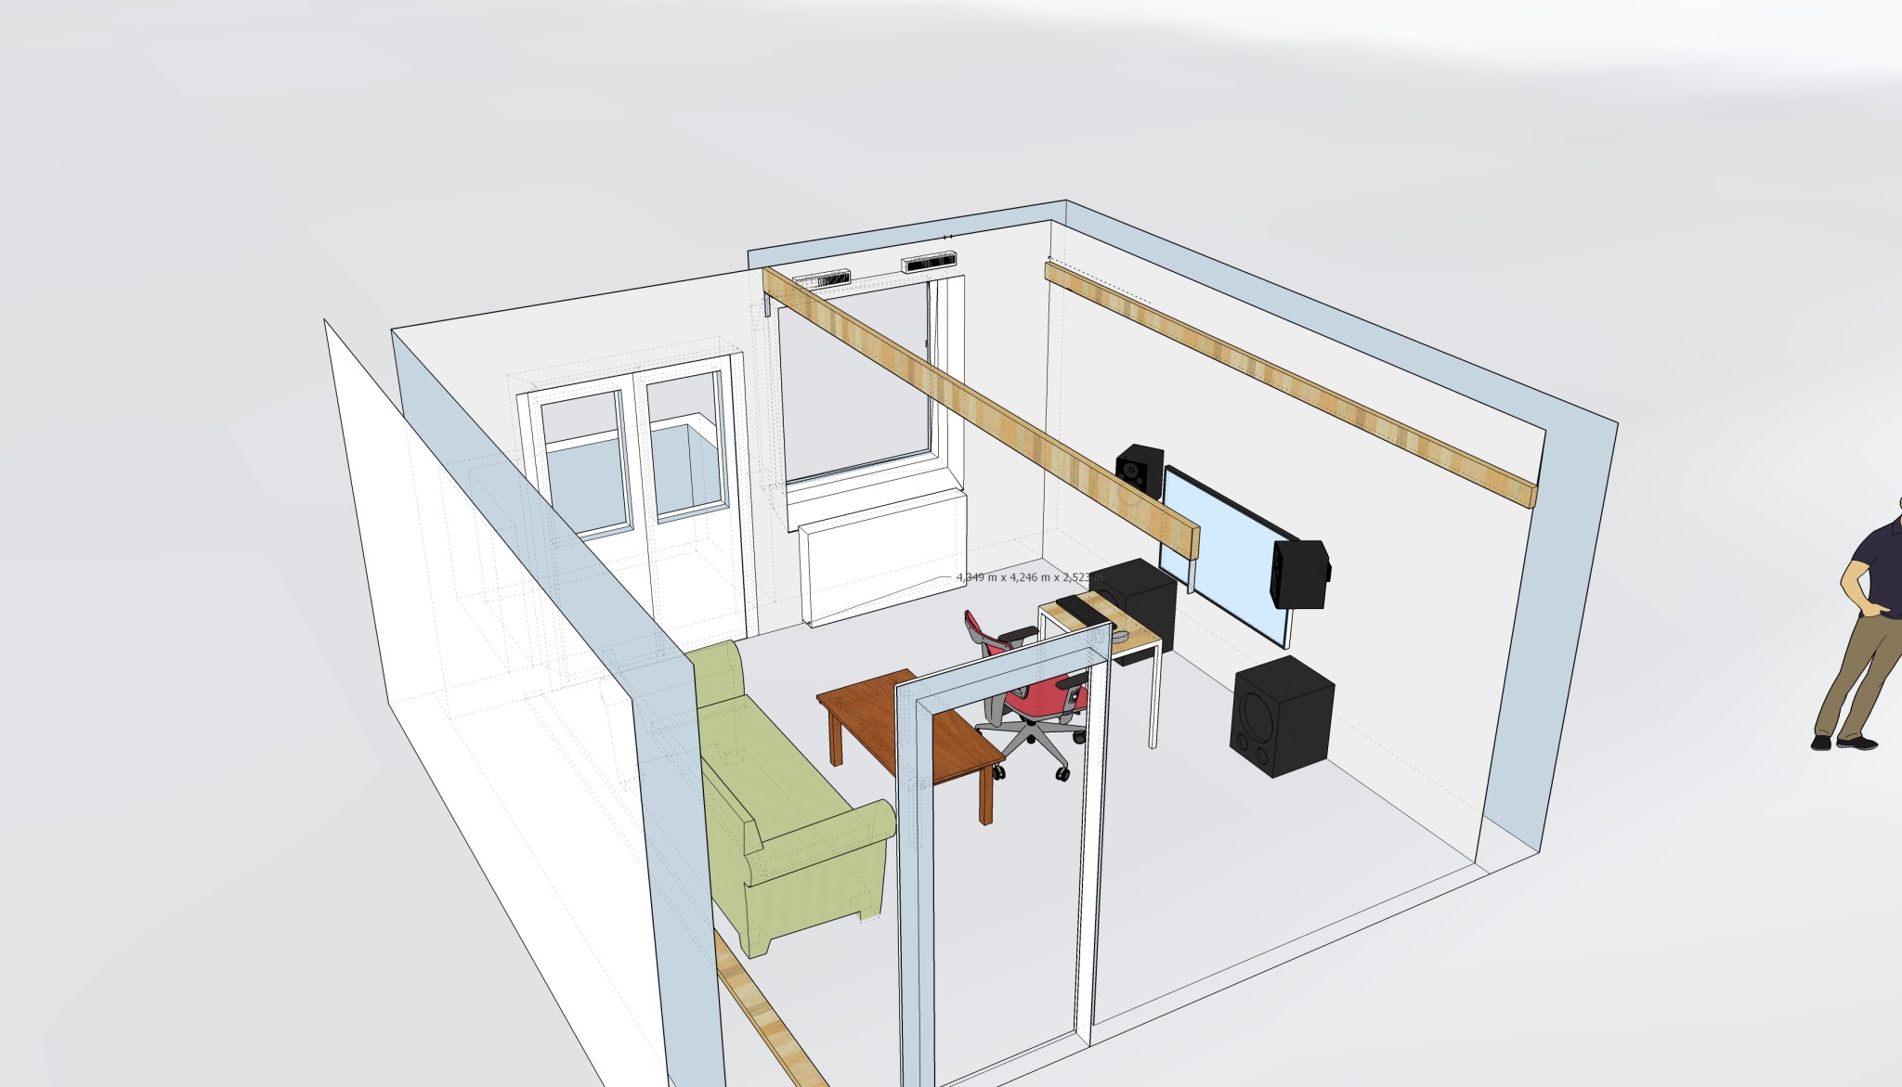
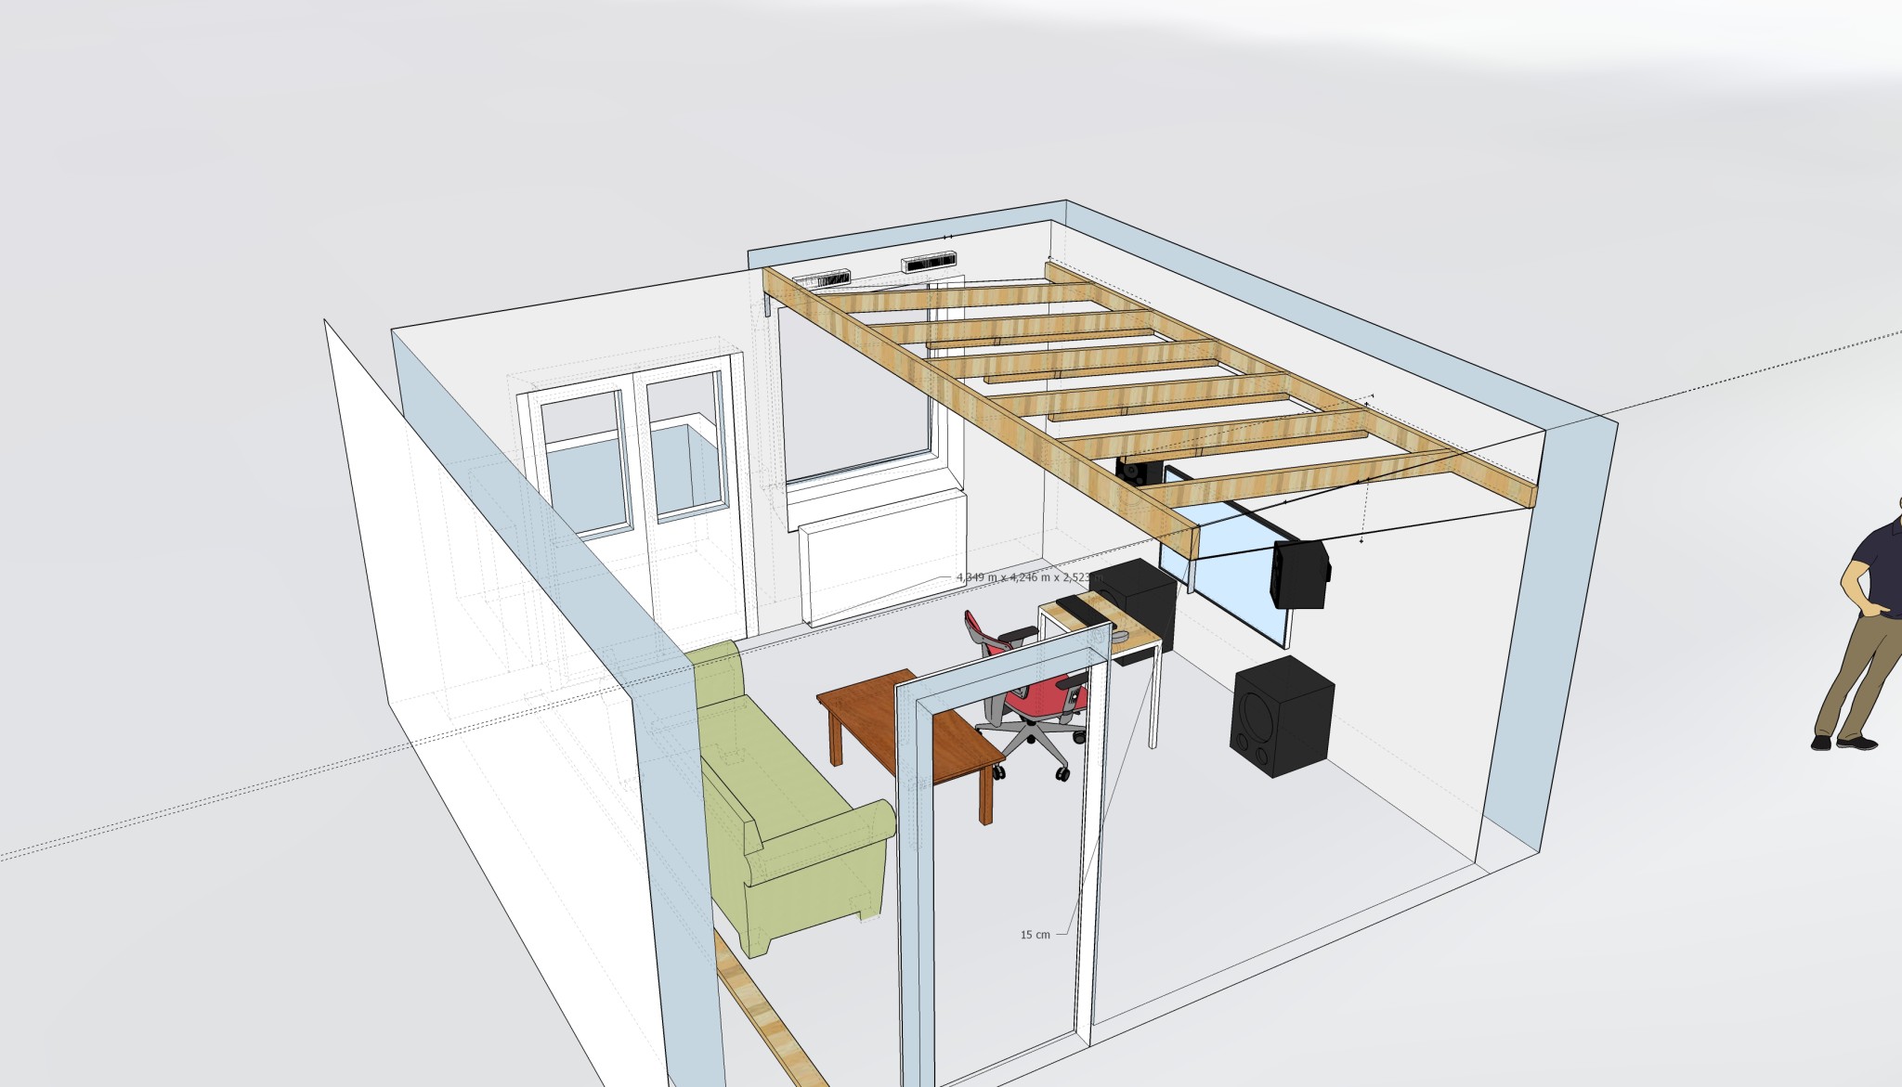
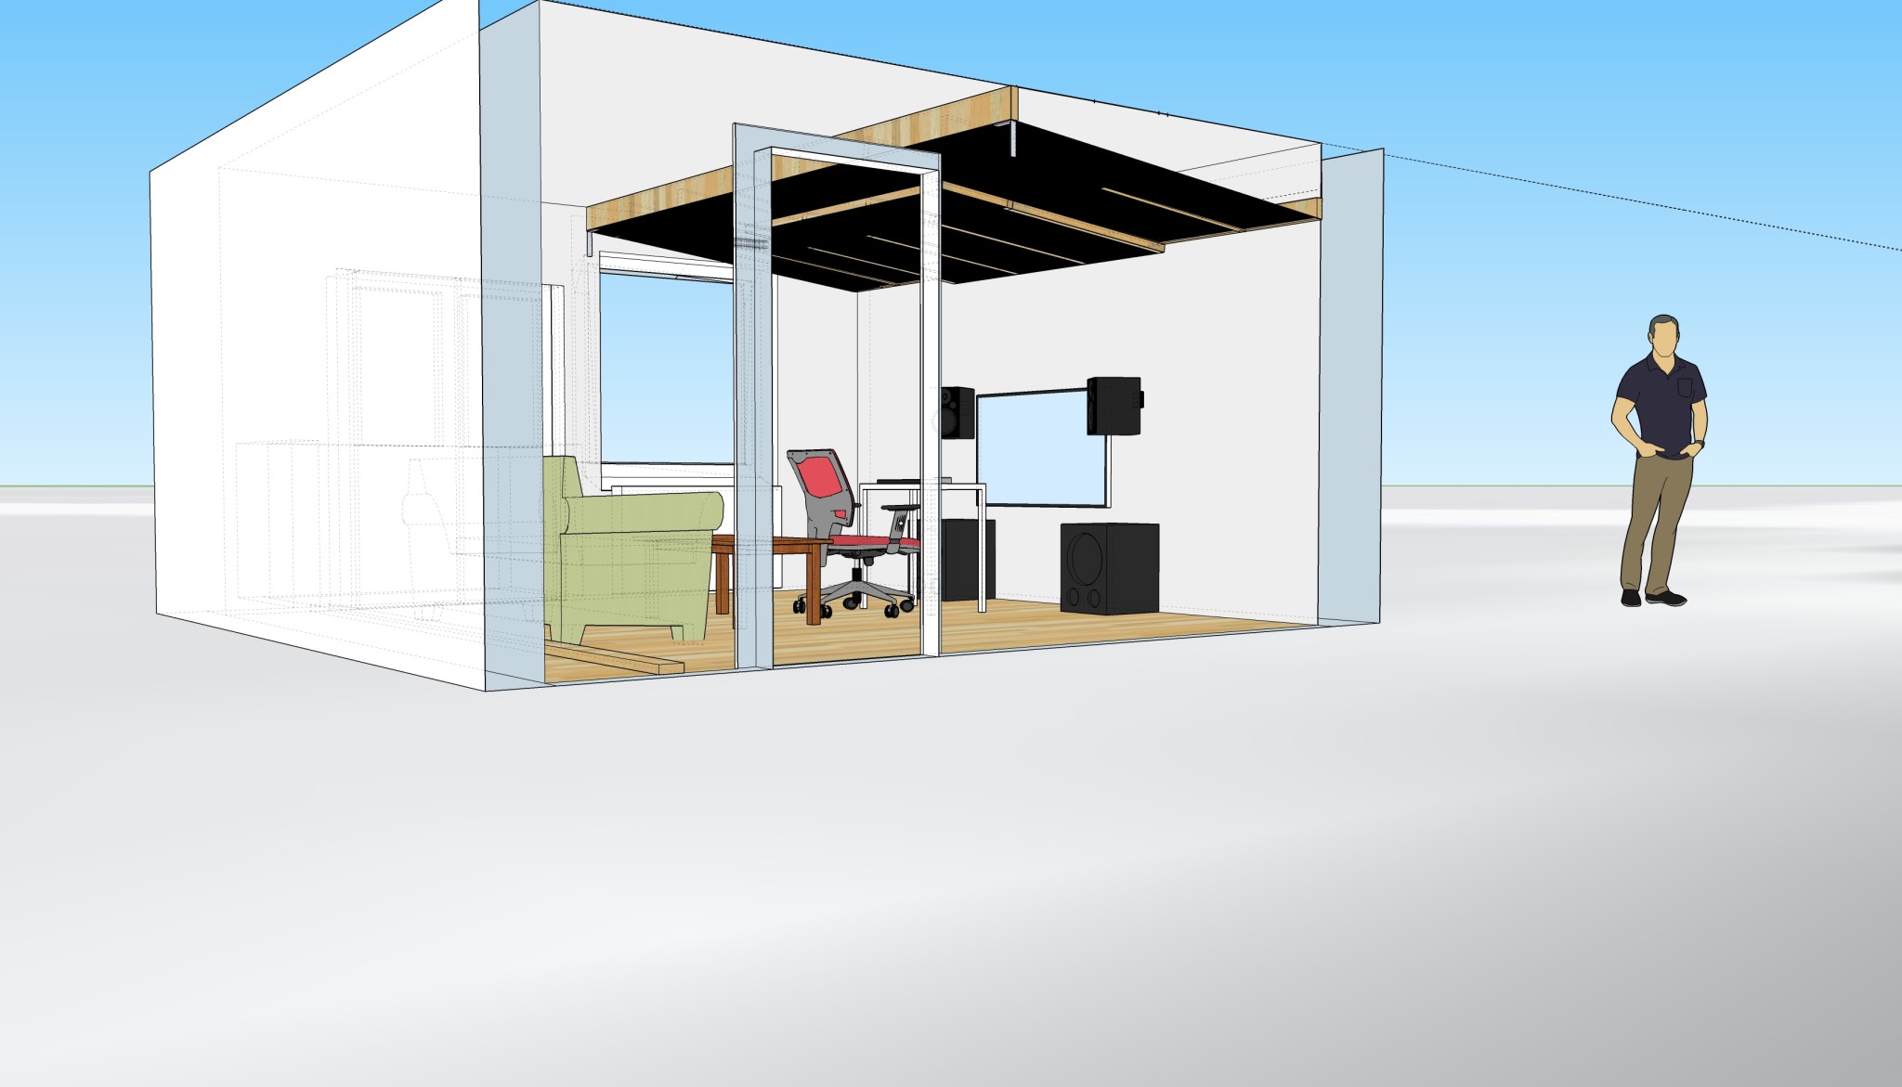
Now for the next step. Getting rockwool on the ceiling. I can't drill into the ceiling as there are pipes there, so I will attach the structure to brackets on the walls. Here's the plan:
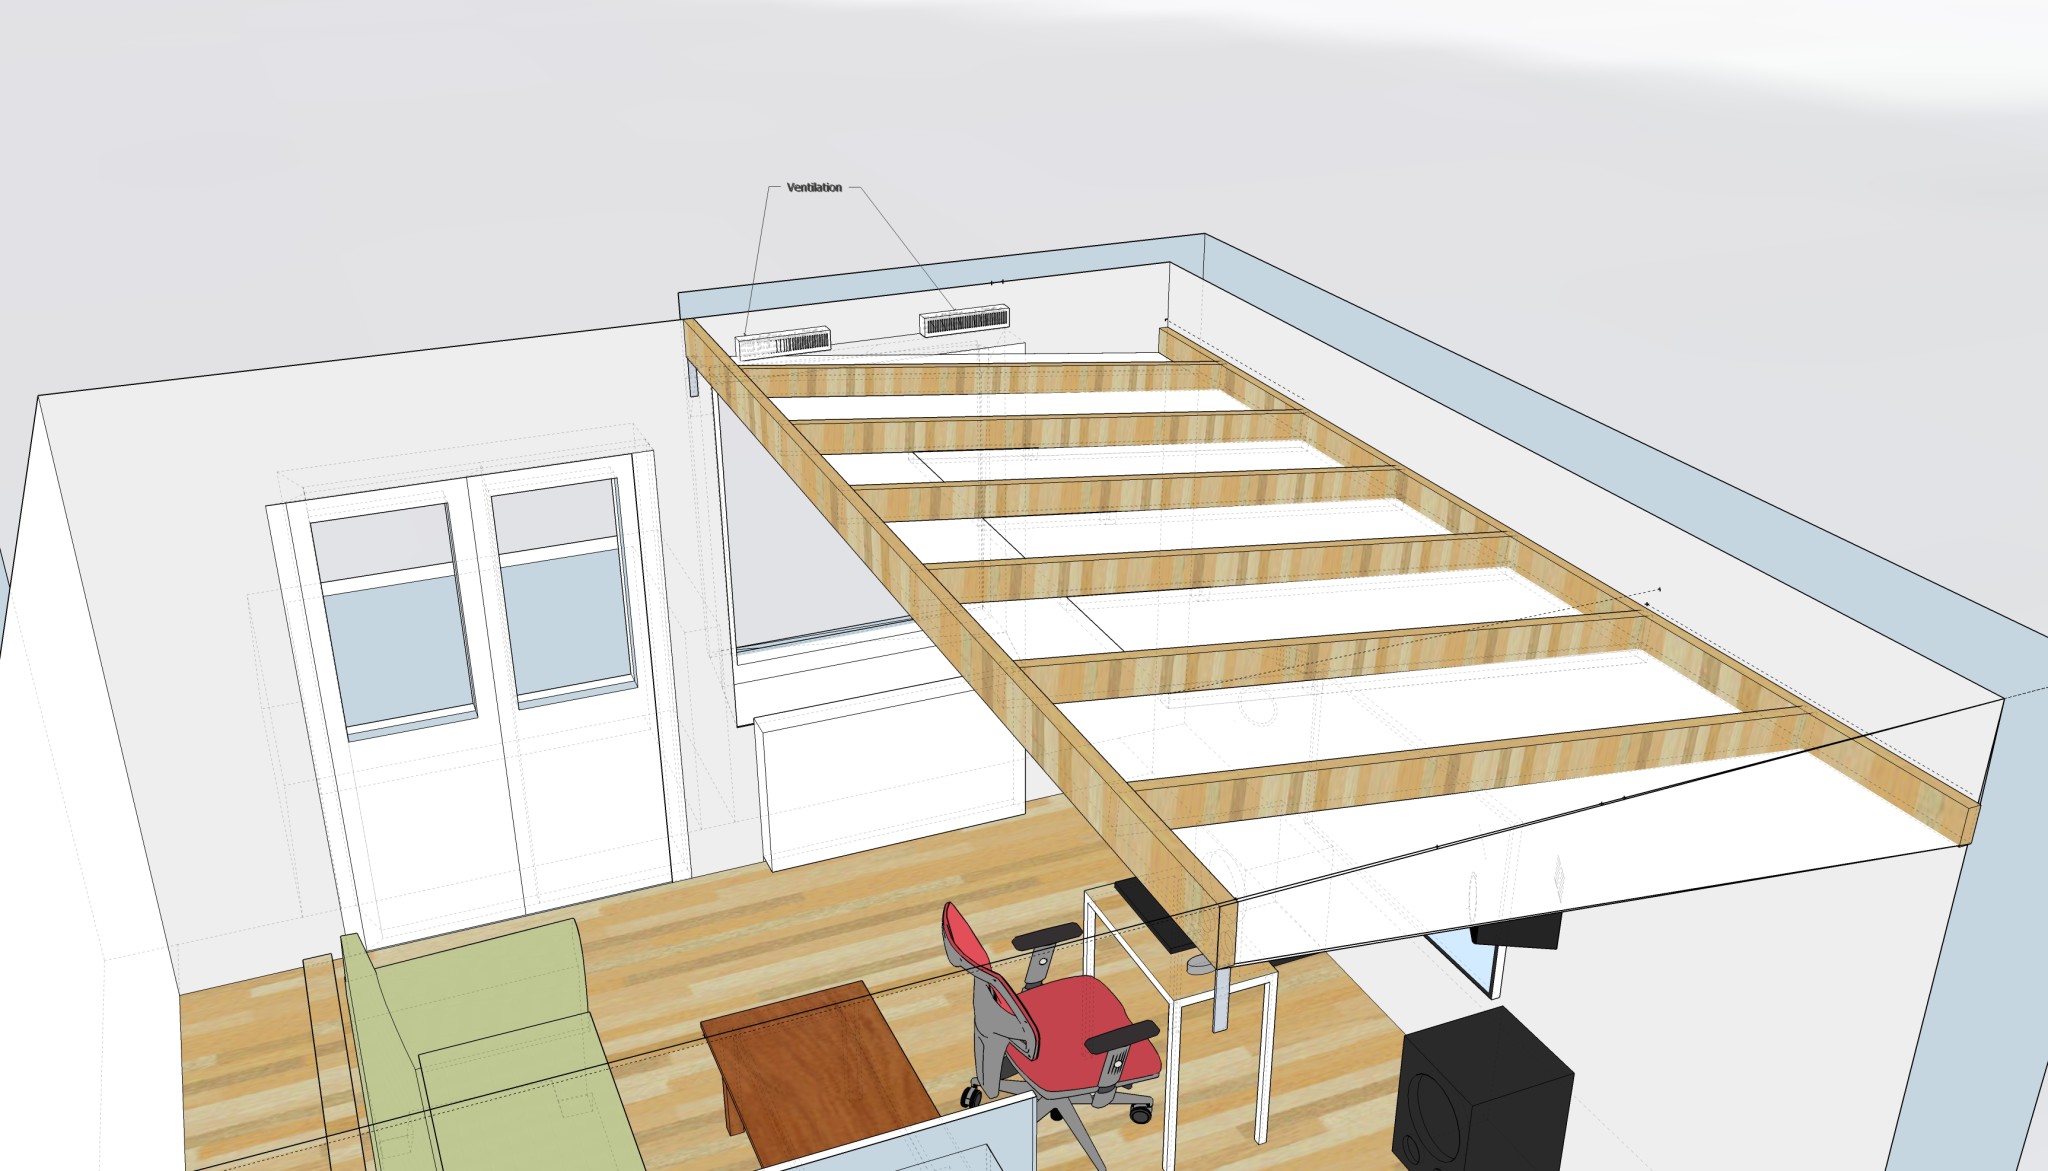
First, a beam across the room on two brackets and a beam drilled into the wall.
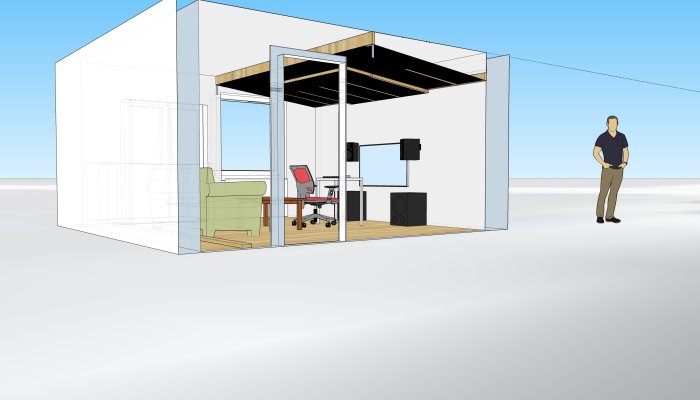
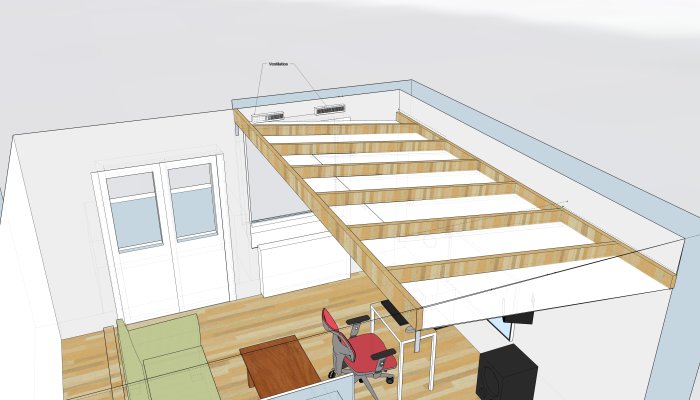
Then cross-beams with the same width as the rockwool panels. I then fill the space with rockwool up to the ceiling. The rockwool rests on string which I tension in a zigzag pattern between the beams.
Finally, fabric underneath, which allows sound to pass freely into the rockwool and be absorbed.
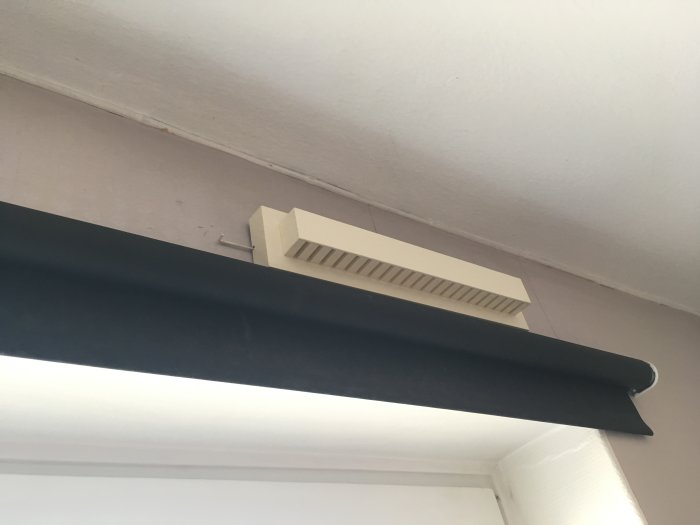
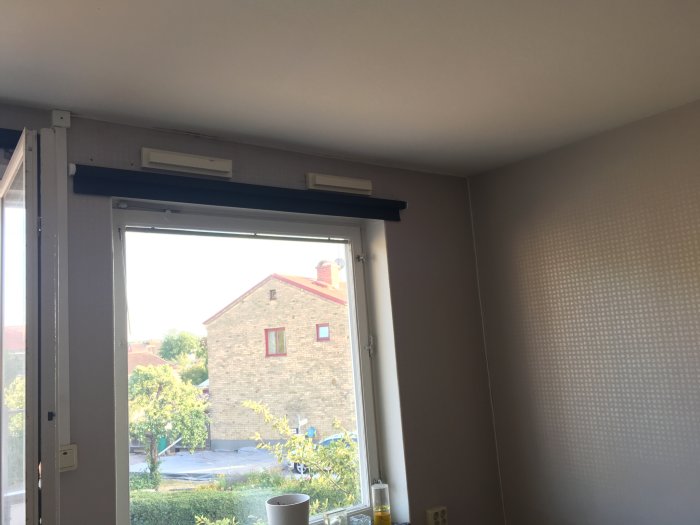
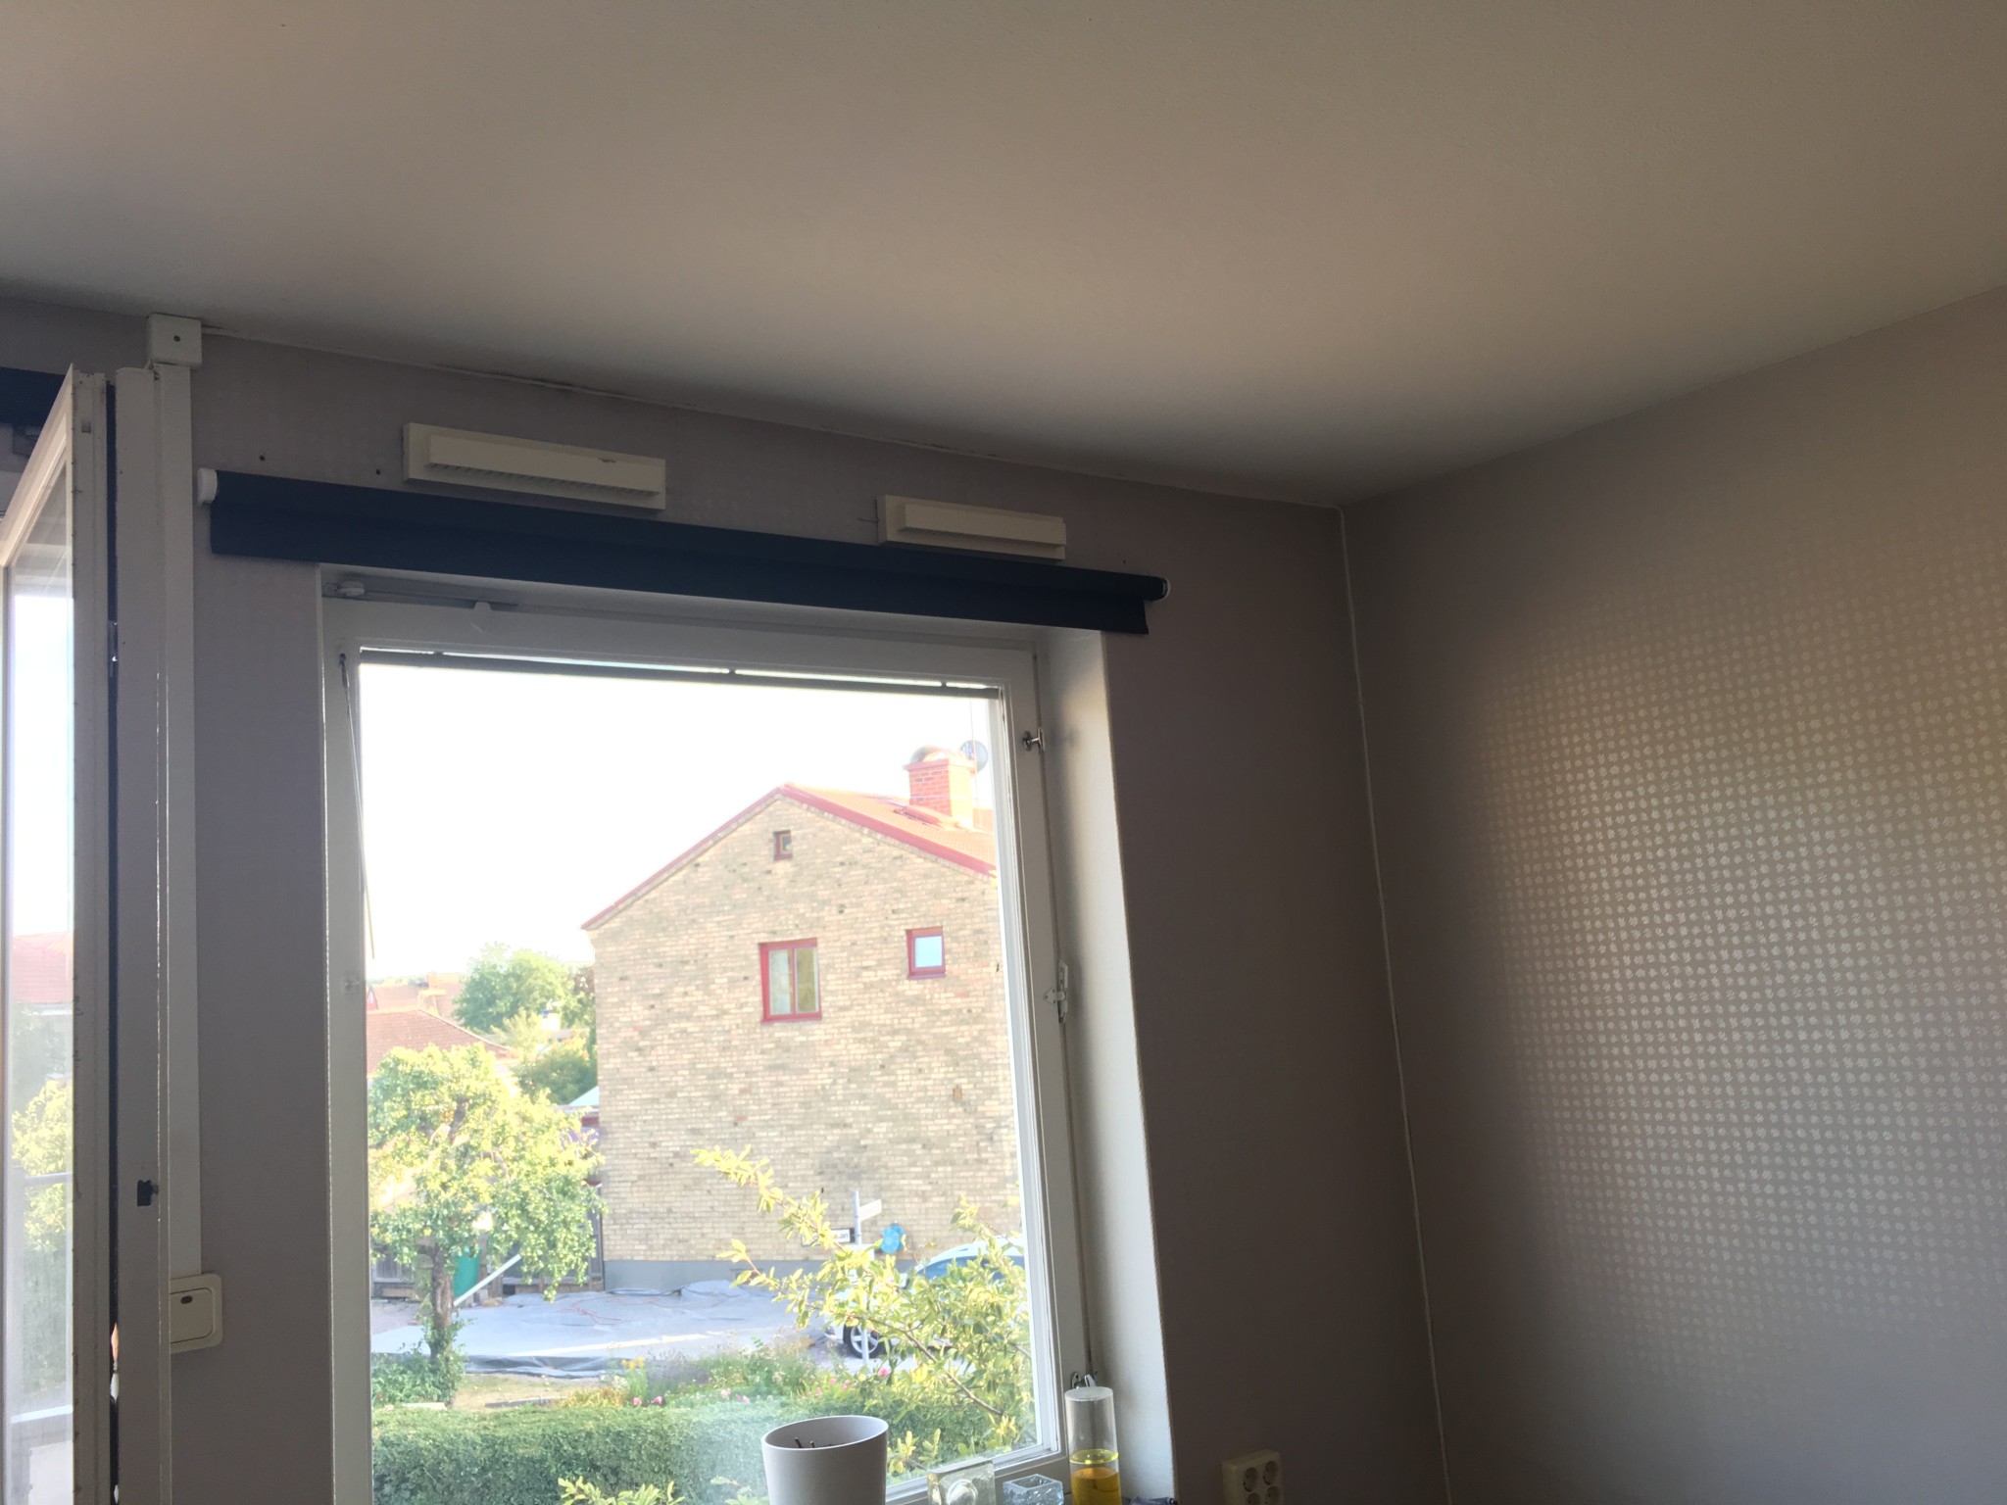
Now to the problem! If I build in this way, I will be enclosing the ventilation. Some questions:
Is it enough that I have an opening in the rockwool in front of the ventilation for it to work? Or do I also need to create an air channel above the rockwool so that the air can circulate? How much space does the ventilation need to function?
Since it is a type of supply air unit, openings in the mineral wool must be sufficient. There must be exhaust air units elsewhere in the apartment. If your house is as old as the one seen through the window, it is a 1950s house. Ventilation solutions weren't so sophisticated back then.
There are three dimensions of the plugs
10x55 mm with a tensile load of 30 kg
12x60 mm with a tensile load of 44 kg
14x75 mm with a tensile load of 87 kg
The walls consist of 2 cm plaster, then (very) porous lightweight concrete.
The construction will weigh 140-150 kg in total. I'm thinking of using two screws per bracket and four on the beam against the wall. Do you think that will be good? Which plug do I need?
I would like to over-dimension the attachment so that there isn't the slightest chance of the construction falling down. I will be sitting underneath it!
/Jens
If the entire construction weighs 150 kg, then 75 kg will be on each beam. The vertical load on each bracket will only be 37.5 kg. You can safely use the smallest plugs.
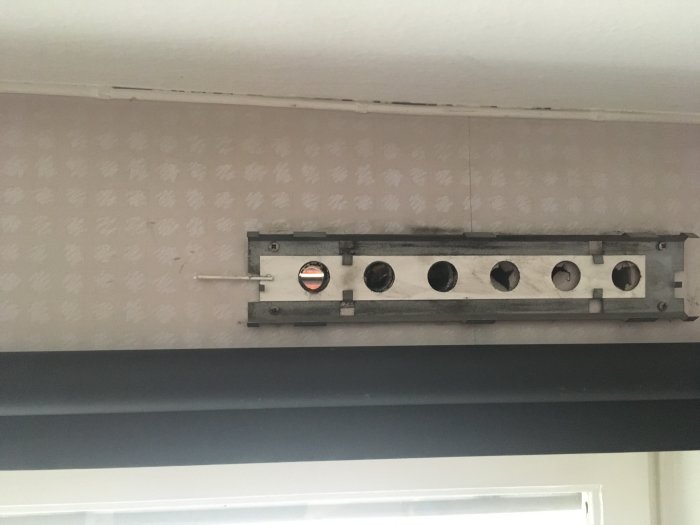
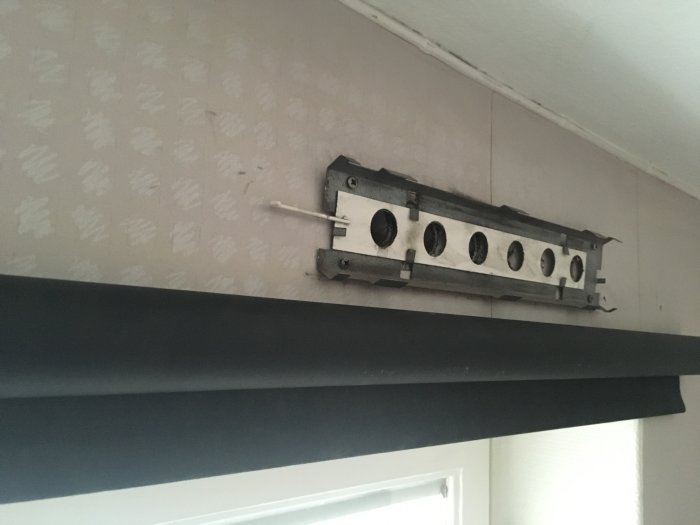
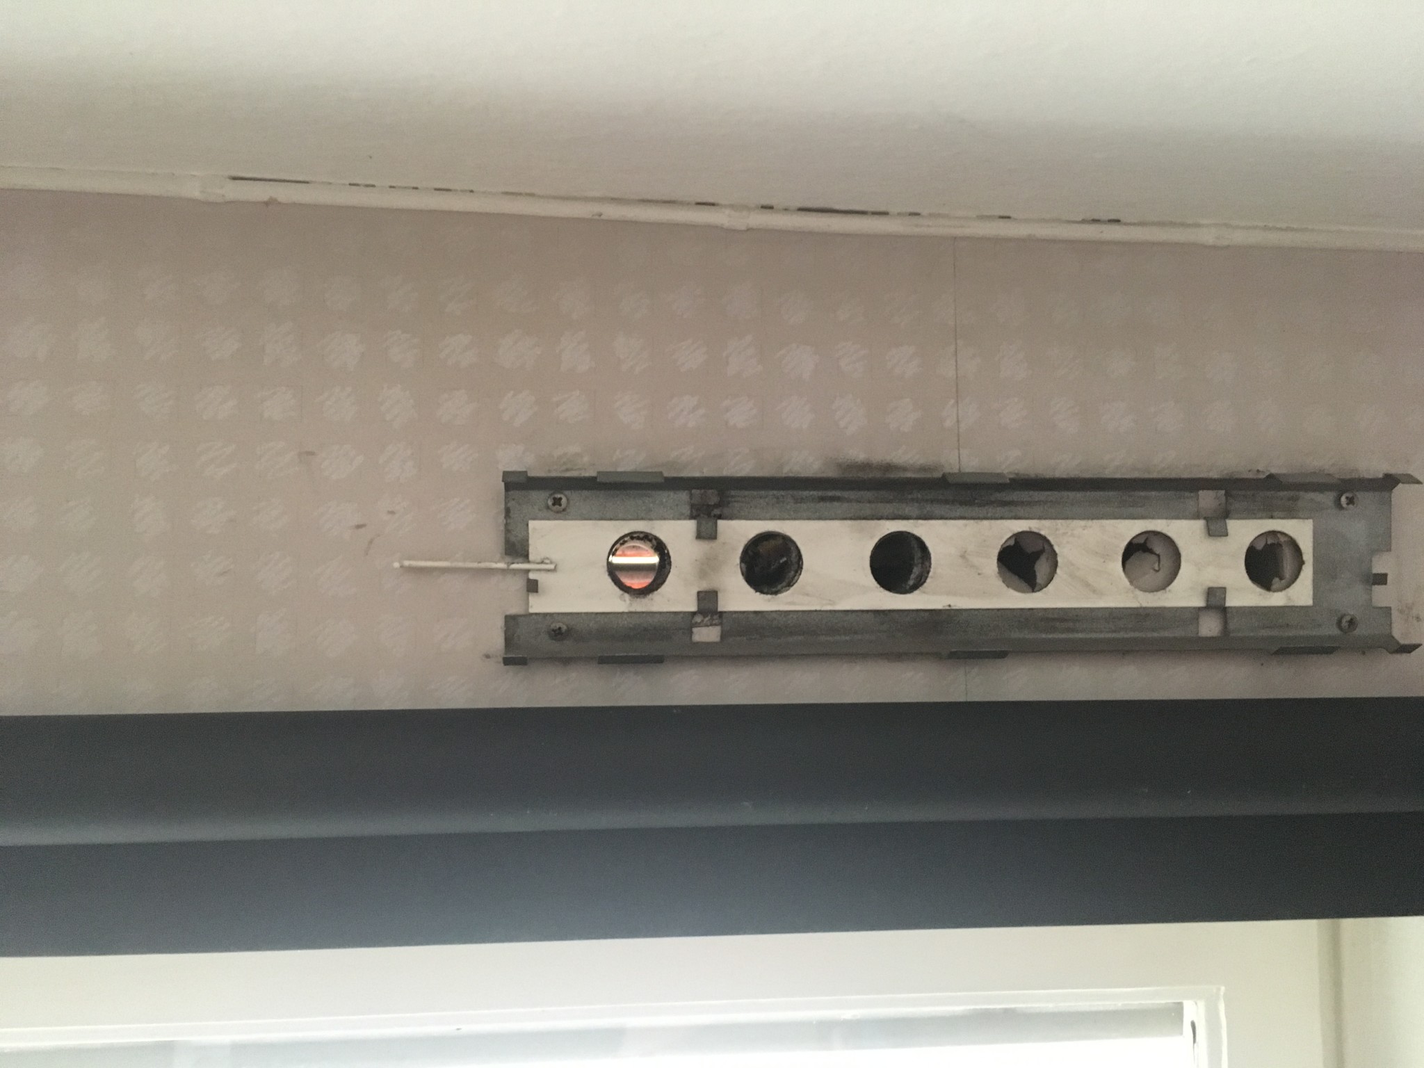
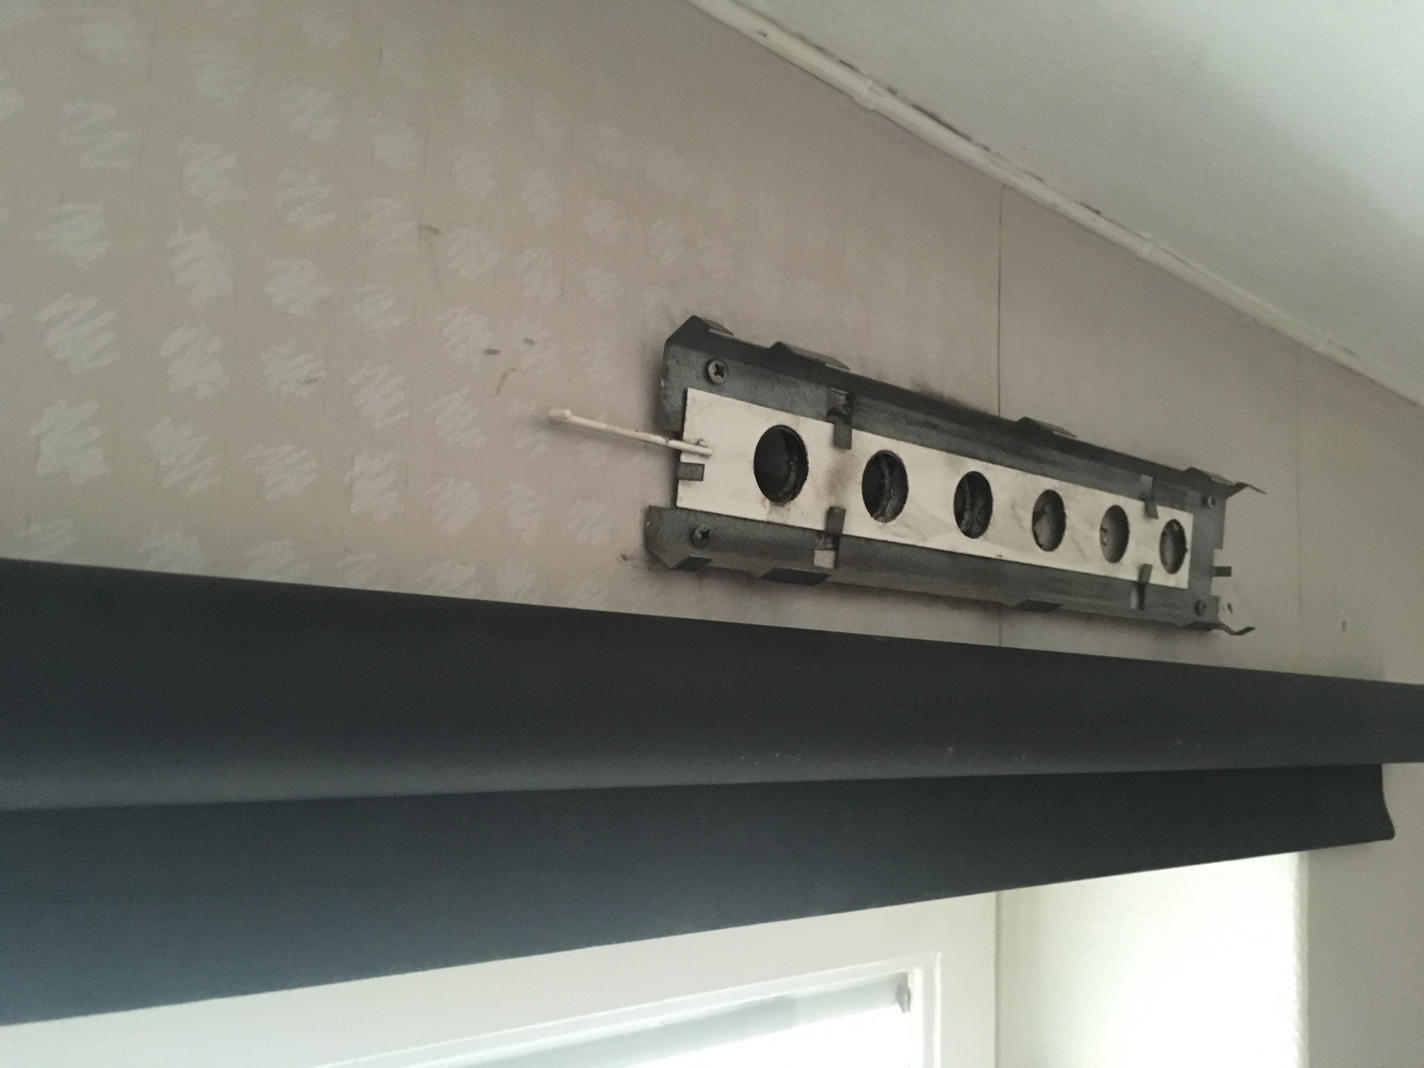
One more question. Some people came to the apartment to inspect the ventilation. They did it while I was at work.
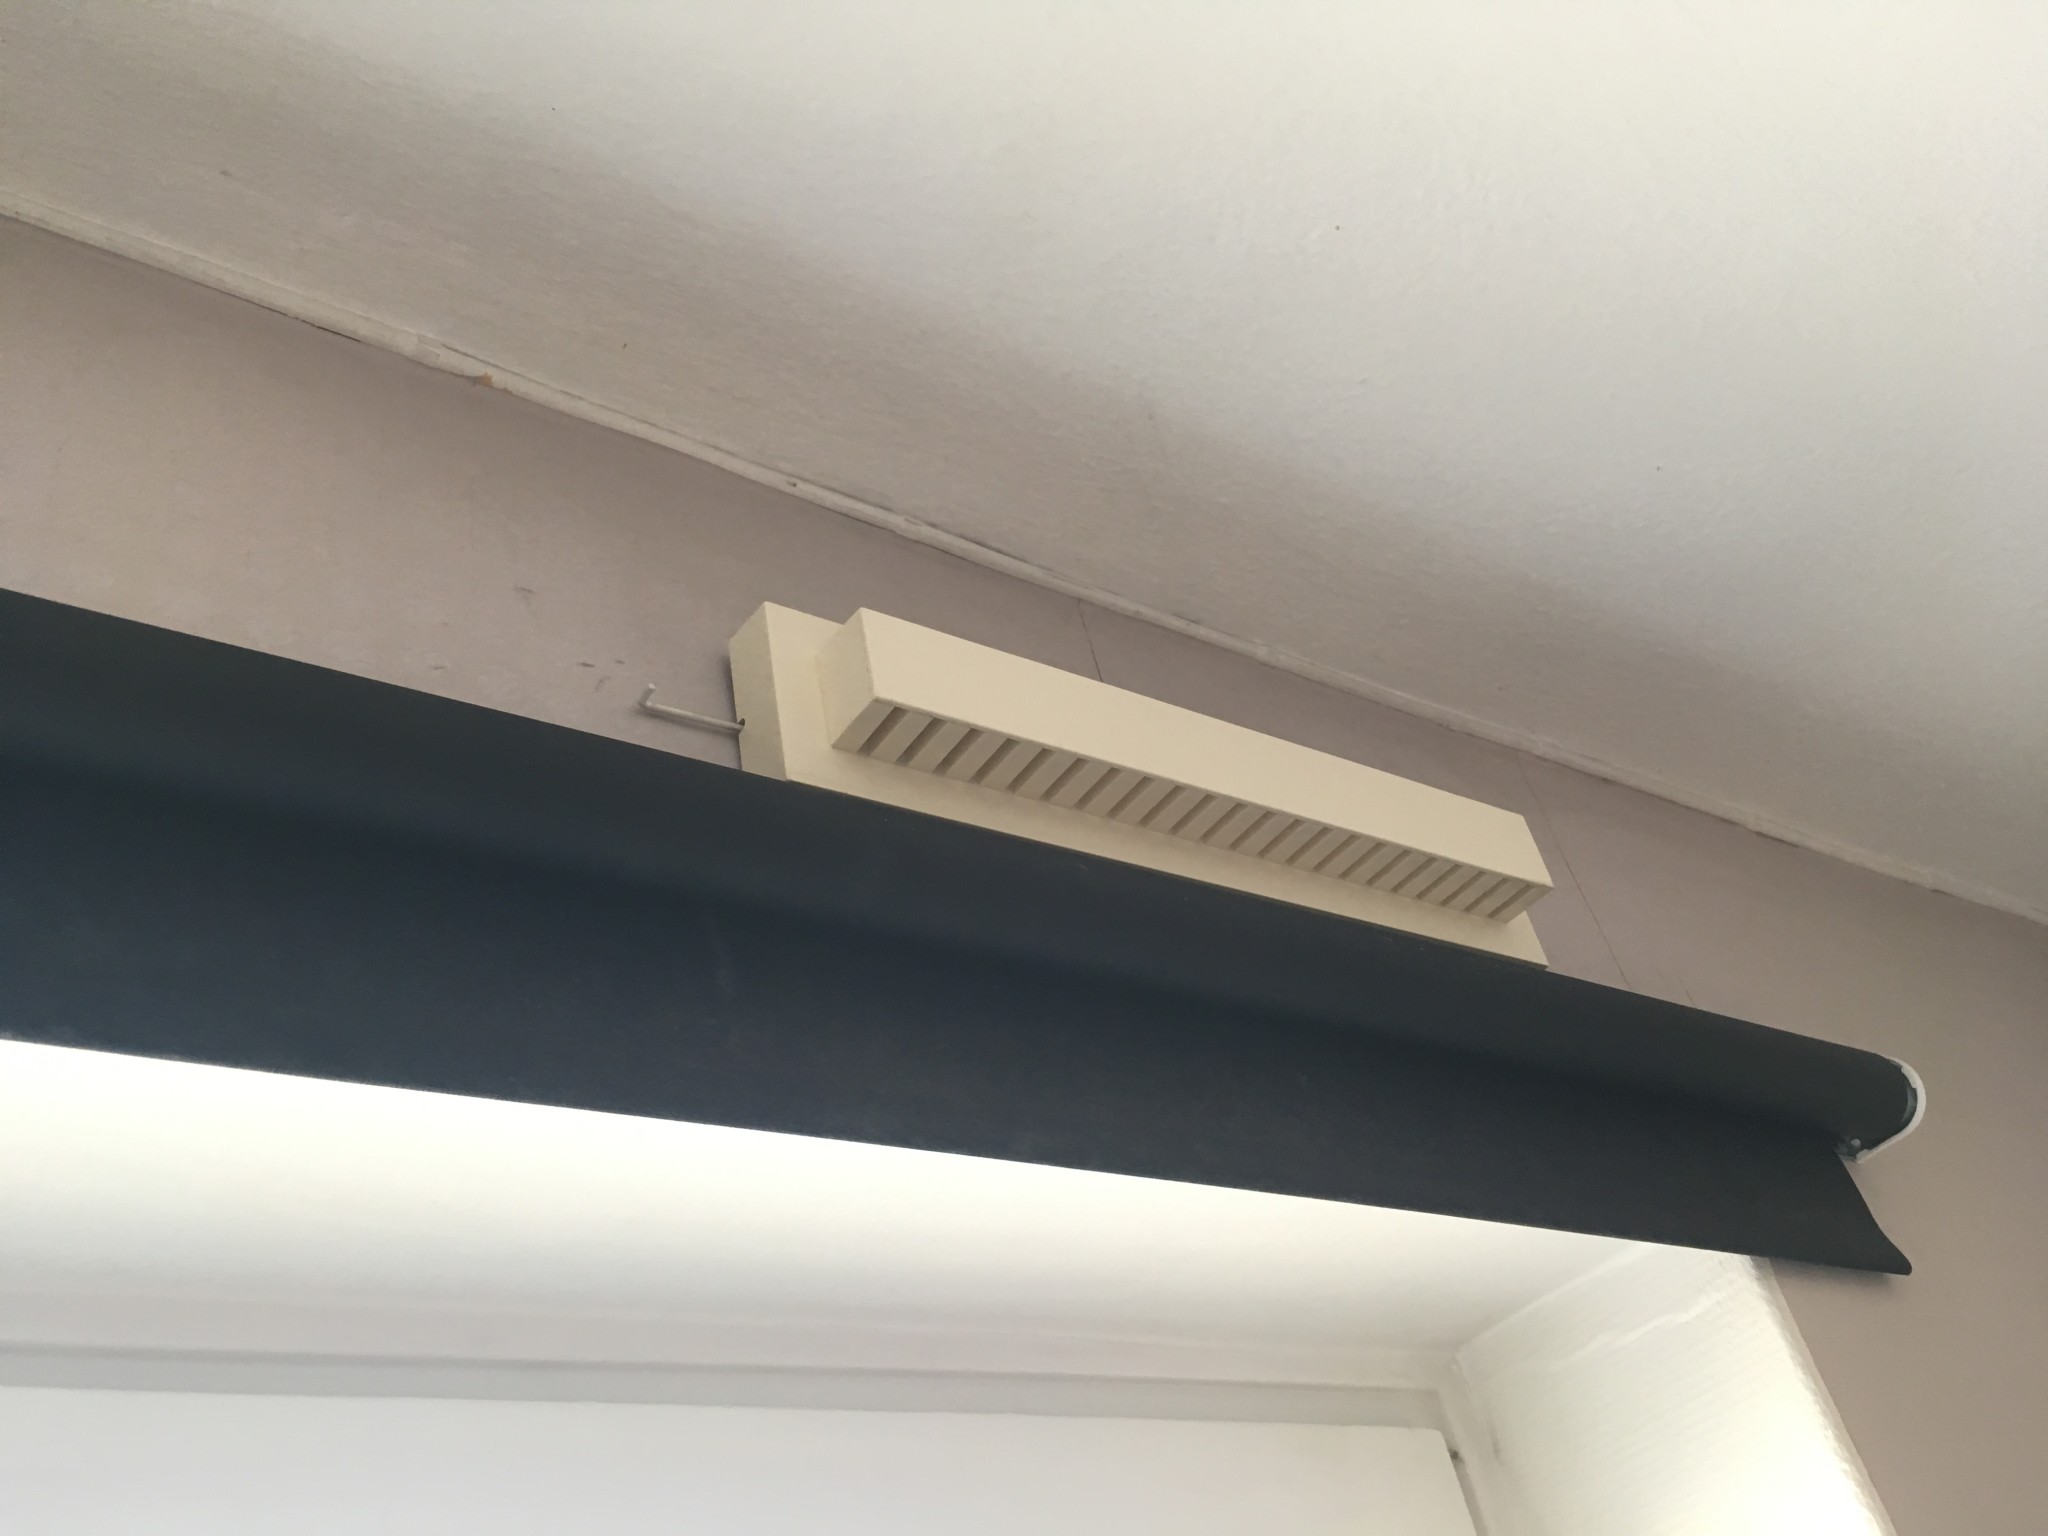
I thought that maybe I need to make a sufficiently large opening in the construction in front of the ventilation so that they can reach it to inspect and clean in the future. Or how large an area do they need? Is it enough so that they can remove the panels and look in, or do they need a larger area, for example, to access with bulky tools? I don't know at all what is usually done during a ventilation inspection.
It seems to be an unusually ambitious property management! If you need to remove the fittings for cleaning, you will have to assess the amount of space required. Base this on how they are attached.
Now I have checked under the boxes. There are six holes drilled straight through the wall to the outside. No tools were needed. Just pull off with your hand. That must mean I don't need to make an extra large opening there, but large enough to be able to pull off the cover and look inside? Or do they even need to look into the holes? Maybe they just change the filter under the cover? What is usually done during such an inspection?
Ok thanks!
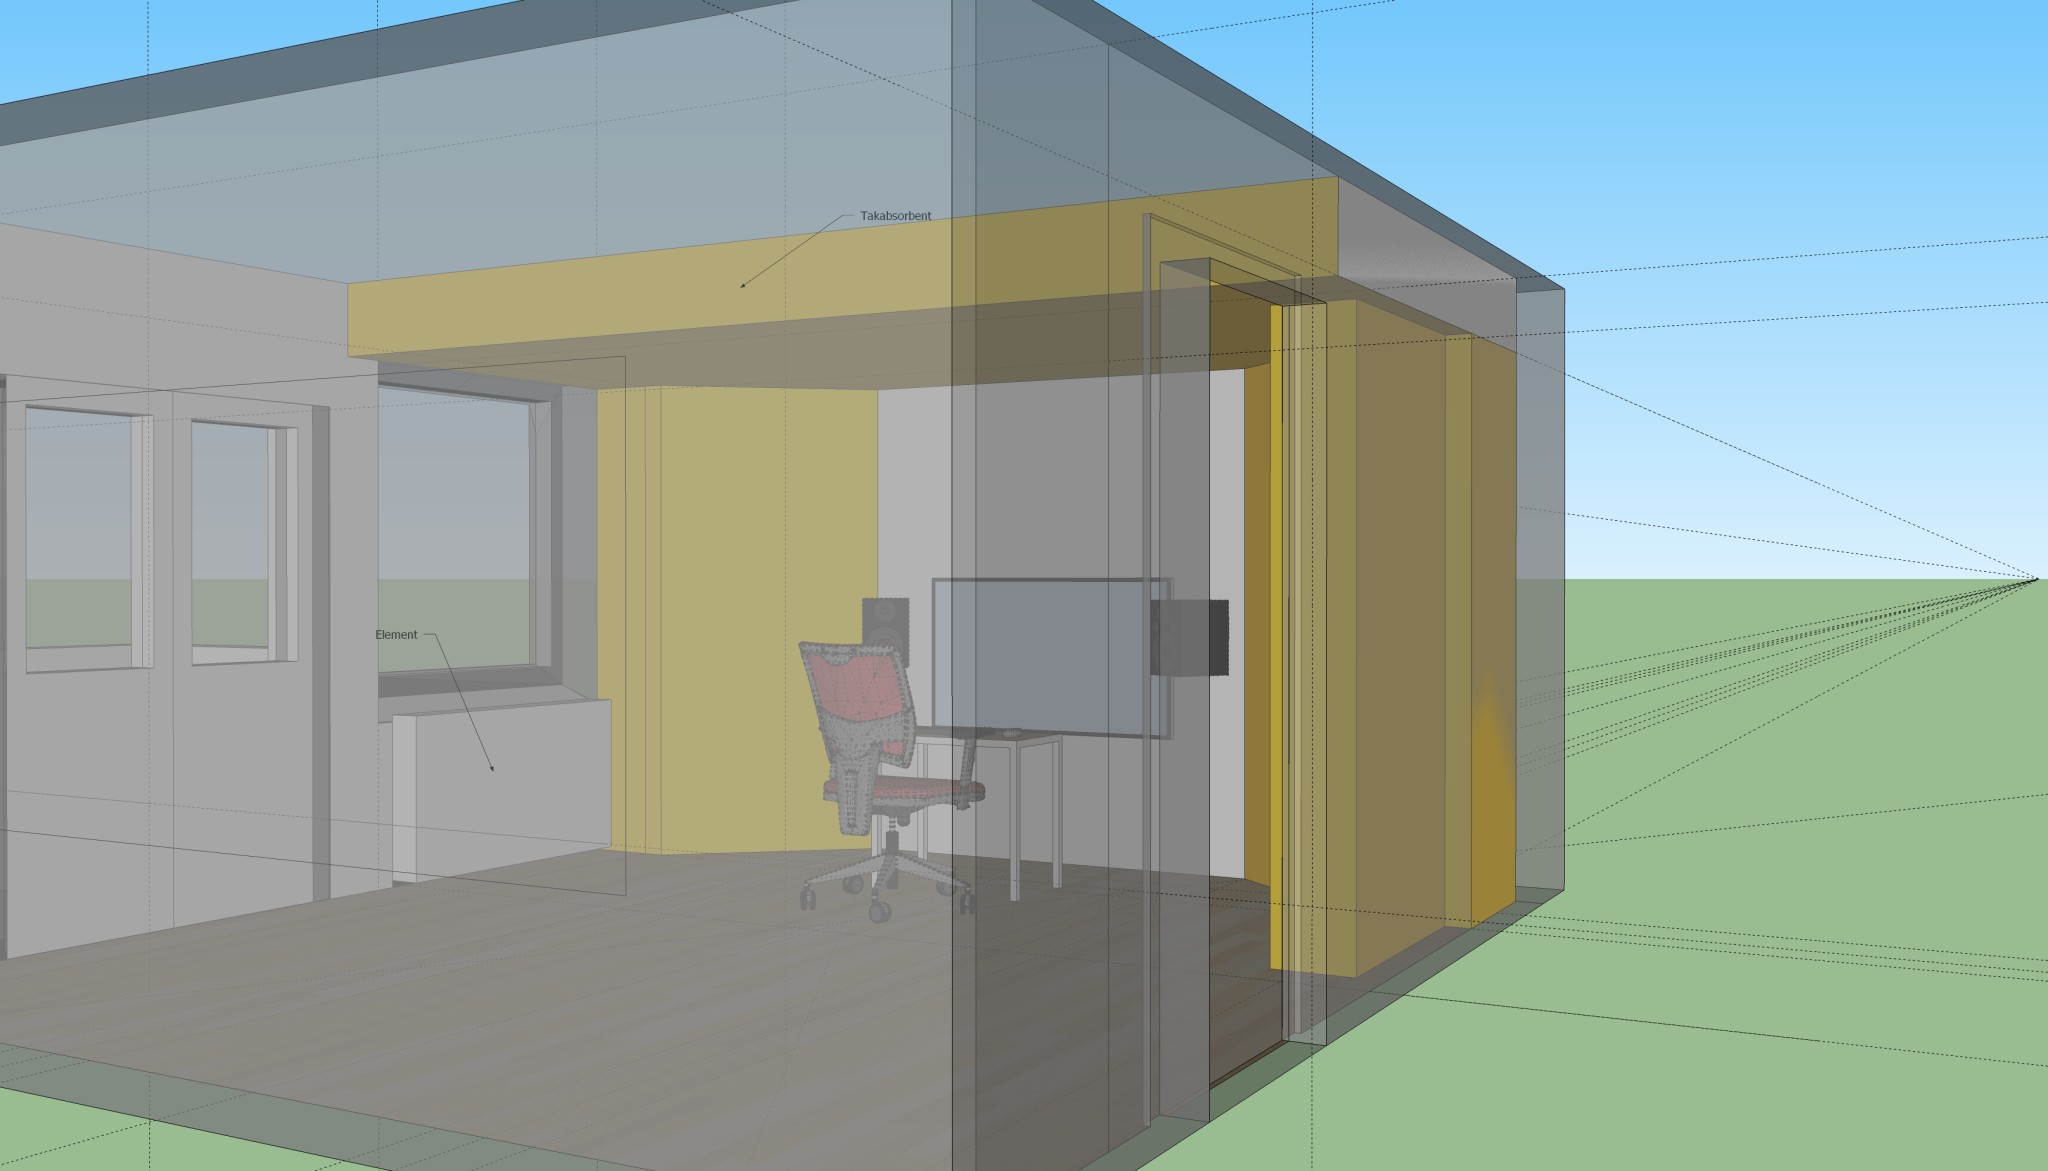
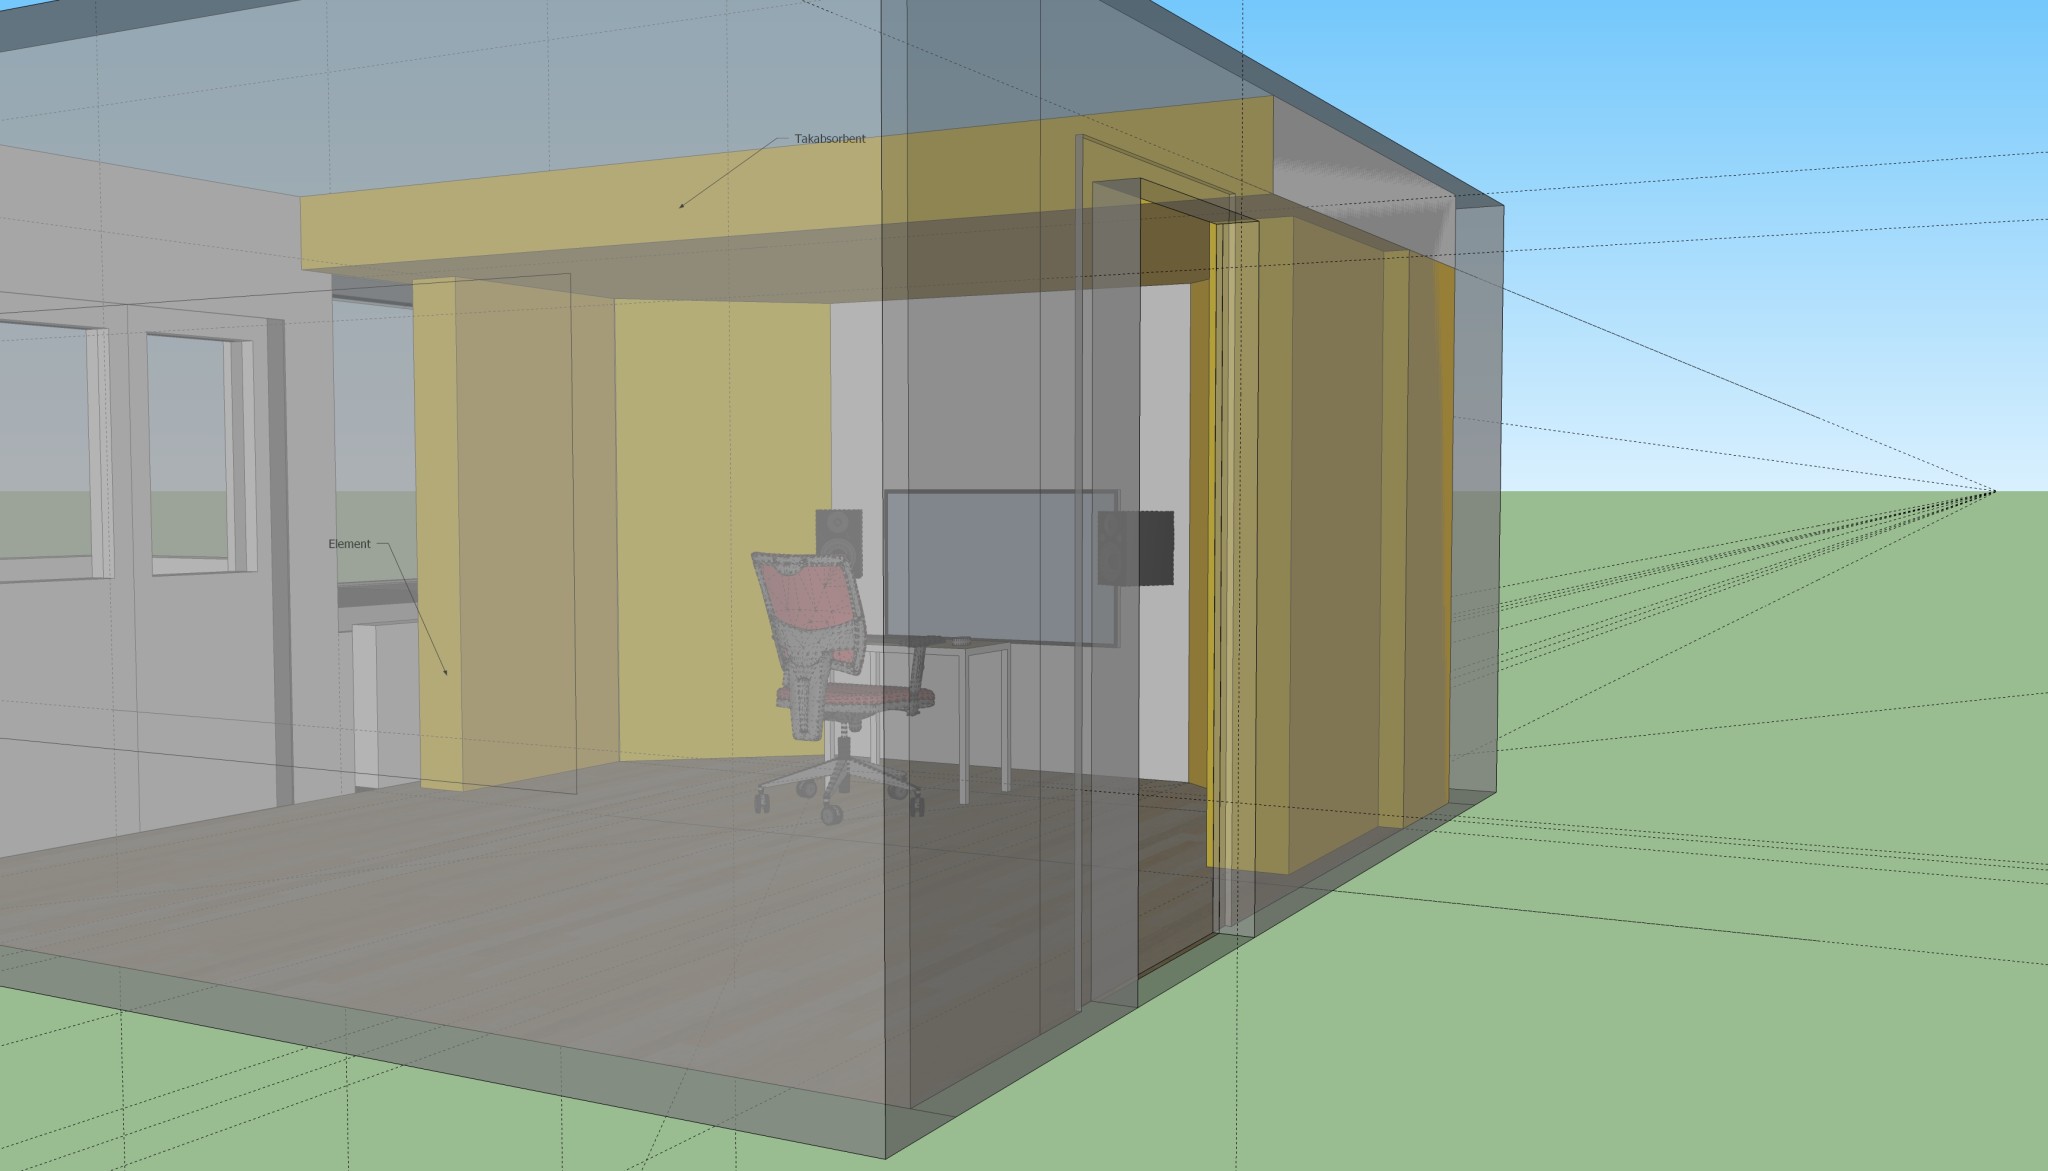
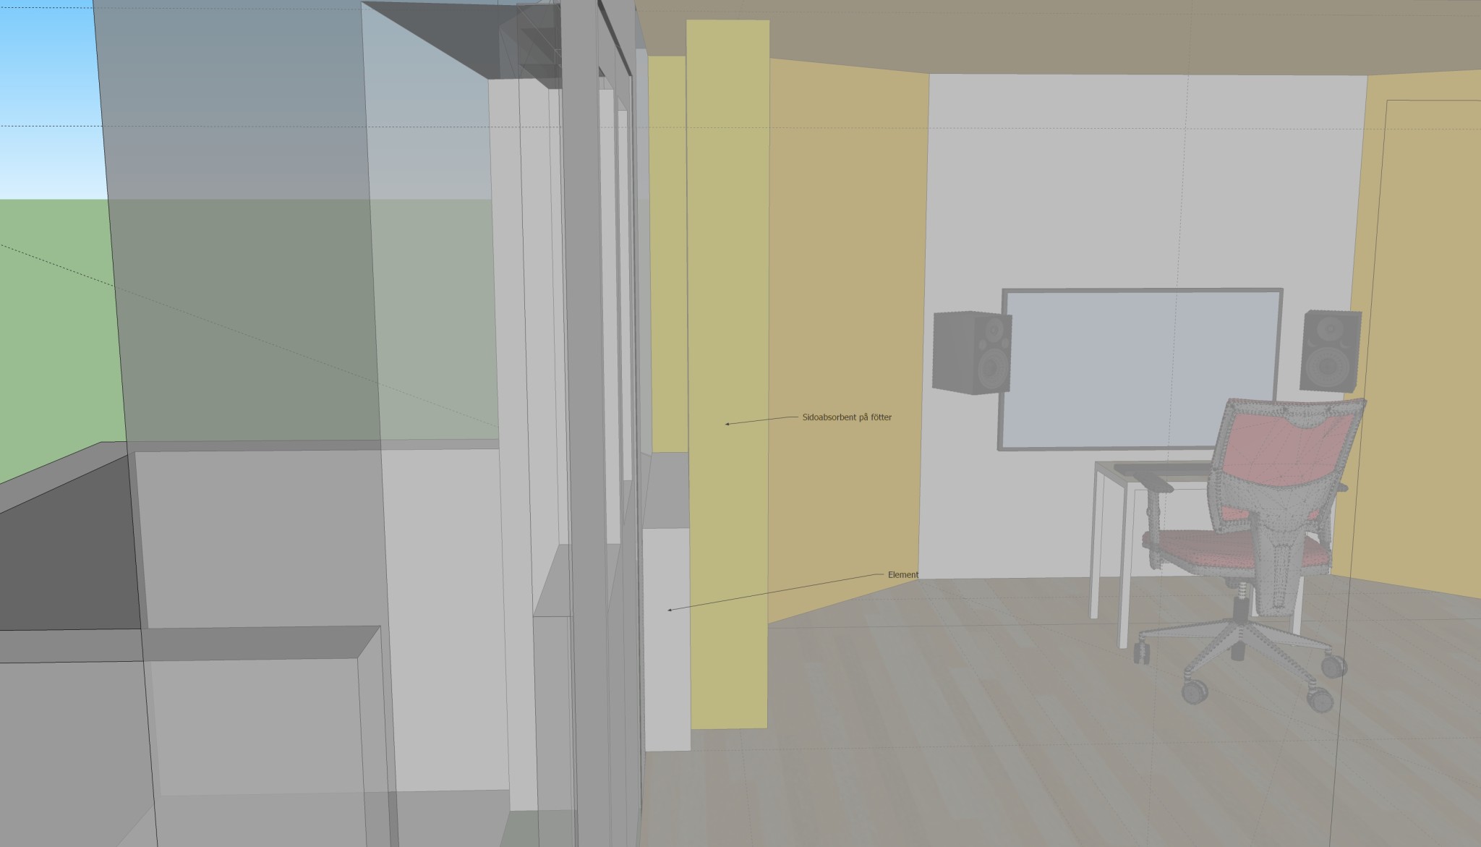
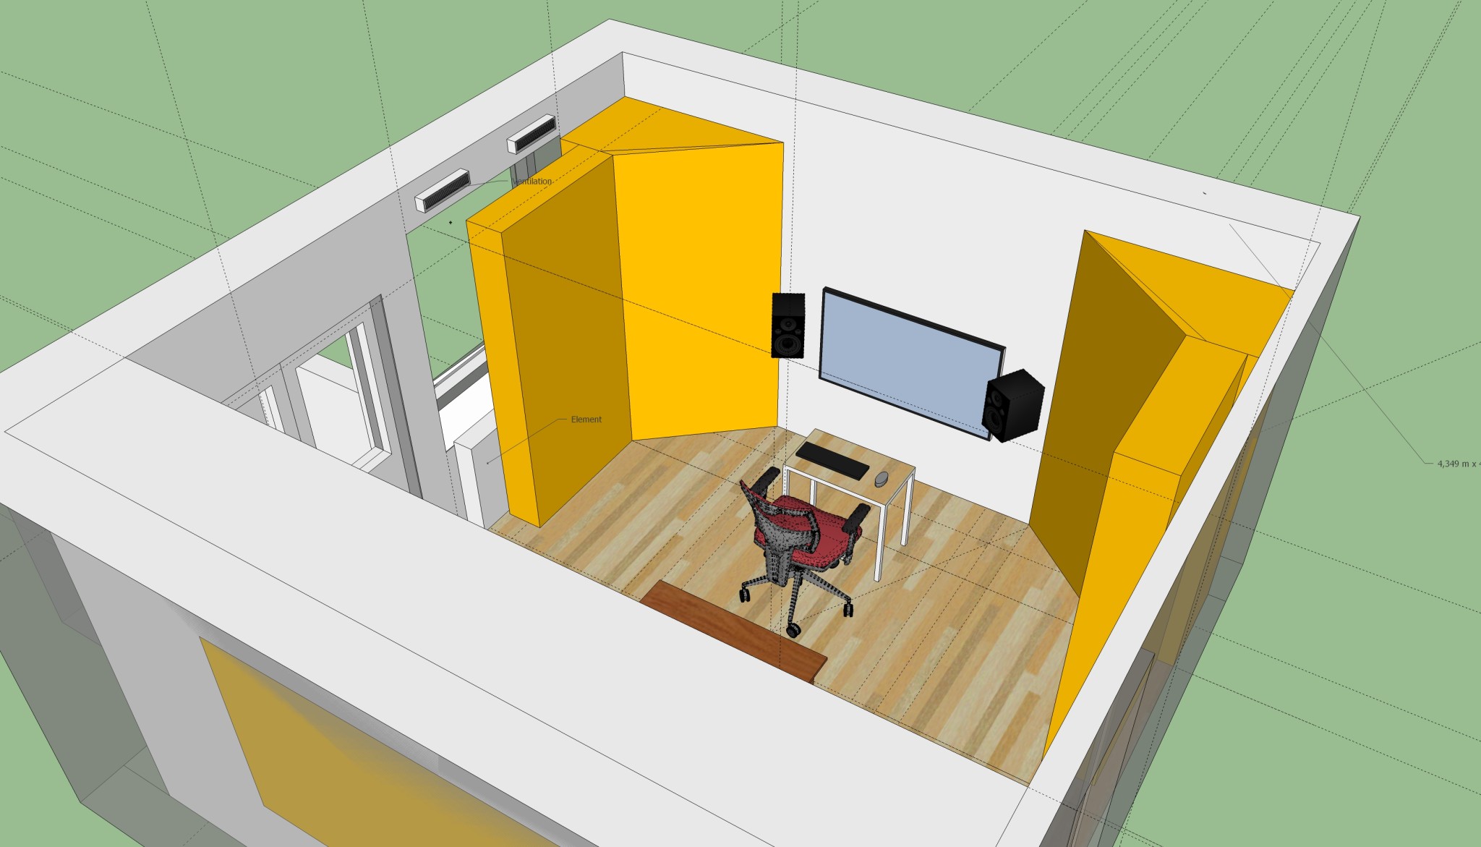

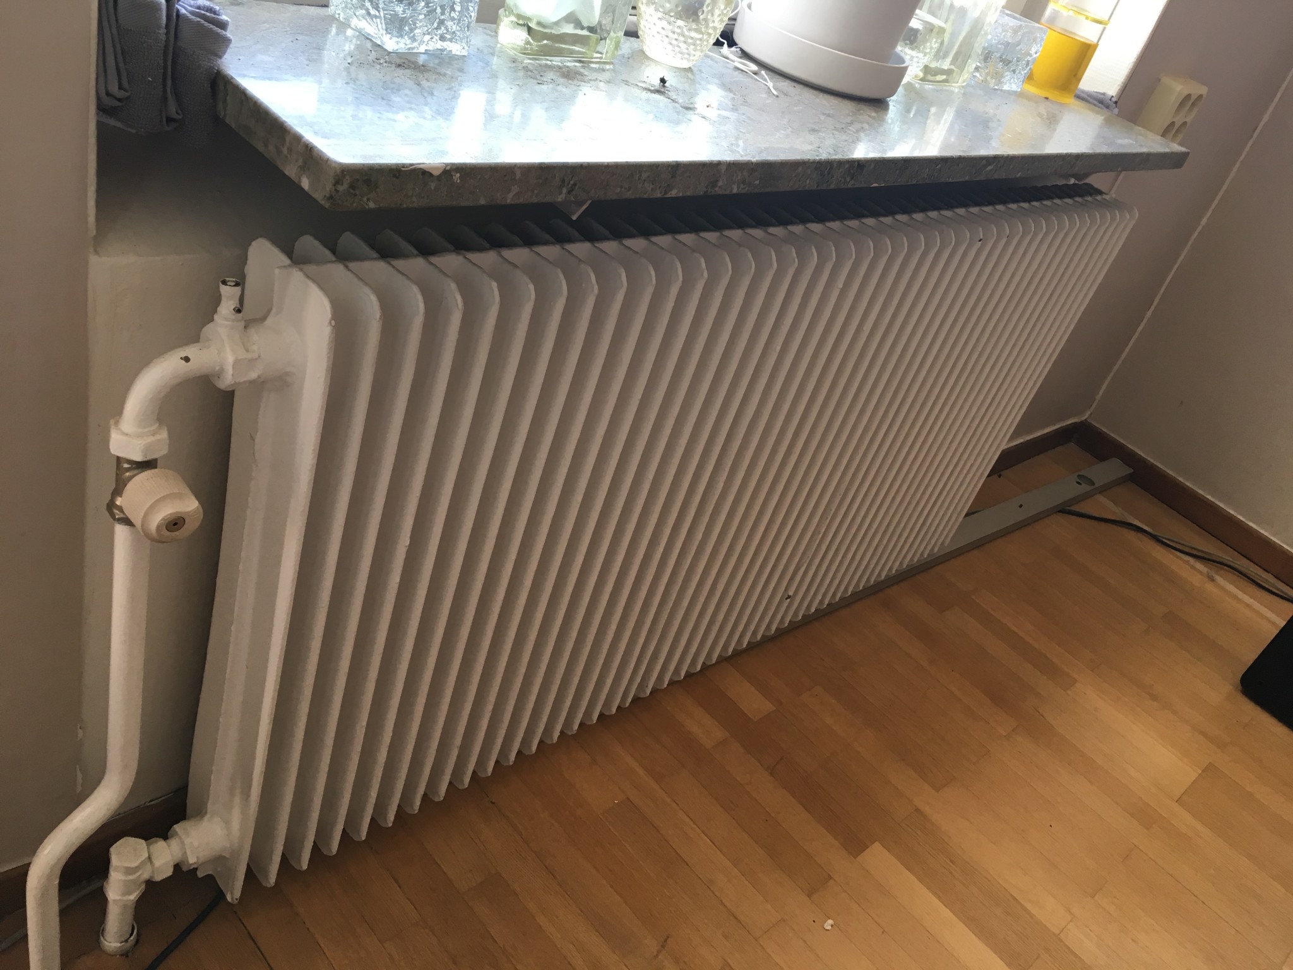
One more question. The final part of the construction will be to build sound absorbers in the front corners and on the sides next to me. There's a radiator in front of the window that will be covered on the front and right side. Then the ceiling will be added, closing it off at the top. Will this work? The absorber in front of the radiator will have wheels or feet so it can be moved aside. But can it stay there permanently? Or will it block the radiator from heating the room?
Some pictures:
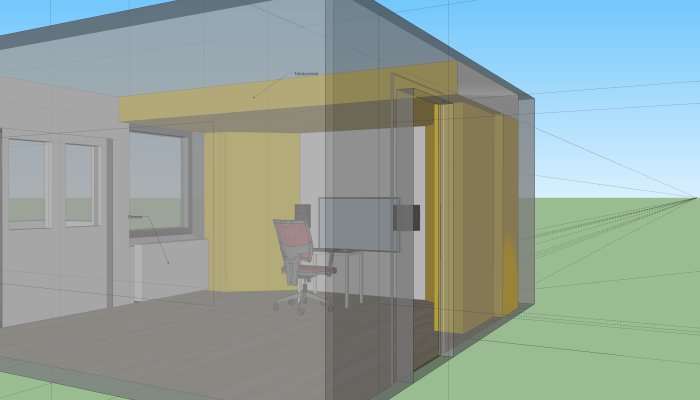
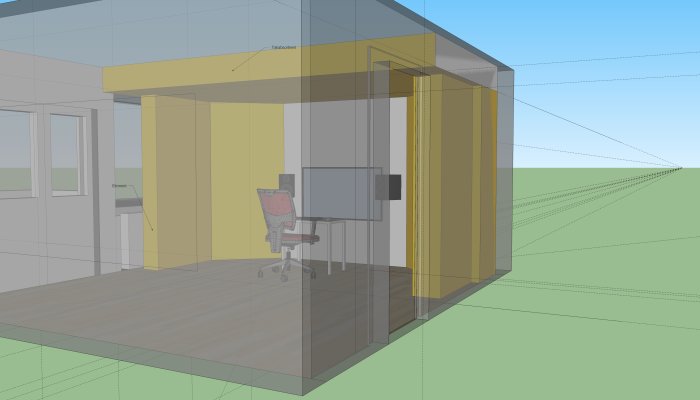
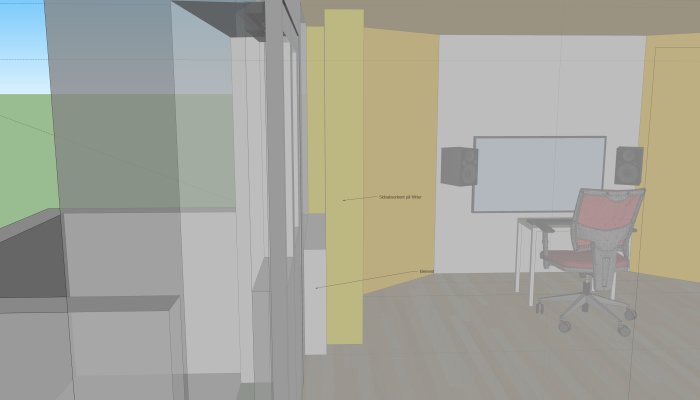
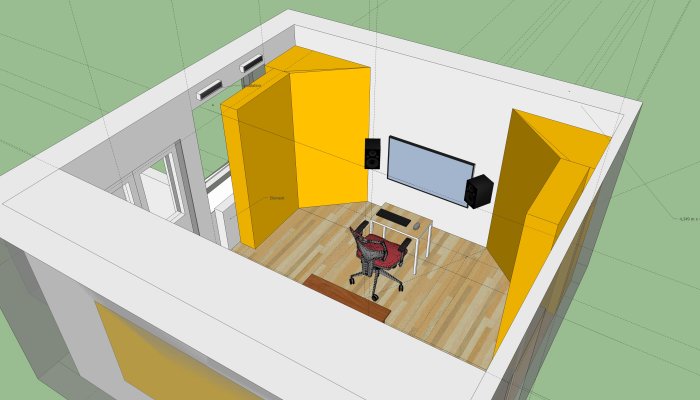
Radiator without the side absorber in place. All the yellow is absorbers (mineral wool).
Absorber in place.
Close-up.
The whole room, without the ceiling absorber.
Would this work, or am I enclosing the radiator with this design?
/Jens
You might get a slightly worse heating function. How much worse it becomes depends on the design of the element. The element heats partly through radiant heat directly into the room, and partly by the air passing by. If the absorber is movable, you might as well experiment.
If I create a gap between the absorber and the floor as well as between the absorber and the ceiling, is that enough for the air to circulate?
Or would it work with a gap on the right side of the absorber, from the floor up to the height of the element? Kind of like a long, narrow slit where the side absorber and corner absorber meet? I'm thinking the air could then circulate sideways, so to speak. Would that work?
/Jens
I think it should be easier to make the absorber easily rotatable. This must be a problem for a few particularly cold winter days. It's not super efficient with the large window sill right above.
Ok thanks!
To make sure I understand correctly. I can build the element into all sides except one? And the absorber can lie close against the element? There is no risk of overheating then?
/Jens
That type of element with heavy feeder lines has a fairly low surface temperature. There is hardly any risk of overheating as long as it involves building materials.
Vi vill skicka notiser för ämnen du bevakar och händelser som berör dig.