Hello,
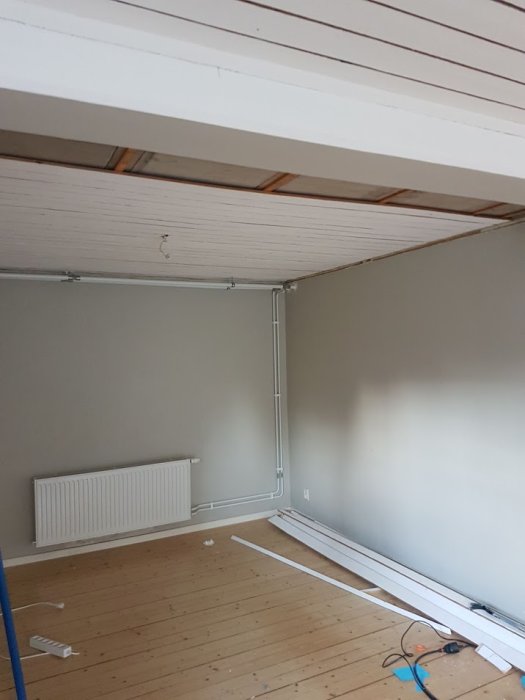
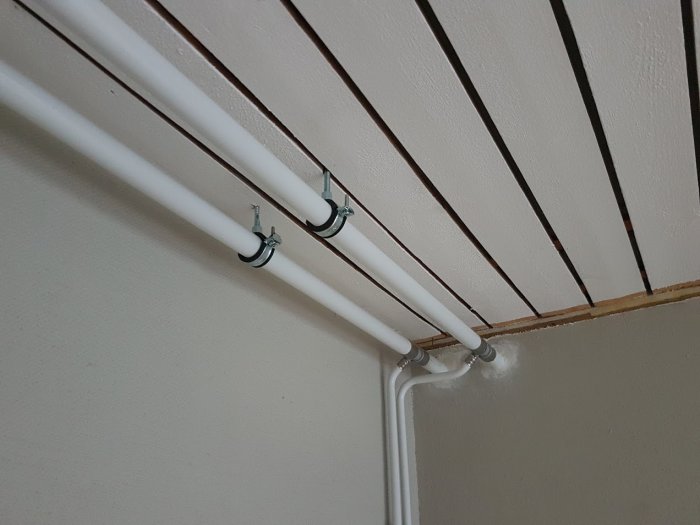
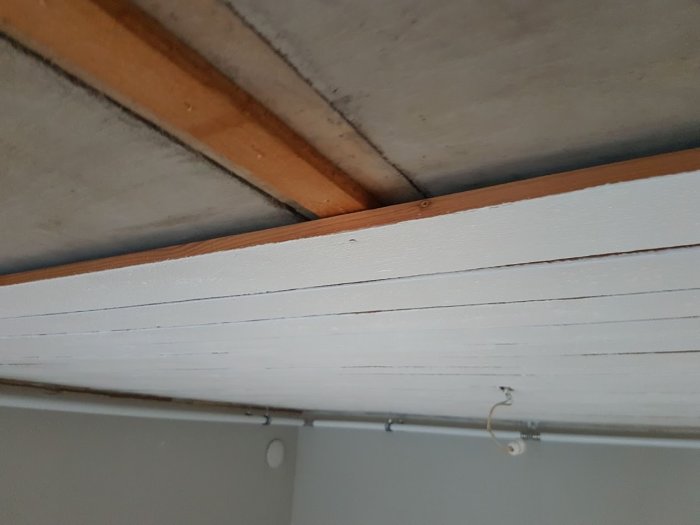
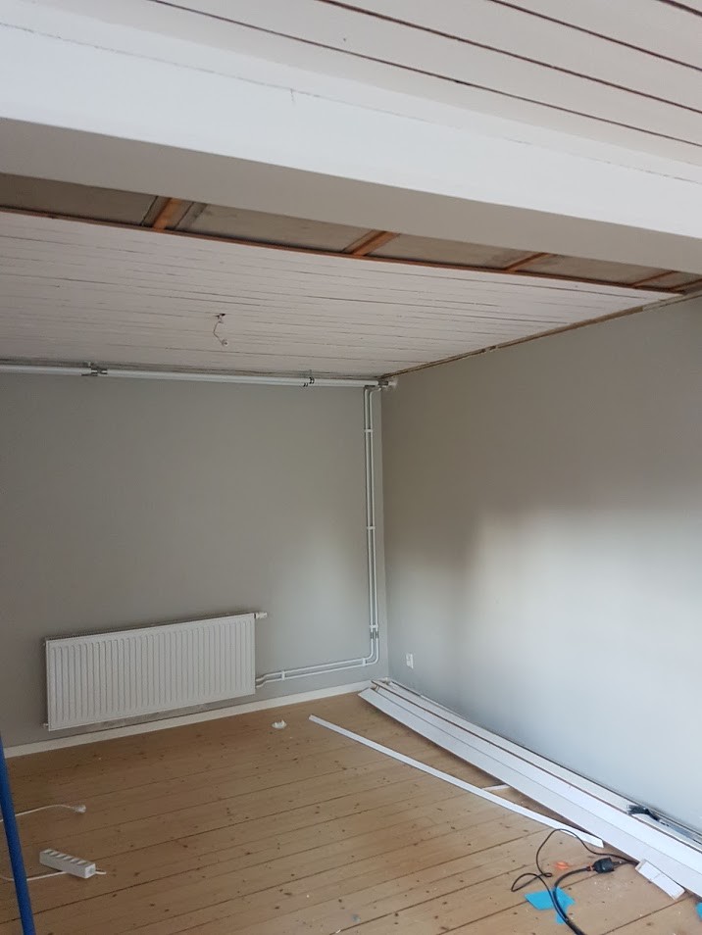
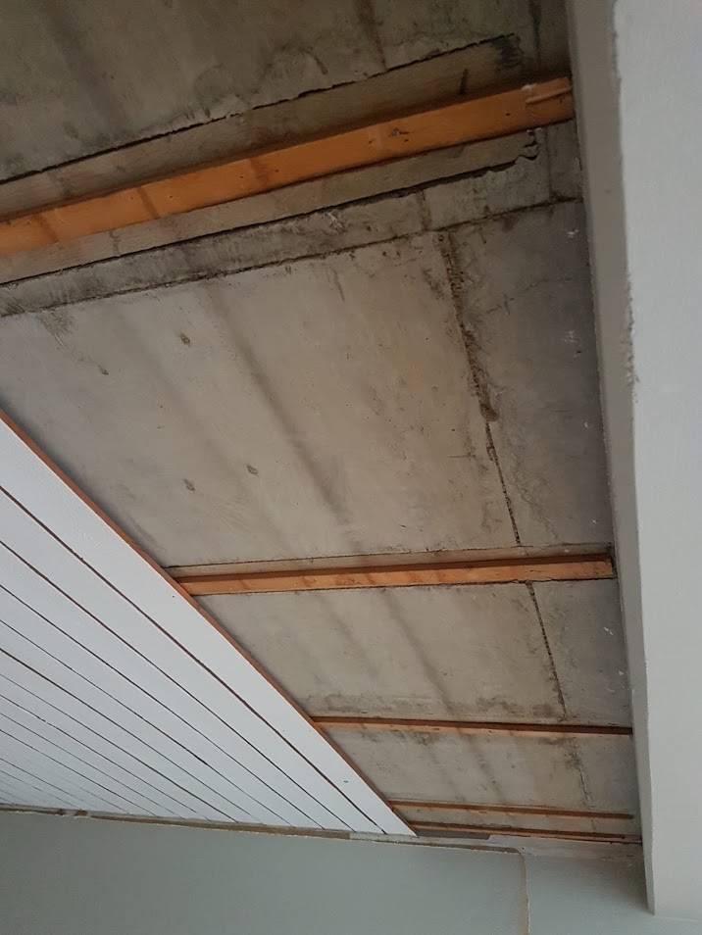
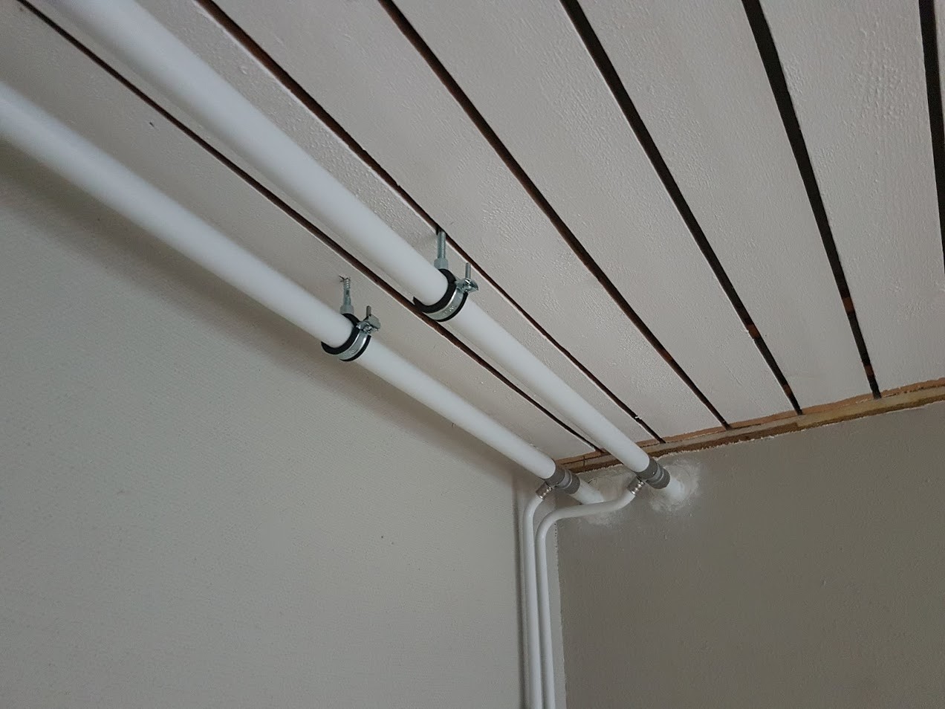
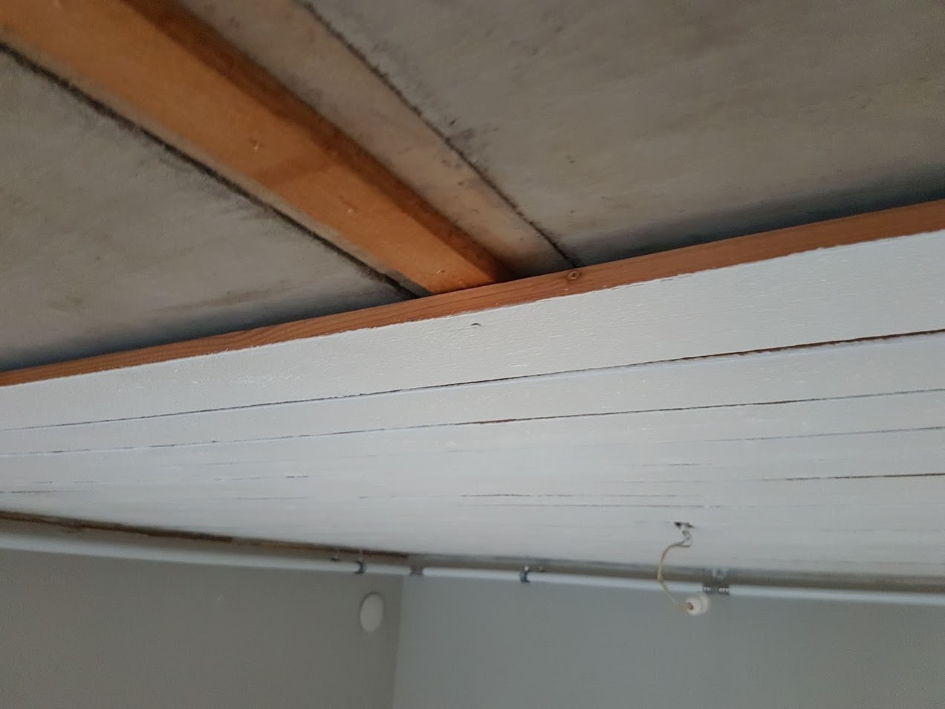
I live in a 70s split-level house and am going to renovate our basement lounge. Currently, there are panel boards nailed to embedded boards (concrete ceiling) in the ceiling, and I’m considering replacing the panel boards with plasterboard to get a nice and smooth ceiling. To complicate things, there are also pipes in the ceiling for the radiators.
At first, I considered tearing down the panel boards, installing new battens with cc30, and then plasterboarding this. But since the pipe clamps are attached to the panel boards, this complicates things a bit. What if I can't place a new pipe clamp in the concrete ceiling without moving the pipes?
My second thought was to attach the plasterboard directly to the paneling, which should be easier. However, I became uncertain whether both the embedded boards and the paneling can support the weight. I considered drilling and installing screw plugs to better secure the panel boards to the ceiling, but that would mean a lot of drilling... so then I started thinking about tearing everything down again... and so on... to say the least, I'm indecisive.
I wouldn't mess with the heat conduction pipes. It's expensive, complicated, and not particularly good since they go through the wall at the right level. The simplest solution is if you can mount the gypsum boards from underneath onto the wood paneling. The wood paneling and a 13 mm gypsum board weigh about the same, together approximately 24 kg per square meter. I find it hard to believe that the existing fastenings can't handle that load.
Put a few extra screws in the panel in some places in case the nails loosen a bit, will put on drywall later, feels like it will be easiest. Thanks for the help.
Click here to reply
Vi vill skicka notiser för ämnen du bevakar och händelser som berör dig.