
384 views ·
2 replies
384 views
2 replies
Best way to handle load-bearing exterior wall with weak studs.
Background
Old summer cottage that has been extended.
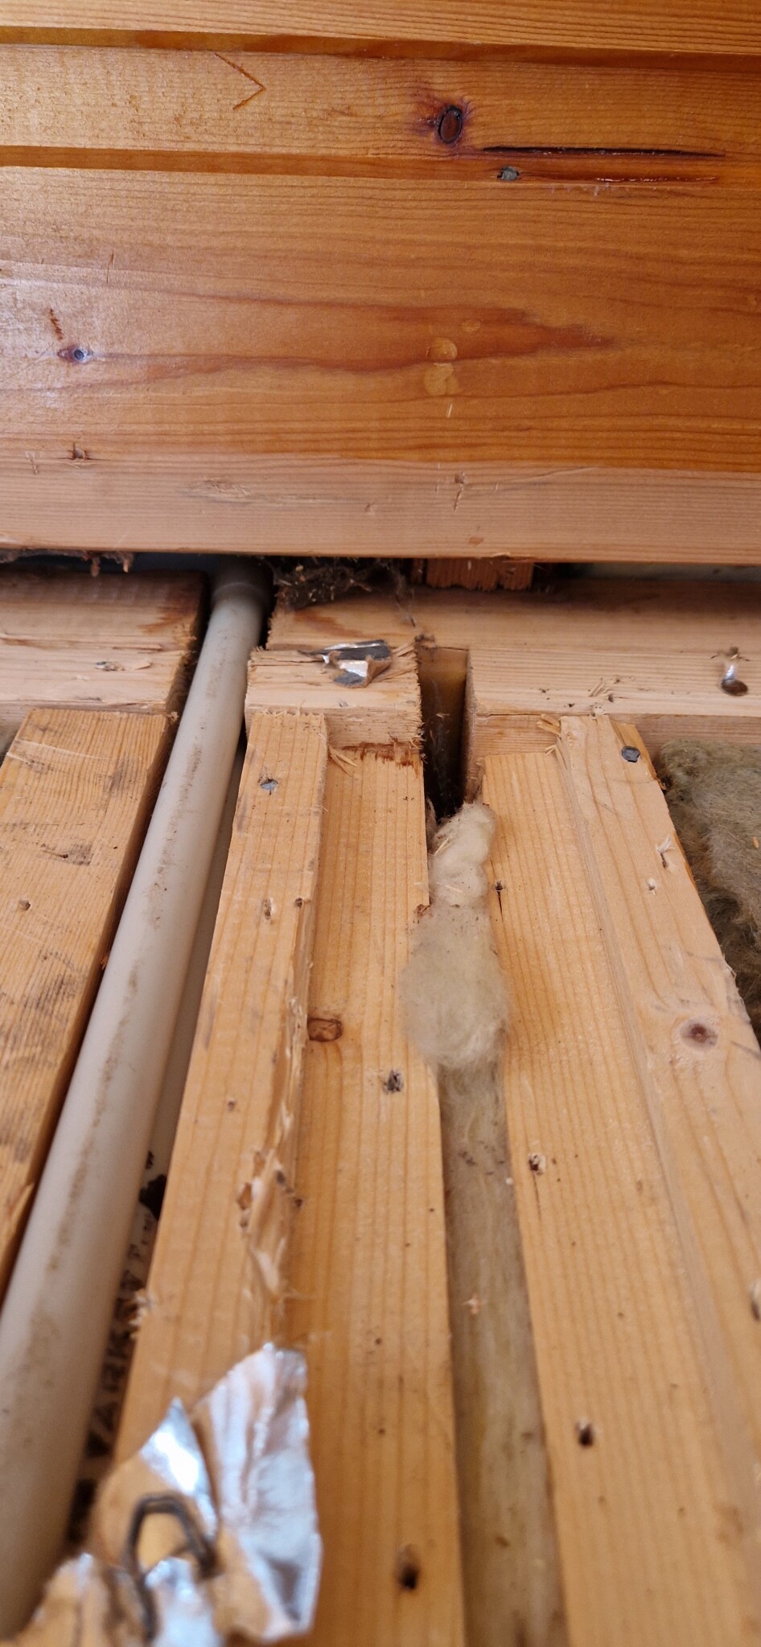
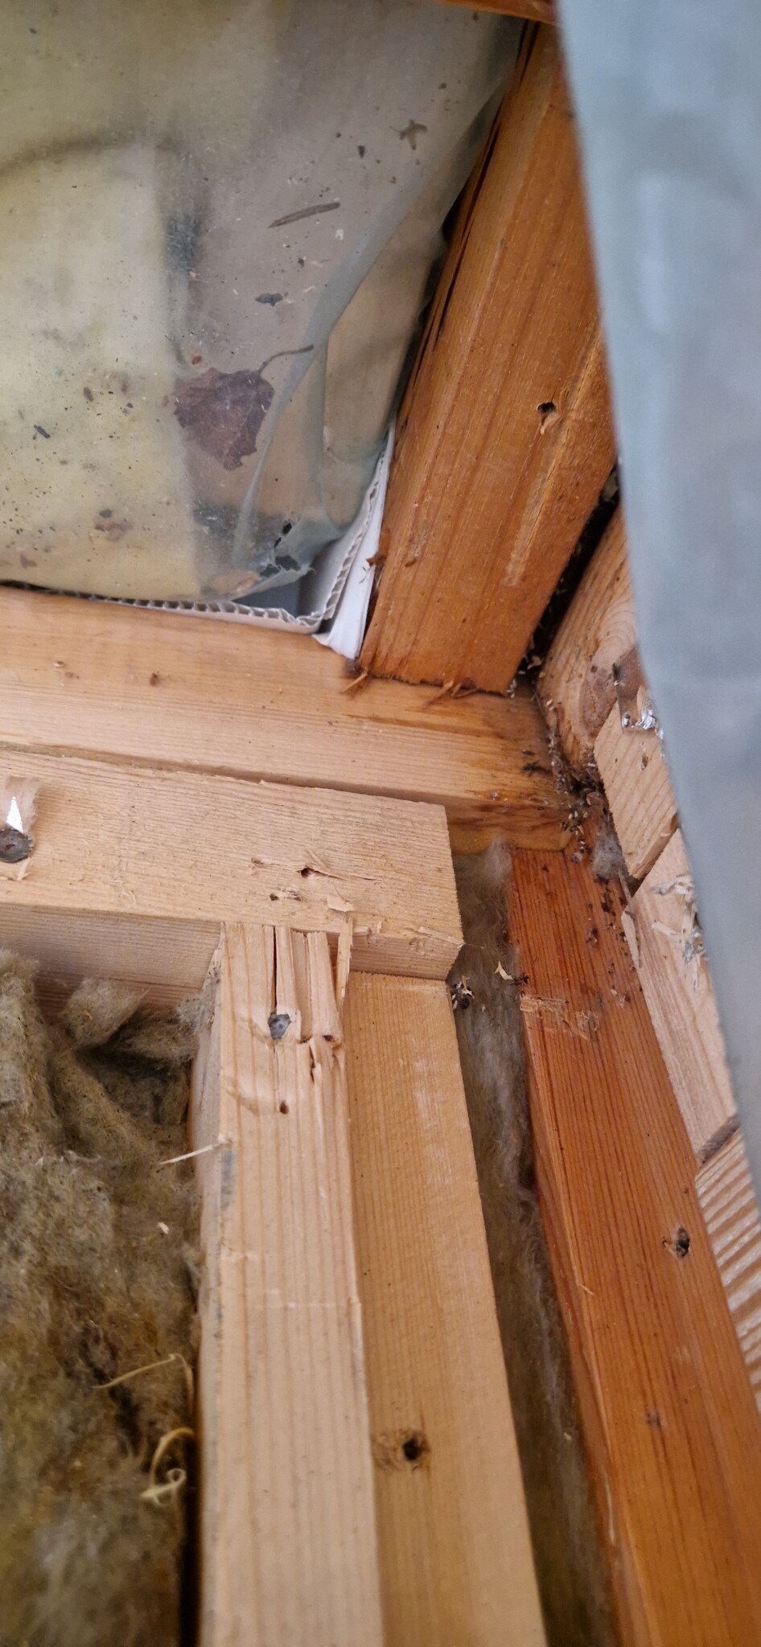
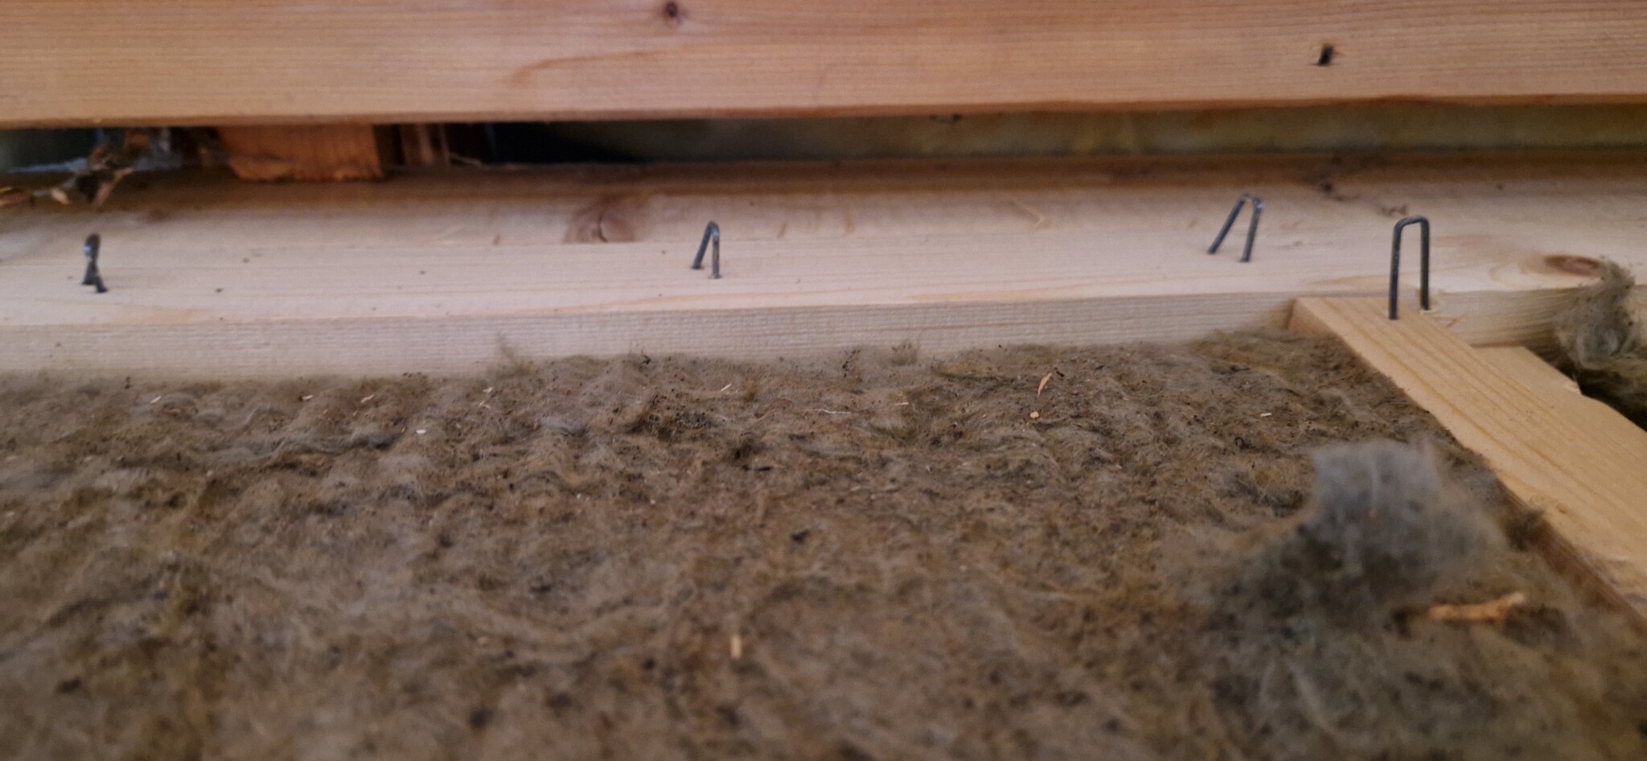
Now going to start renovating the old part, and when the outer wall is opened up, the structure is as follows.
Double 45x70 nailed together with a thin piece of chipboard.
There is afsaboard on the outside.
Roof trusses are of truss type with 1m spacing.
The beam is a double 45x70.
There is a lack of support in the form of vertical studs above the window.
Admittedly, there is a smaller span of 20 cm.
A new exterior door and window are to be installed in the wall. Windows will need shorter supports.
(70 cm wide windows, so a 45x195 above should be enough). The doors will be placed between the roof trusses.
There are no drawings for this part of the house, but it feels like I might need someone to calculate this and make a building notification.
The question is, what is the best method:
Replace with 45x95 and horizontal 45 on the outside.
Provides 60mm additional insulation and should be a good compromise between increased insulation and reduced eaves and fit newer windows.
Should also be easier for support above the windows. 70 cm wide windows, so no large spans.
Leave it as is and add external insulation?
Other options?
Old summer cottage that has been extended.
Now going to start renovating the old part, and when the outer wall is opened up, the structure is as follows.
Double 45x70 nailed together with a thin piece of chipboard.
There is afsaboard on the outside.
Roof trusses are of truss type with 1m spacing.
The beam is a double 45x70.
There is a lack of support in the form of vertical studs above the window.
Admittedly, there is a smaller span of 20 cm.
A new exterior door and window are to be installed in the wall. Windows will need shorter supports.
(70 cm wide windows, so a 45x195 above should be enough). The doors will be placed between the roof trusses.
There are no drawings for this part of the house, but it feels like I might need someone to calculate this and make a building notification.
The question is, what is the best method:
Replace with 45x95 and horizontal 45 on the outside.
Provides 60mm additional insulation and should be a good compromise between increased insulation and reduced eaves and fit newer windows.
Should also be easier for support above the windows. 70 cm wide windows, so no large spans.
Leave it as is and add external insulation?
Other options?
Om det har hållit hittills och du inte tänker lägga på ytterligare last med ny övervåning eller mycket tyngre tak så behöver du väl inte byta befintliga reglar? Mycket av dagens grövre dimensioner är ju inte för att klara last utan få plats med isolering.
I ditt fall borde det isf räcka att spika/skruva på en 45x45 eller 45x70 för att få större djup för mer isolering?
I ditt fall borde det isf räcka att spika/skruva på en 45x45 eller 45x70 för att få större djup för mer isolering?
Ja så blev det.
45x70 utanpå som för extra isolering.
Då kunde jag låta befintliga bärande reglar sitta kvar.
45x70 utanpå som för extra isolering.
Då kunde jag låta befintliga bärande reglar sitta kvar.
Click here to reply