

I will be installing pre-painted beadboard in the bathroom ceiling and sloped ceiling. I'm wondering how to handle where the ceiling meets the sloped ceiling. Is it necessary to cover this joint with a trim or is there a way to join them without trim? The paneling is horizontal with respect to the sloped ceiling.


Of course, it can be done nicely without moldings.
Measure carefully, saw, plane.
Have you seen a clinker-built wooden boat? Precision is key.
Measure carefully, saw, plane.
Have you seen a clinker-built wooden boat? Precision is key.

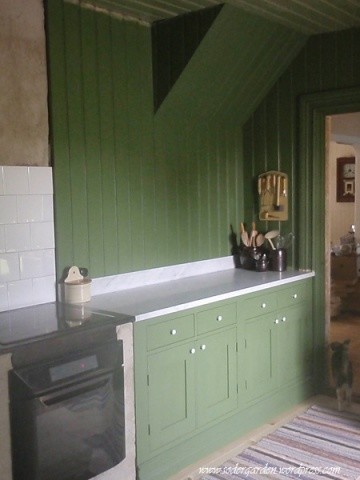
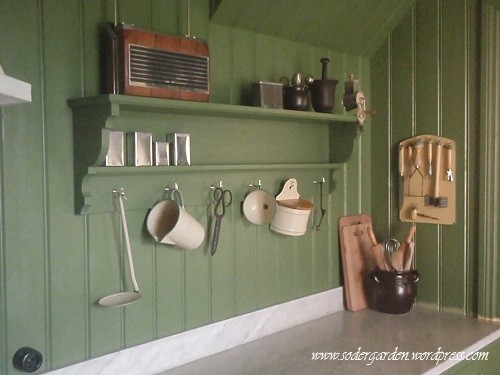
It can be done without moldings. We have a part of our staircase that is visible in our kitchen, and we've covered it with paneling like the rest of the kitchen walls. Although we have vertical paneling, the principle is the same. By planning and measuring a little, you can ensure that there isn't a seam right at the meeting point, which makes it easier.
On our staircase, there's also an outer corner, and it too can be done without moldings. It's visible in the picture where the paneling is unpainted. In the middle picture, you can see the staircase section from a distance, and in the last one, you can see at the top how the meeting between the wall and the sloped ceiling turned out.
(I didn't have better pictures, and the camera is out and about today.)
On our staircase, there's also an outer corner, and it too can be done without moldings. It's visible in the picture where the paneling is unpainted. In the middle picture, you can see the staircase section from a distance, and in the last one, you can see at the top how the meeting between the wall and the sloped ceiling turned out.
(I didn't have better pictures, and the camera is out and about today.)

Thanks for the answers! I think I've made it a bit more complicated than it is 
That is definitely one of my favorite kitchens. I will save the pictures for next year when we start restoring our kitchen.Sophie said:It can be done without a trim. We have a part of our staircase visible in our kitchen, and we've covered it with paneling just like the rest of the kitchen walls. Admittedly, we have vertical paneling, but the principle is the same. By planning and measuring a bit, you can ensure there's not a bead exactly where the join occurs, which makes it easier.
On our staircase, there's also an outer corner, and that too can be done without a trim. You can see it in the picture where the paneling is unpainted. In the middle picture, you see the staircase part from a distance, and in the last one, you can see at the top how the join between the wall and the sloped ceiling turned out.
(I didn't have any better pictures, and the camera is out and about today.)
Click here to reply