Hello,
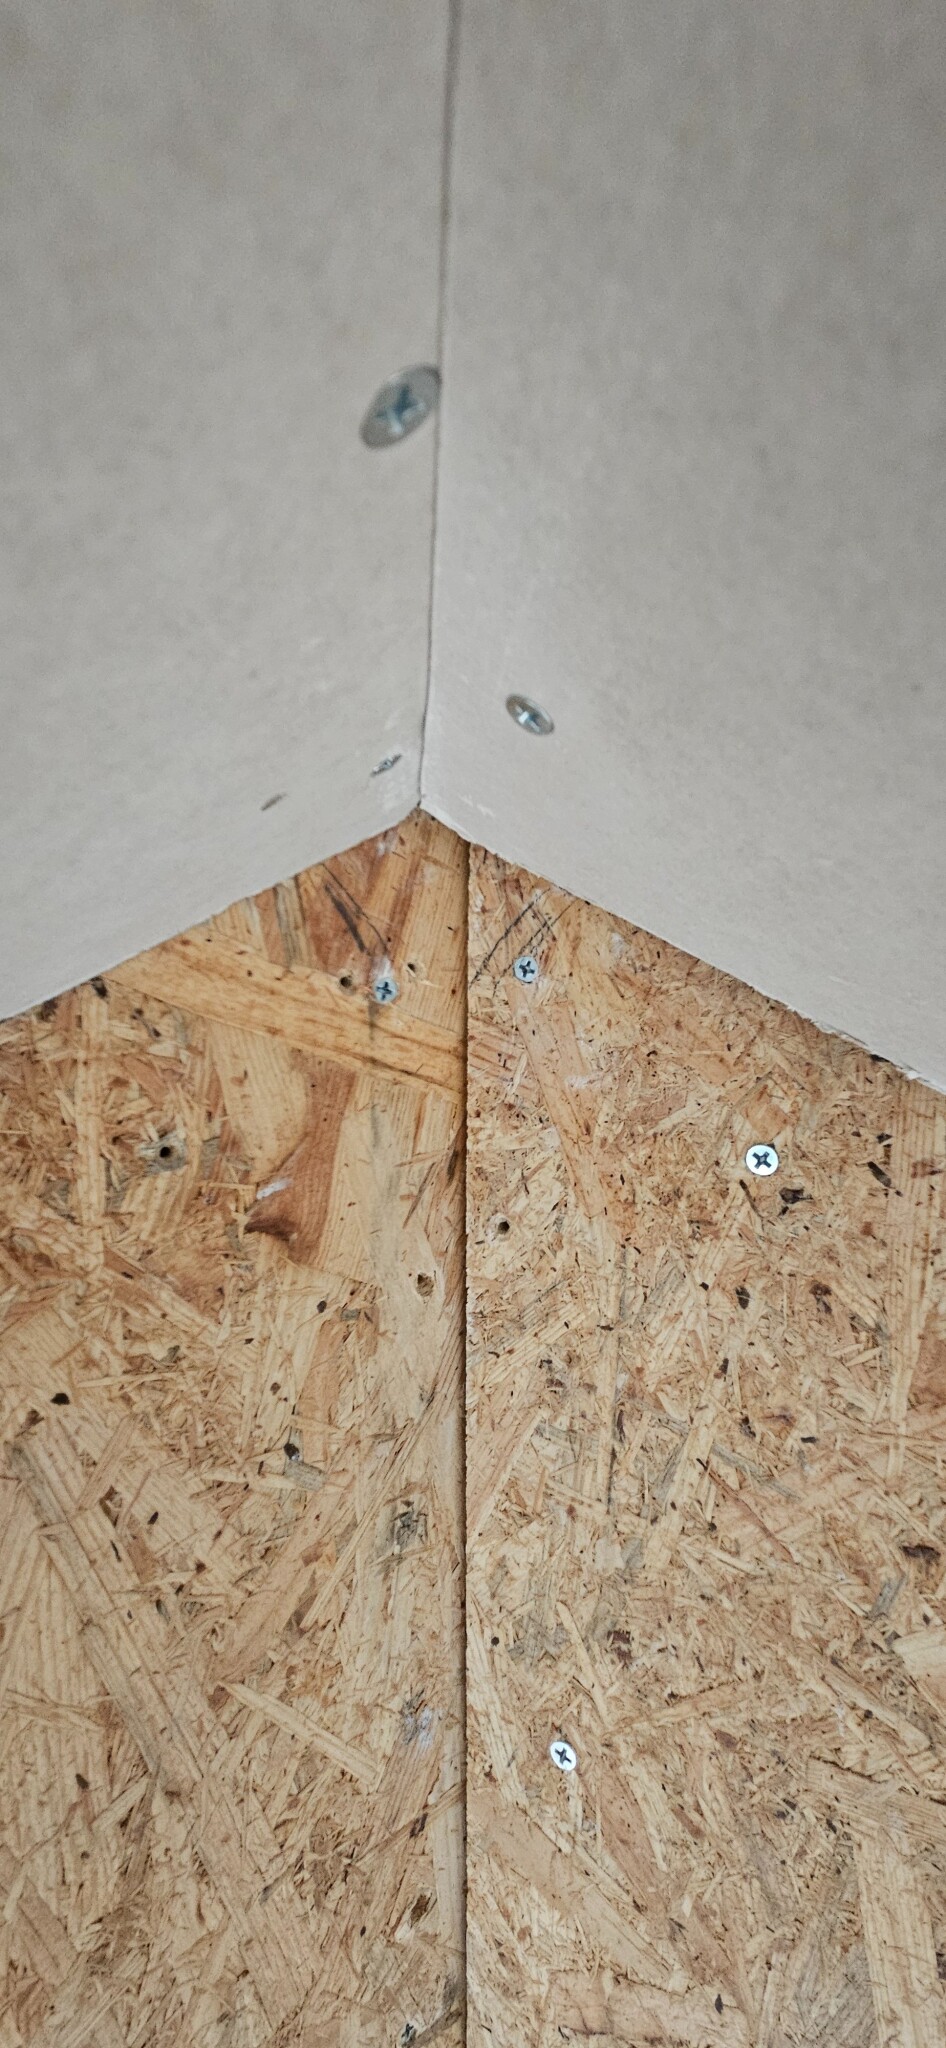
I'm currently decorating my upper floor after the carpenters put up interior walls and OSB on them. I'm happily putting up plaster and reach the "end" of the sloped ceiling. When I start on the walls, I notice that one wall section does not align with the ceiling.
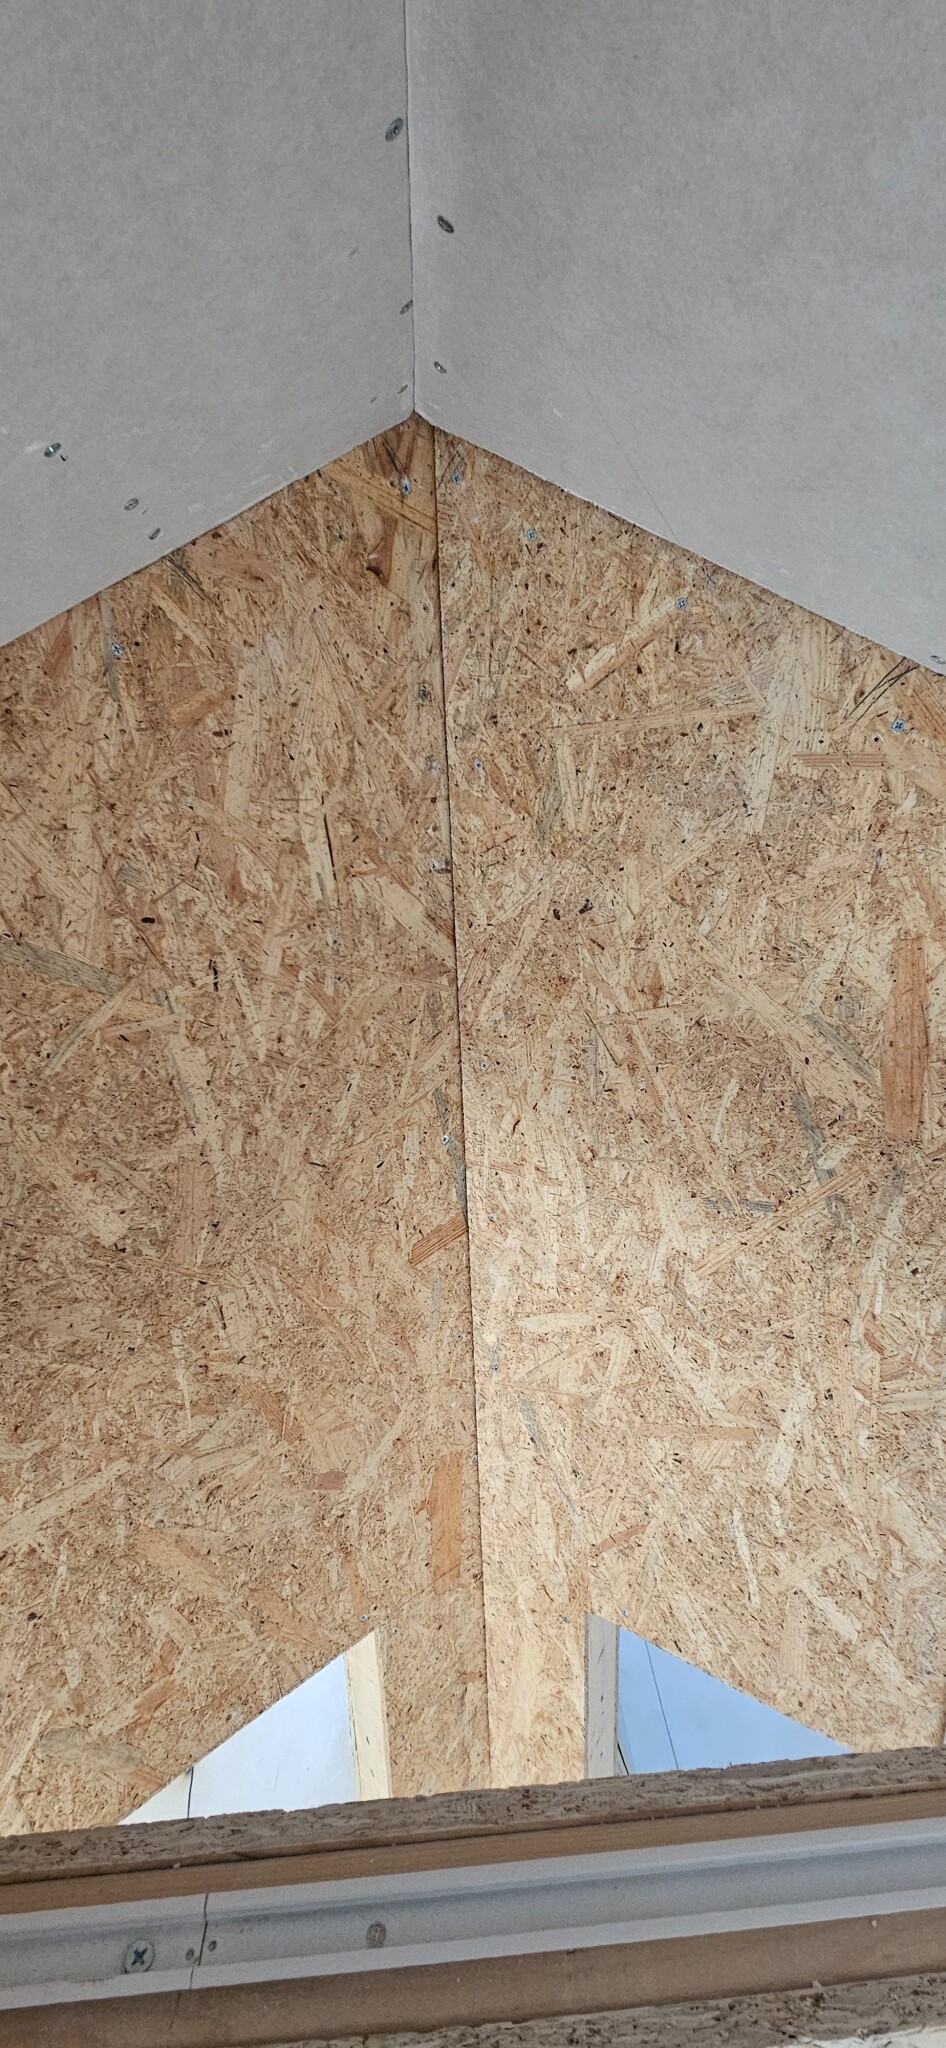
How should I solve this, really? If I just put up the boards as they are, the wall will be offset against the ceiling and it'll look completely wrong. I really don't feel like tearing down the ceiling and starting over...
Image 2 is taken standing on a platform, photographing down from the top of the beam for a rafter. To the left and right, you can see the respective rooms.
Any suggestions on what I can do?