
3,982 views ·
9 replies
4k views
9 replies
Basement level with moisture in a wall
We have just begun to address a moisture problem in the basement part of our house from -75. The foundation was drained about 10 years ago, but the inspector found moisture in a hole taken up in the garage converted to a recreation room. His suggestion was to install a floor with mechanical ventilation. So we tore up the floor to prepare for this, whereupon we discovered that the additionally insulated walls also had traces of moisture. Therefore, we have now removed all the additional insulation and see a severely moisture-damaged wall, with traces of mold behind the previous wooden studs that were screwed directly into the light concrete blocks.
Now I'm wondering what is the best way to address this?
The contractor has a suggestion to put up studs, on which OSB and plasterboard are then mounted. He then suggests filling the cavity with lecakulor.
I'm unsure about this solution and think that it is essentially the same solution as before, with the difference of replacing fiberglass with lecakulor. I think that the wall, most of which is below ground, might need to be warm on the inside so that the condensation point moves closer to the outside of the wall.
Anyone have thoughts and ideas about this? Attaching some pictures of the wall.
Inside:

Outside:

Now I'm wondering what is the best way to address this?
The contractor has a suggestion to put up studs, on which OSB and plasterboard are then mounted. He then suggests filling the cavity with lecakulor.
I'm unsure about this solution and think that it is essentially the same solution as before, with the difference of replacing fiberglass with lecakulor. I think that the wall, most of which is below ground, might need to be warm on the inside so that the condensation point moves closer to the outside of the wall.
Anyone have thoughts and ideas about this? Attaching some pictures of the wall.
Inside:
Outside:
 New attempt ...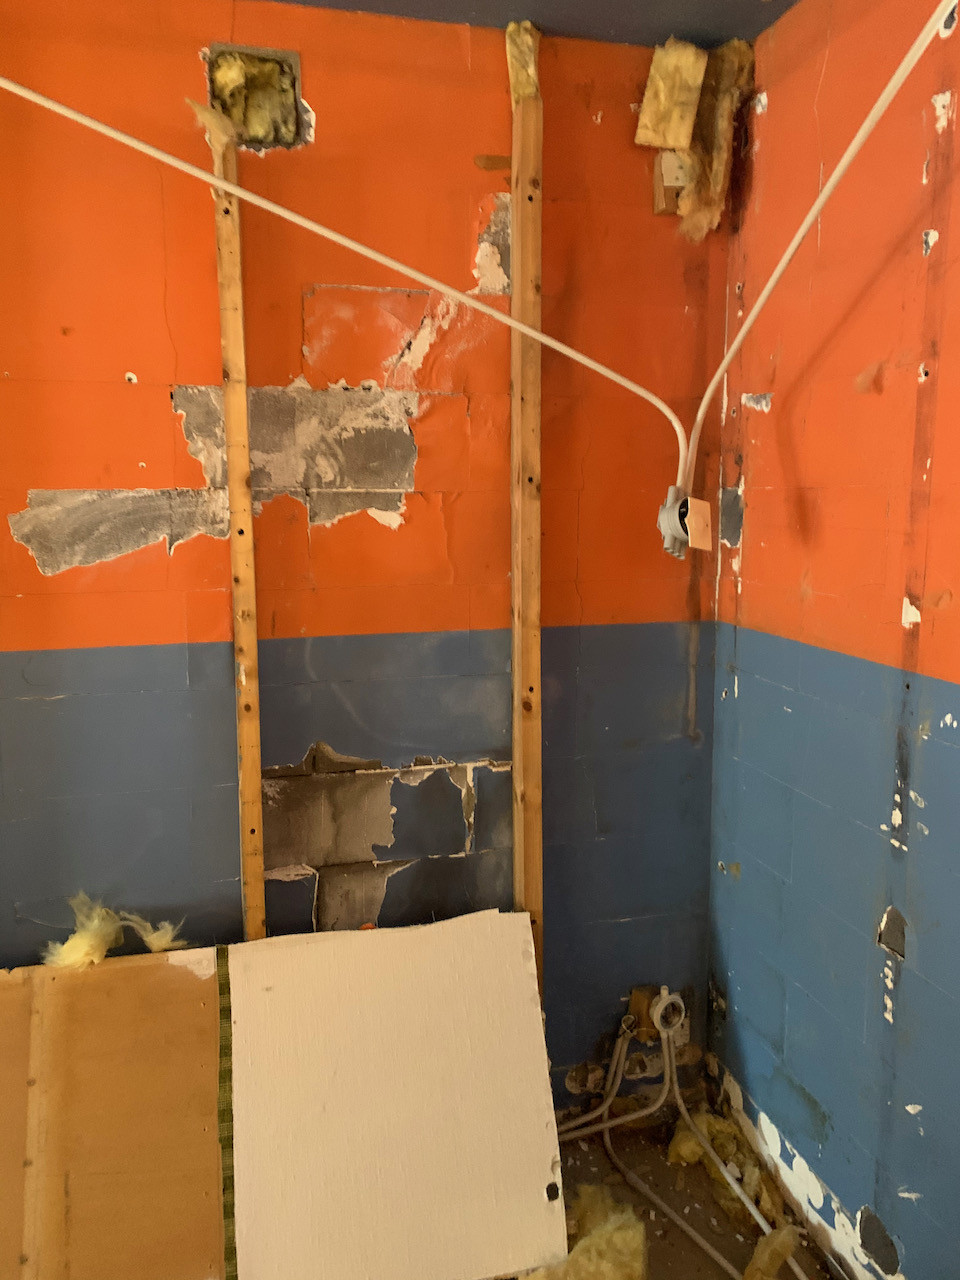
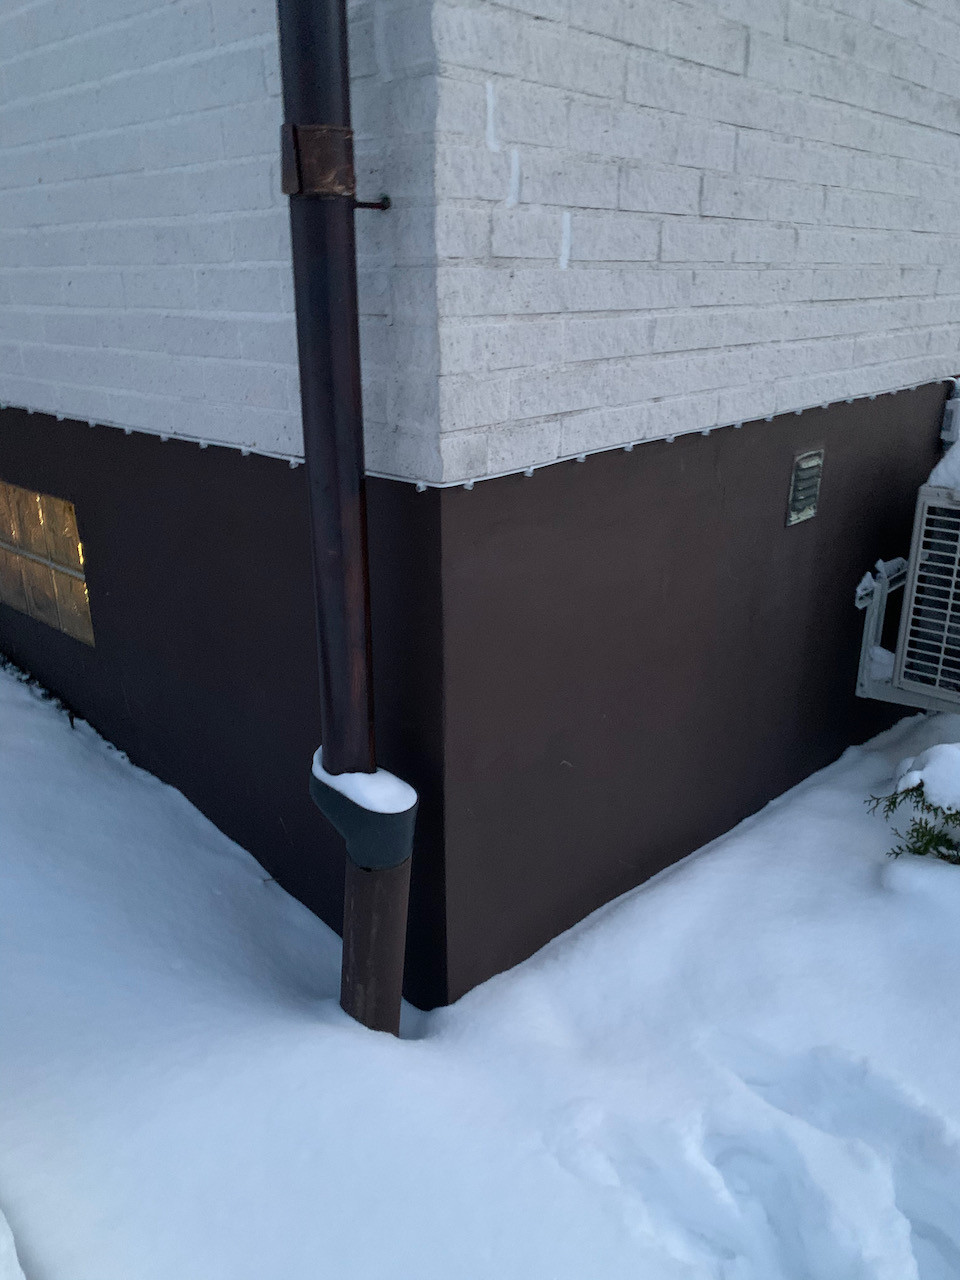
I am too ignorant to speak confidently, but personally, I wouldn’t go with the carpenter's suggestion. I would keep the wall "clean" and not put anything in front of it. Was it also insulated during drainage, with something like isodrän? Regarding the floor, I would choose a solution depending on how it looks today. Extremely uneven surfaces might be best addressed with a vented floor, while even surfaces might be suited for tiles. Then it depends on how much work and money will be invested, and what it will be used for.
Edit: Is it old wallpaper on the wall that is blue and orange? I would remove that.
Edit: Is it old wallpaper on the wall that is blue and orange? I would remove that.

Thanks for your thoughts! The room will be a combo of our workspace, children's activity room, and guest room. So it needs to be cozy. The drainage was done long before we moved in, so I'll have to go out and check when it's possible to dig in the gravel. The blue and orange are old paint.H henche said:I am too uninformed to speak confidently, but personally, I wouldn't go with the carpenter's suggestion. I would keep the wall "clean" and not frame anything in front. Was the drainage also insulated, with something like isodrän? Regarding the floor, I would choose a solution depending on its current state. With an extremely uneven surface, a ventilated floor might be best, with a smooth surface perhaps tiles. Then it depends on how much work and money are going to be put in, and what it will be used for.
Edit: Is there old wallpaper on the wall that is blue and orange? I would remove that
Is the heat pump operational? Judging by the pictures, the pump seems to be located right above where it is most humid. Is the condensate water properly drained from the house?

When heating spaces initially intended as basements or garages, the water vapor in the warm air will condense on the walls and floors. The moisture, therefore, comes from the inside. If you place organic material like wood against such a wall, rot will occur. If you want to convert a basement into living space, the best way to avoid problems is to insulate the walls on the outside and the floors from underneath. The insulating ability of basement walls can be slightly improved by building lightweight concrete blocks against the wall on the inside, possibly with intervening foam insulation. However, this takes up space. If it is an older type of basement floor, that is, a thin unreinforced concrete slab, you can break it up, insulate, and cast a new slab. The cheapest option is to lower the temperature and do nothing more.
Good thoughts, but in this case, the heat pumps are new and are located below the problem. This issue existed when we moved in April and before we installed the pumps this summer.JA”Snabbe” said:
Click here to reply