
2,396 views ·
2 replies
2k views
2 replies
6 cm fine sand on concrete slab; dare I chisel it away?
Hello!
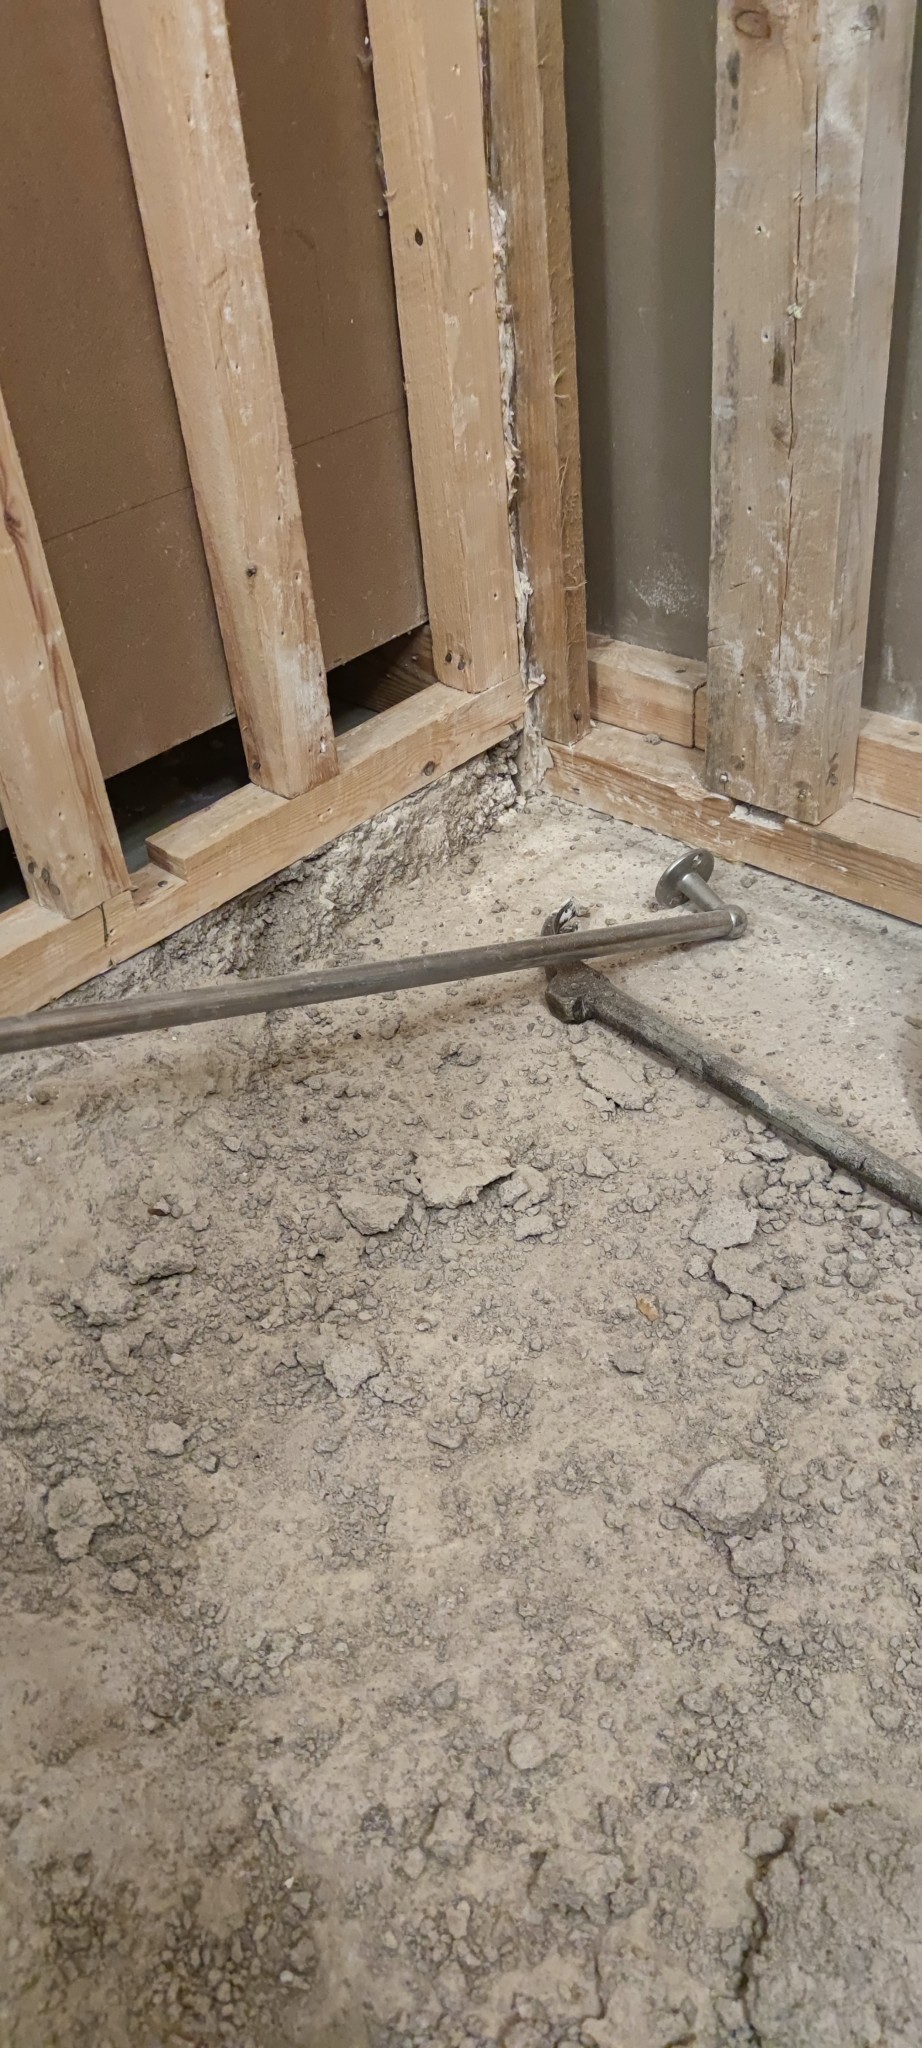
I am in the process of completely renovating a bathroom on the upper floor of a house built in 1970. The concrete slab is about 16 cm thick with what I believe is called a topping slab of approximately 6-7 cm on top, making it a total of 24-25 cm. The topping slab is very easy to remove and lacks significant ballast and reinforcement. There is a clear boundary between the concrete slab and the topping slab when it is being removed.
You can see that the sill for the exterior wall and one of the interior walls rests directly on the concrete slab, while the remaining walls were built after the topping slab was poured. Heating pipes and water pipes are embedded in the topping slab. The upper part of the drainpipe becomes visible when the topping slab is removed.
The drain is at the level of the concrete slab and had a steep slope towards it of about 5 cm.
I thought it would be perfect to remove the entire topping slab so that I can install underfloor heating without raising the floor level. However, I became a bit hesitant after a while and felt that I might need to look into it a bit more before I continue...
Do you think I can do this? Or does the thick topping slab have a load-bearing function? Obviously, the pipes were laid, and the topping slab was poured after the house's outer frame was erected, without the slab collapsing. Am I just being paranoid?
I was planning to lay out a reinforcement mesh and tie the underfloor heating to it and then pour concrete over it, followed by letting the tiler use self-leveling compound to create the slope. I am aware that the concrete must dry for at least three months before proceeding with the self-leveling and laying the surface layer. Does this sound like a sensible idea? Or is fast-setting concrete better?
I am in the process of completely renovating a bathroom on the upper floor of a house built in 1970. The concrete slab is about 16 cm thick with what I believe is called a topping slab of approximately 6-7 cm on top, making it a total of 24-25 cm. The topping slab is very easy to remove and lacks significant ballast and reinforcement. There is a clear boundary between the concrete slab and the topping slab when it is being removed.
You can see that the sill for the exterior wall and one of the interior walls rests directly on the concrete slab, while the remaining walls were built after the topping slab was poured. Heating pipes and water pipes are embedded in the topping slab. The upper part of the drainpipe becomes visible when the topping slab is removed.
The drain is at the level of the concrete slab and had a steep slope towards it of about 5 cm.
I thought it would be perfect to remove the entire topping slab so that I can install underfloor heating without raising the floor level. However, I became a bit hesitant after a while and felt that I might need to look into it a bit more before I continue...
Do you think I can do this? Or does the thick topping slab have a load-bearing function? Obviously, the pipes were laid, and the topping slab was poured after the house's outer frame was erected, without the slab collapsing. Am I just being paranoid?
I was planning to lay out a reinforcement mesh and tie the underfloor heating to it and then pour concrete over it, followed by letting the tiler use self-leveling compound to create the slope. I am aware that the concrete must dry for at least three months before proceeding with the self-leveling and laying the surface layer. Does this sound like a sensible idea? Or is fast-setting concrete better?
Last edited:
You are reasoning quite reasonably yourself regarding the strength of the beam.
How does it look in other rooms? Does it feel/sound like it's a finished surface there too when you knock/stomp, or is it frame construction there instead?
How does it look in other rooms? Does it feel/sound like it's a finished surface there too when you knock/stomp, or is it frame construction there instead?
I'm probably overthinking unnecessarily .. I'm 99% sure that there is screed over the entire floor structure on the whole upper floor, because the floor level is the same across the entire floor and the water and heating pipes are embedded relatively shallowly.P proffsrik said:
Click here to reply