I've seen that there are several similar threads and that the creators have received lots of good responses, so I thought I'd give it a try myself.
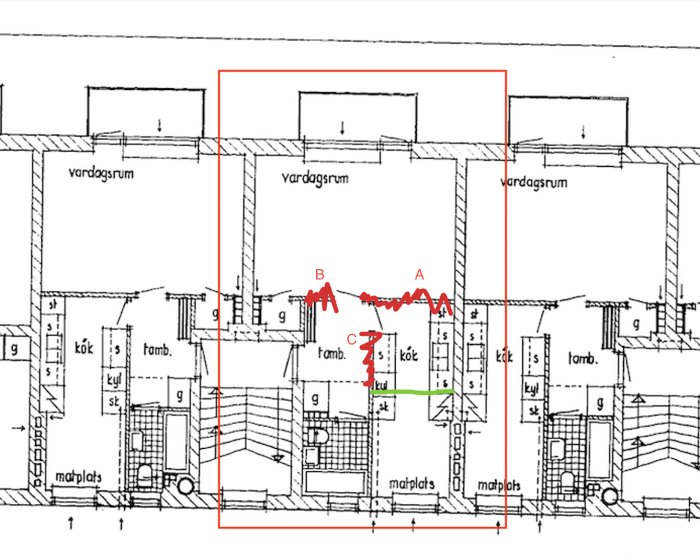
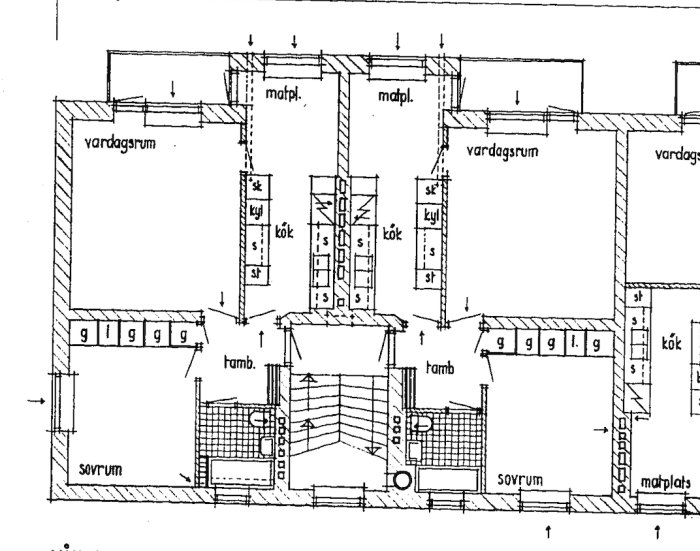
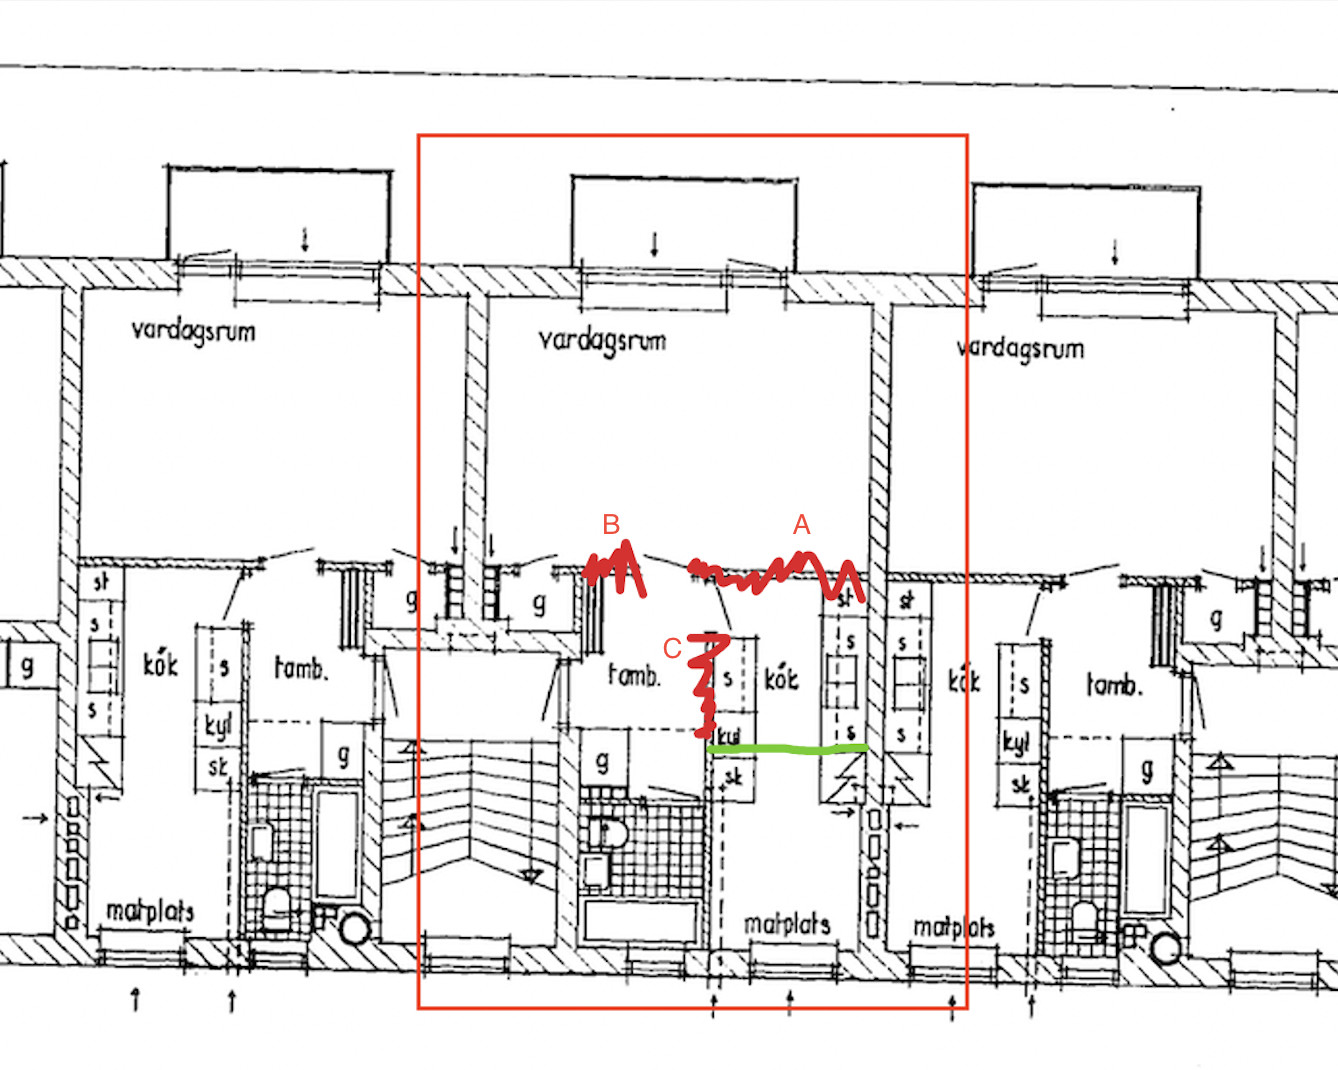
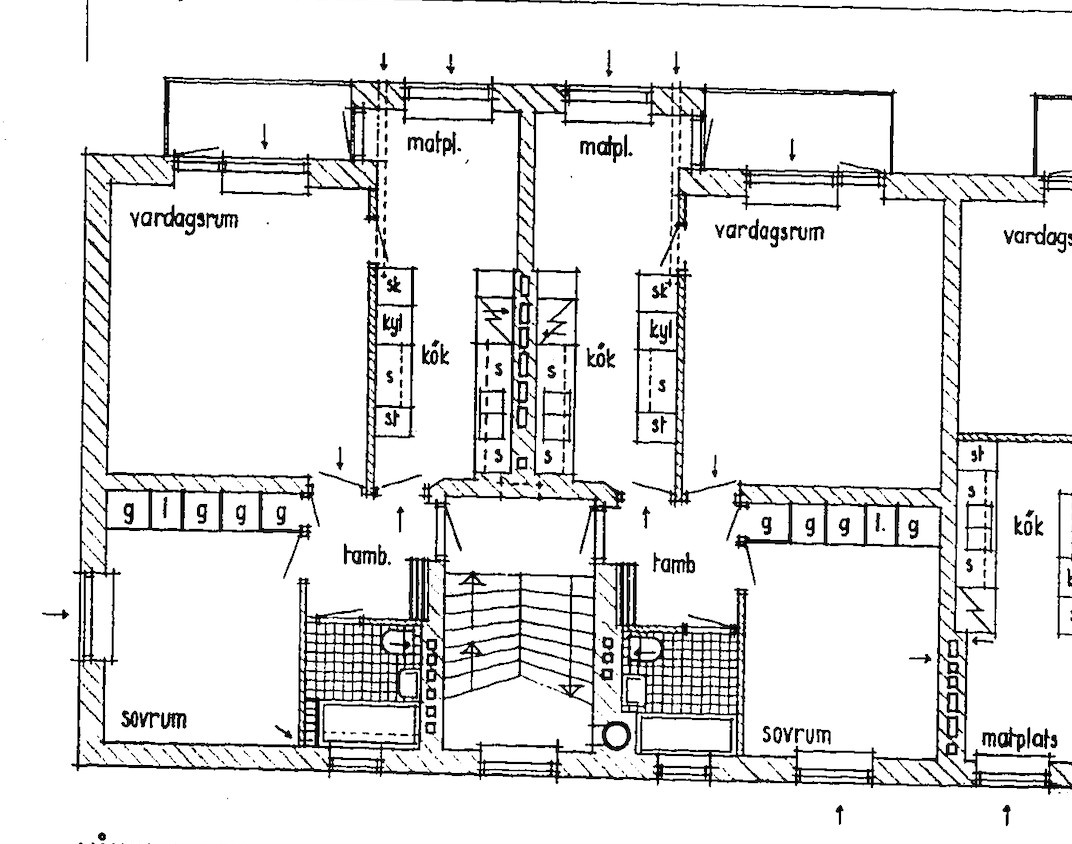
I've just bought an apartment and plan to renovate it as the first thing. The planned renovation includes tearing down walls. The current floor plan is shown in image 1. In image 1, the current floor plan is displayed, and the walls I want to tear down are marked in red, and the wall I want to build is marked in green. The walls are named A, B, and C. It shows that walls A, B, and C are significantly thinner than the walls between the apartments. This is an indication that A, B, and C are not load-bearing.
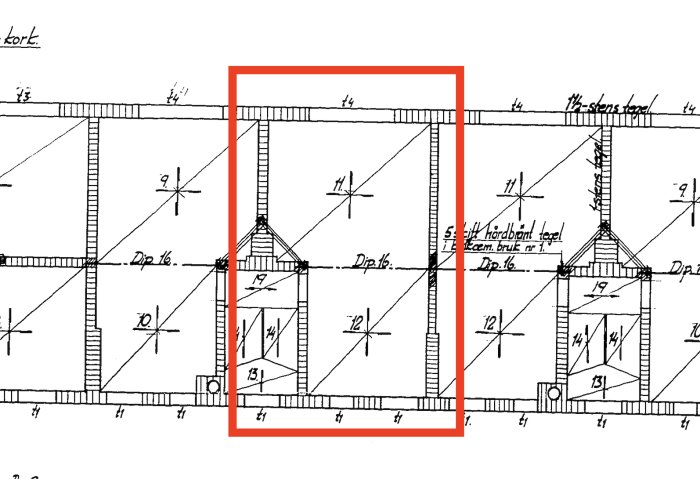
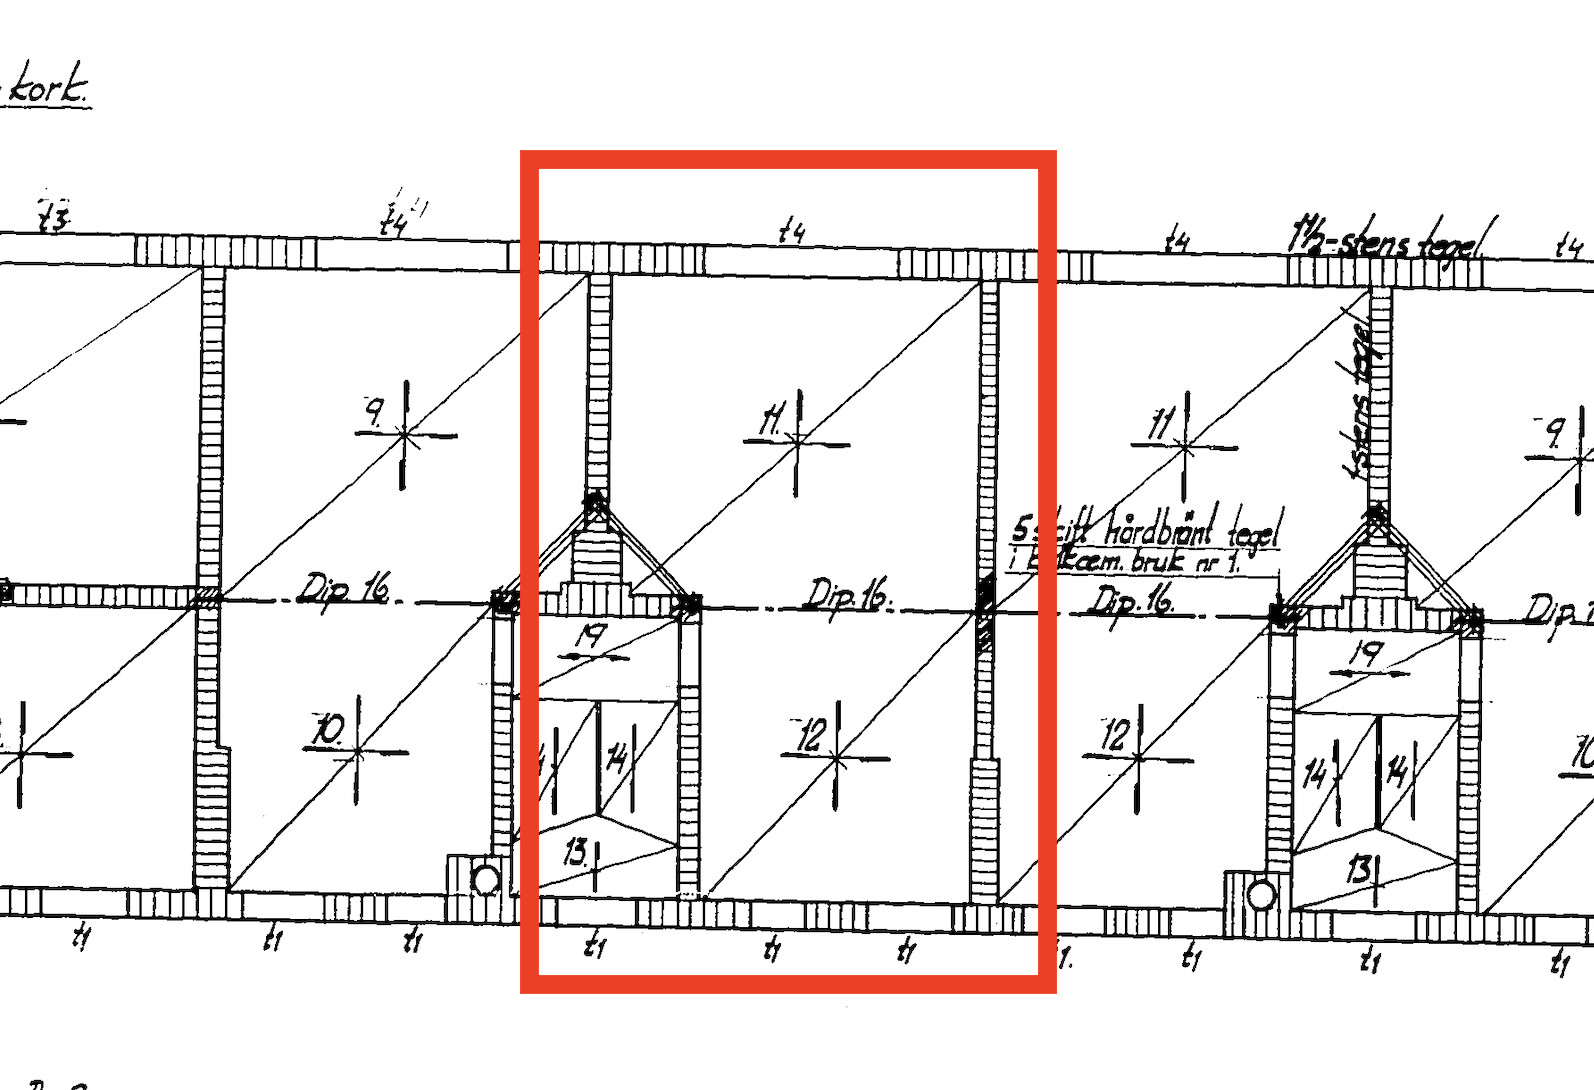
Image 2 shows the floor structure. It can be seen that a dip beam runs in the floor structure above and below the apartment. It appears to rest on pillars and the walls that are between the apartments and in the stairwell, nothing in the apartment. The walls that exist in the apartment are not placed in the same position as the dip beam. Therefore, A, B, or C should not be load-bearing.
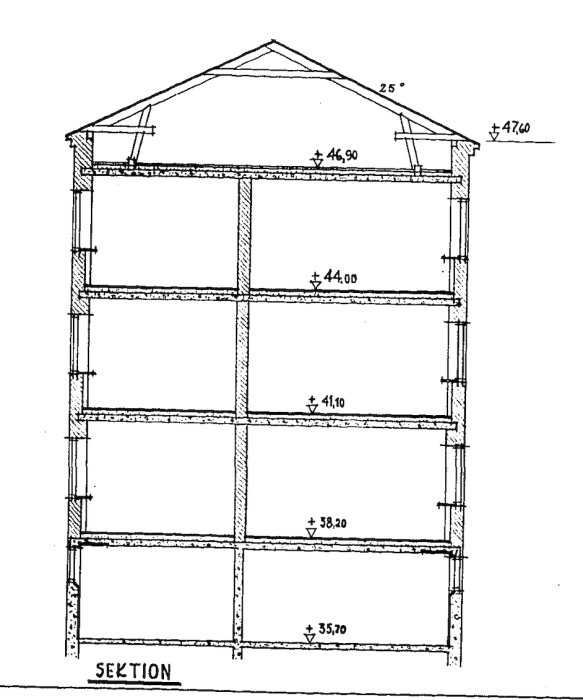
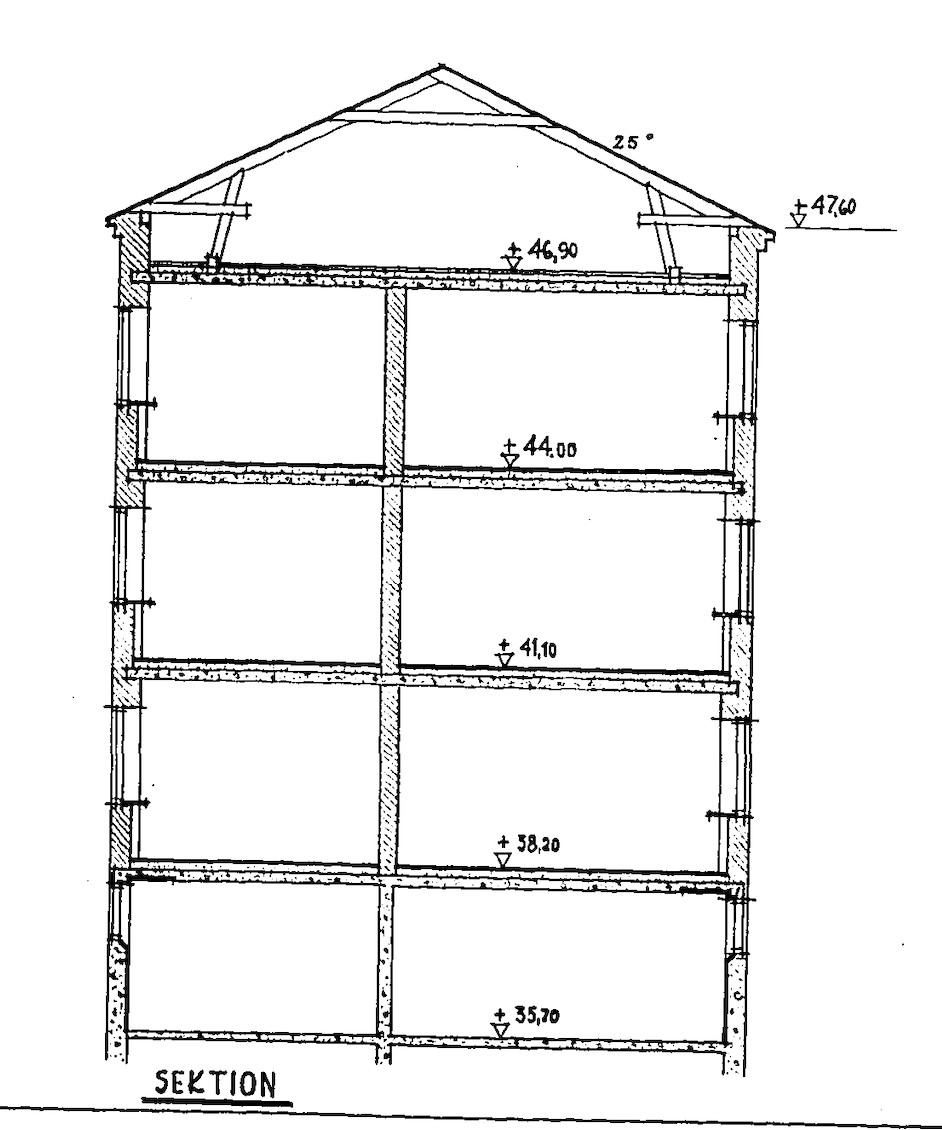
Image 3 shows the building's walls in profile. The interior walls of the apartments in the same direction as the load-bearing ones are not shown. Could we then perhaps conclude that this image shows load-bearing walls in the building's longitudinal direction?
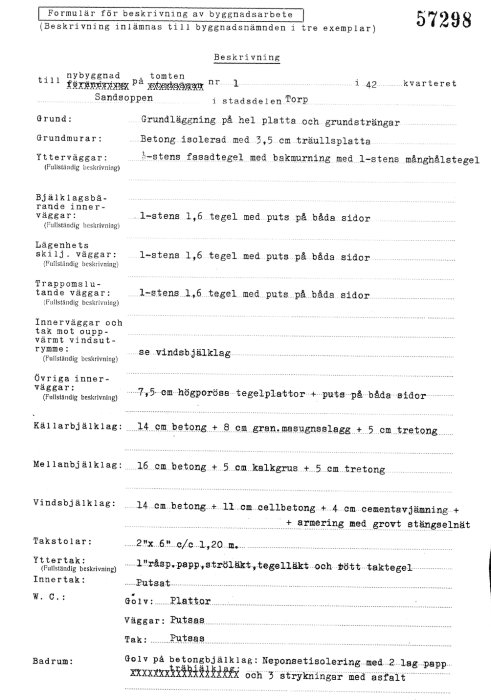
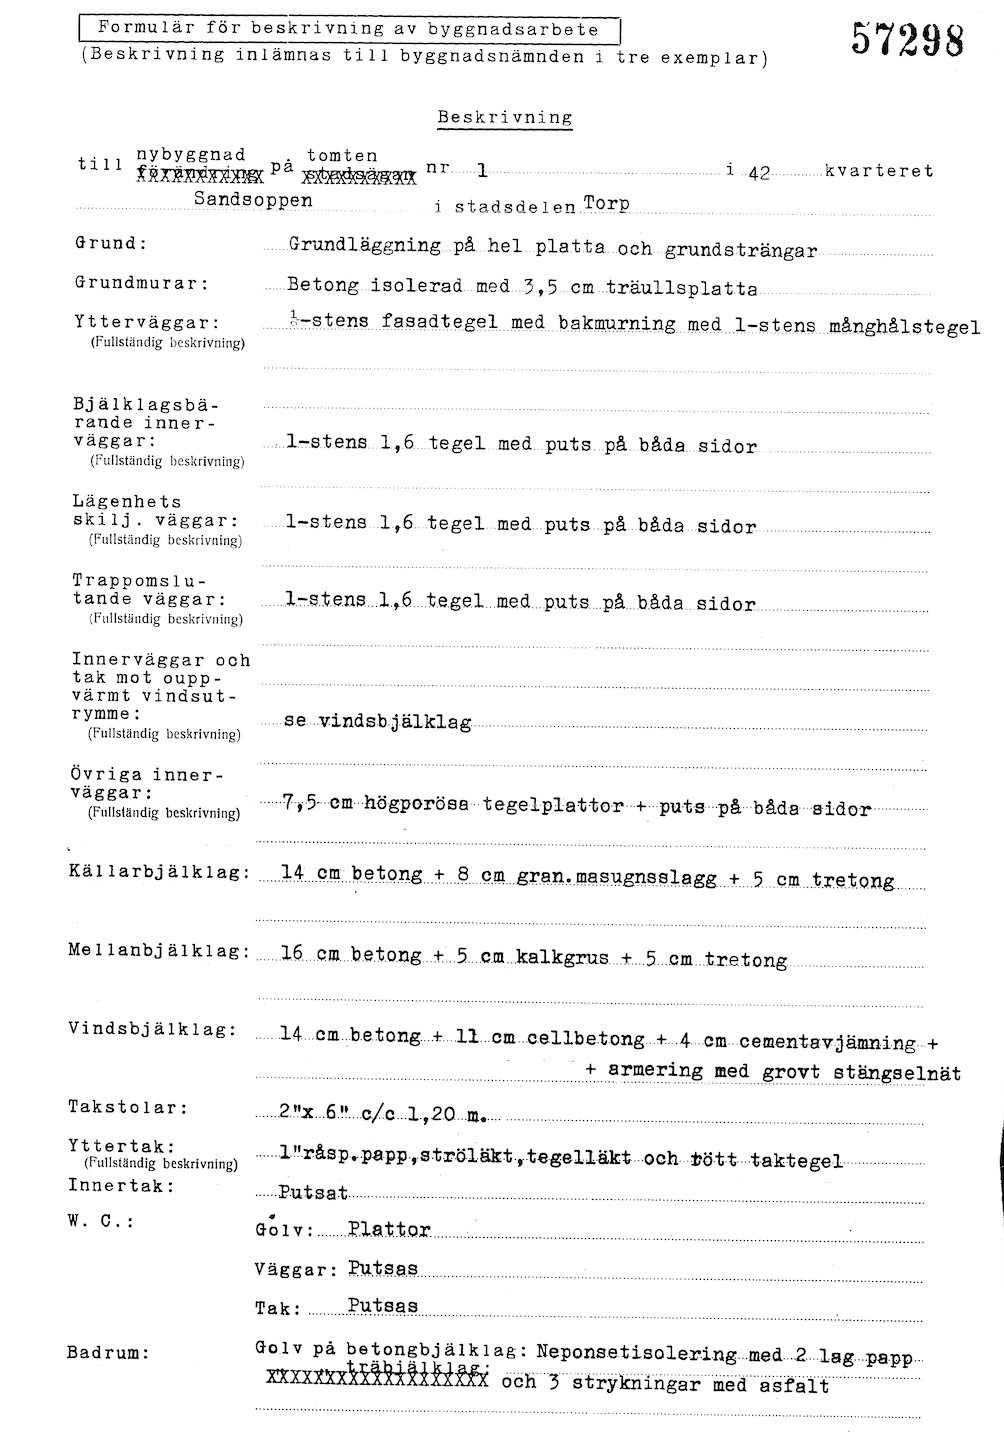
The composition of the walls is shown in image 4. It states that “Floor load-bearing interior walls” and “Apartment dividing walls” consist of 1-stone 1.6-brick (I assume that 1.6 is the density of the brick?) and that “Other interior walls” consist of high-porosity brick slabs. The question is then which walls are which.
My best guess is that: Floor load-bearing interior walls are the thick interior walls running in the building's longitudinal direction in certain apartments (e.g., Image 5) Apartment dividing walls are the walls between the apartments. Other interior walls are all the interior walls found in my apartment. Therefore, not load-bearing.
Does this sound like reasonable reasoning? Super thankful for all the help I can get.
Bonus points for a good presentation from the start! Your guesses are correct all the way. 1.6 brick indicates the bulk density in kg/dm³. The bulk density for common masonry bricks usually varies between 1.2 - 1.8. The floor consists of two slabs of reinforced concrete. The joint between the slabs rests on a steel beam, DIP 16, which corresponds to an HEA 180, a more current profile. The beam is likely cast in place. The slabs are labeled 11 and 12. Their reinforcement is described elsewhere.
Bonus points for a good presentation from the start! Your guesses are correct all the way. 1.6 brick indicates the density in kg/dm3. The density for normal masonry brick usually varies between 1.2 - 1.8. The floor consists of two slabs with reinforced concrete. The joint between the slabs rests on a steel beam, DIP 16, which corresponds to a HEA 180, a more current profile. The beam is probably cast in. The slabs are labeled 11 and 12. Their reinforcement is described elsewhere.
Awesome, sounds like you know your stuff! Thank you so much!
Click here to reply
Vi vill skicka notiser för ämnen du bevakar och händelser som berör dig.