
Hello!
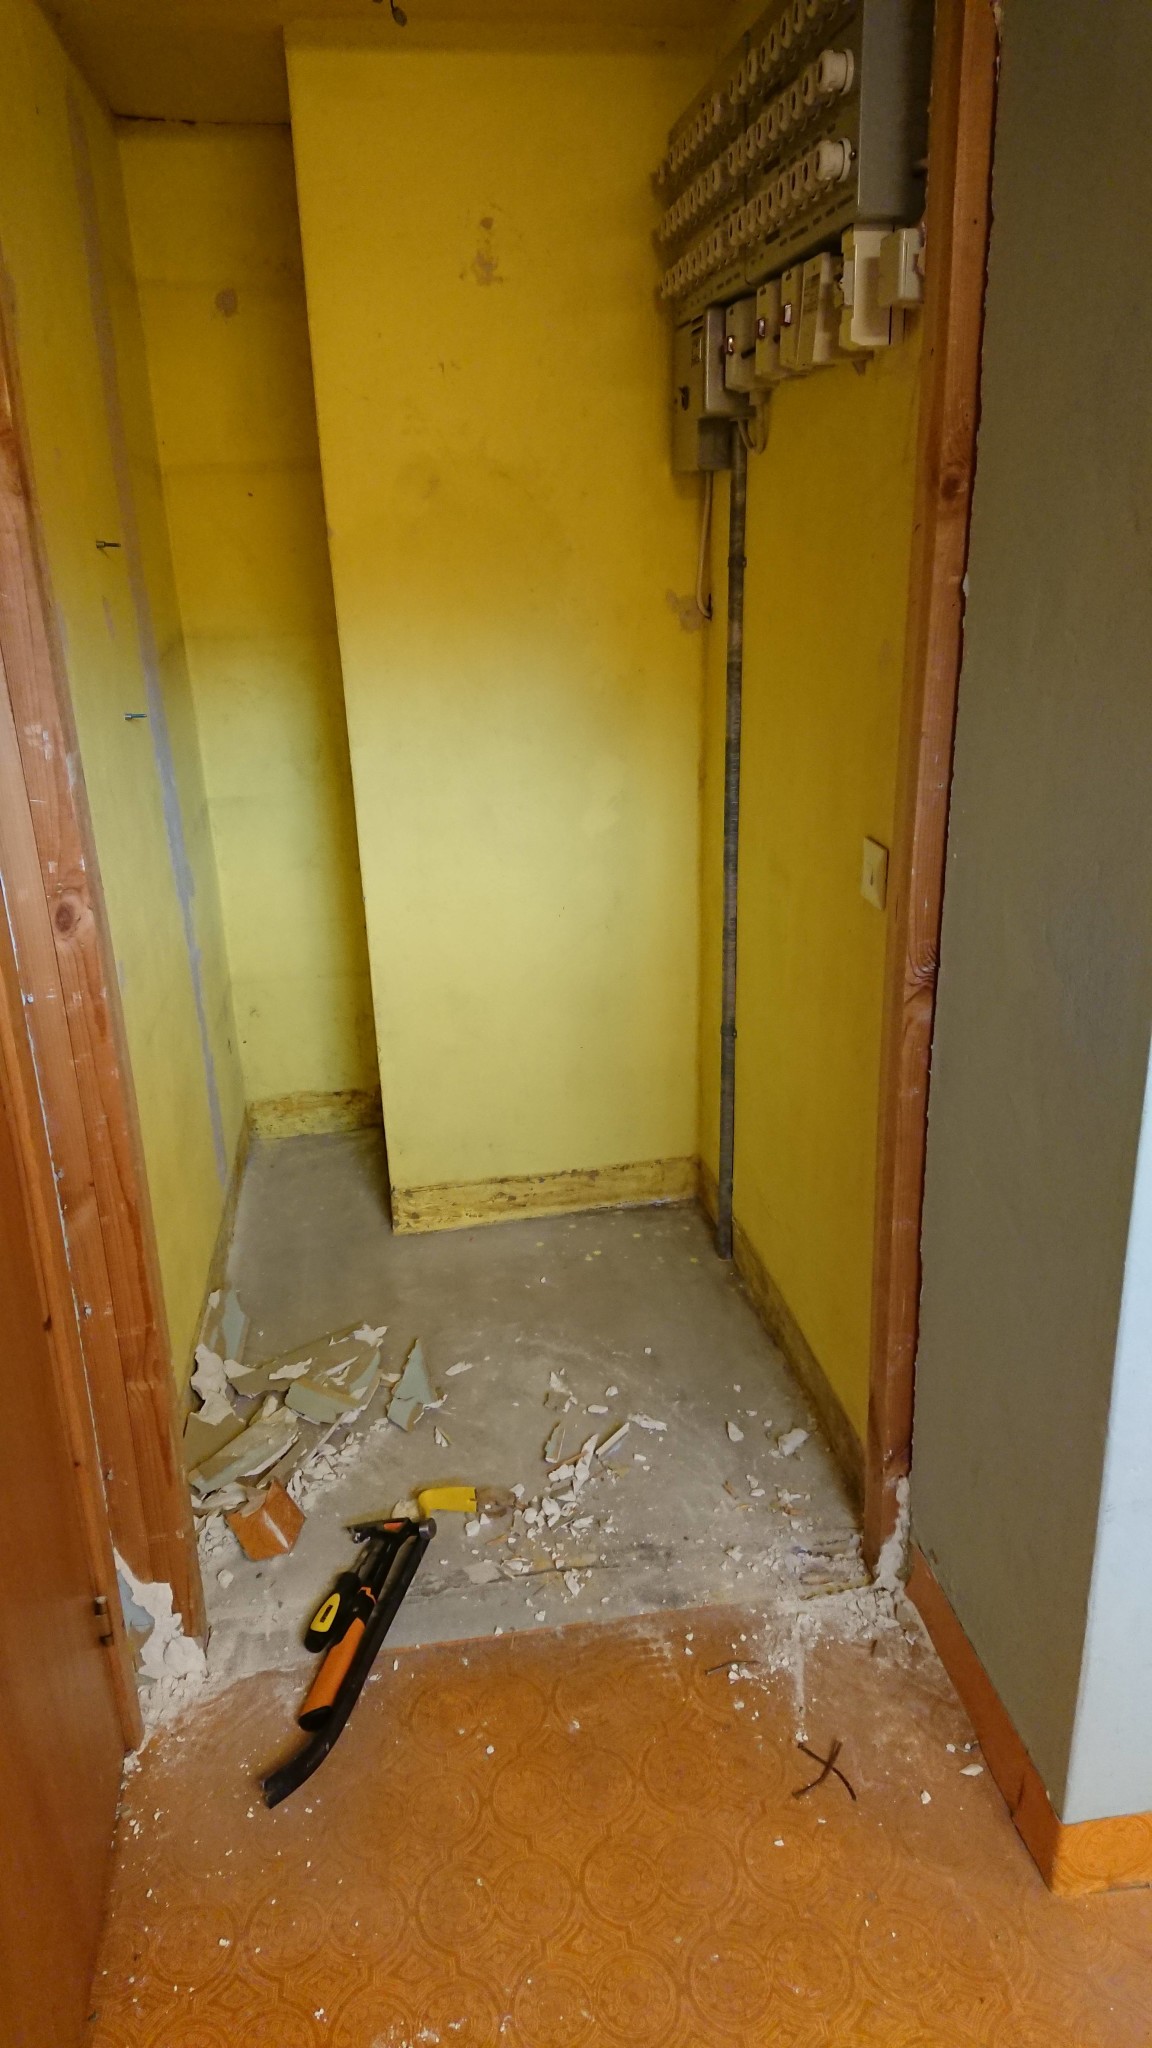
I recently bought a house built around 1976/77 and demolished my first wall, a small one that basically only had room for a door opening. The idea is to build a new wall with metal studs.
When I removed the drywall, I saw that the stud along the floor is embedded in the concrete, along with part of the drywall. Strange? Or is there any reasonable reason why this was done at that time? I'm a bit worried too as the wood feels damp.
I’m attaching 2 pictures that I hope illustrate the whole situation.
Can I just remove the wooden stud and fill the hole with something? Surely that small wall can't be load-bearing either? There are concrete walls around and gypsum ceiling tiles rest on the stud in the ceiling.
I recently bought a house built around 1976/77 and demolished my first wall, a small one that basically only had room for a door opening. The idea is to build a new wall with metal studs.
When I removed the drywall, I saw that the stud along the floor is embedded in the concrete, along with part of the drywall. Strange? Or is there any reasonable reason why this was done at that time? I'm a bit worried too as the wood feels damp.
I’m attaching 2 pictures that I hope illustrate the whole situation.
Can I just remove the wooden stud and fill the hole with something? Surely that small wall can't be load-bearing either? There are concrete walls around and gypsum ceiling tiles rest on the stud in the ceiling.
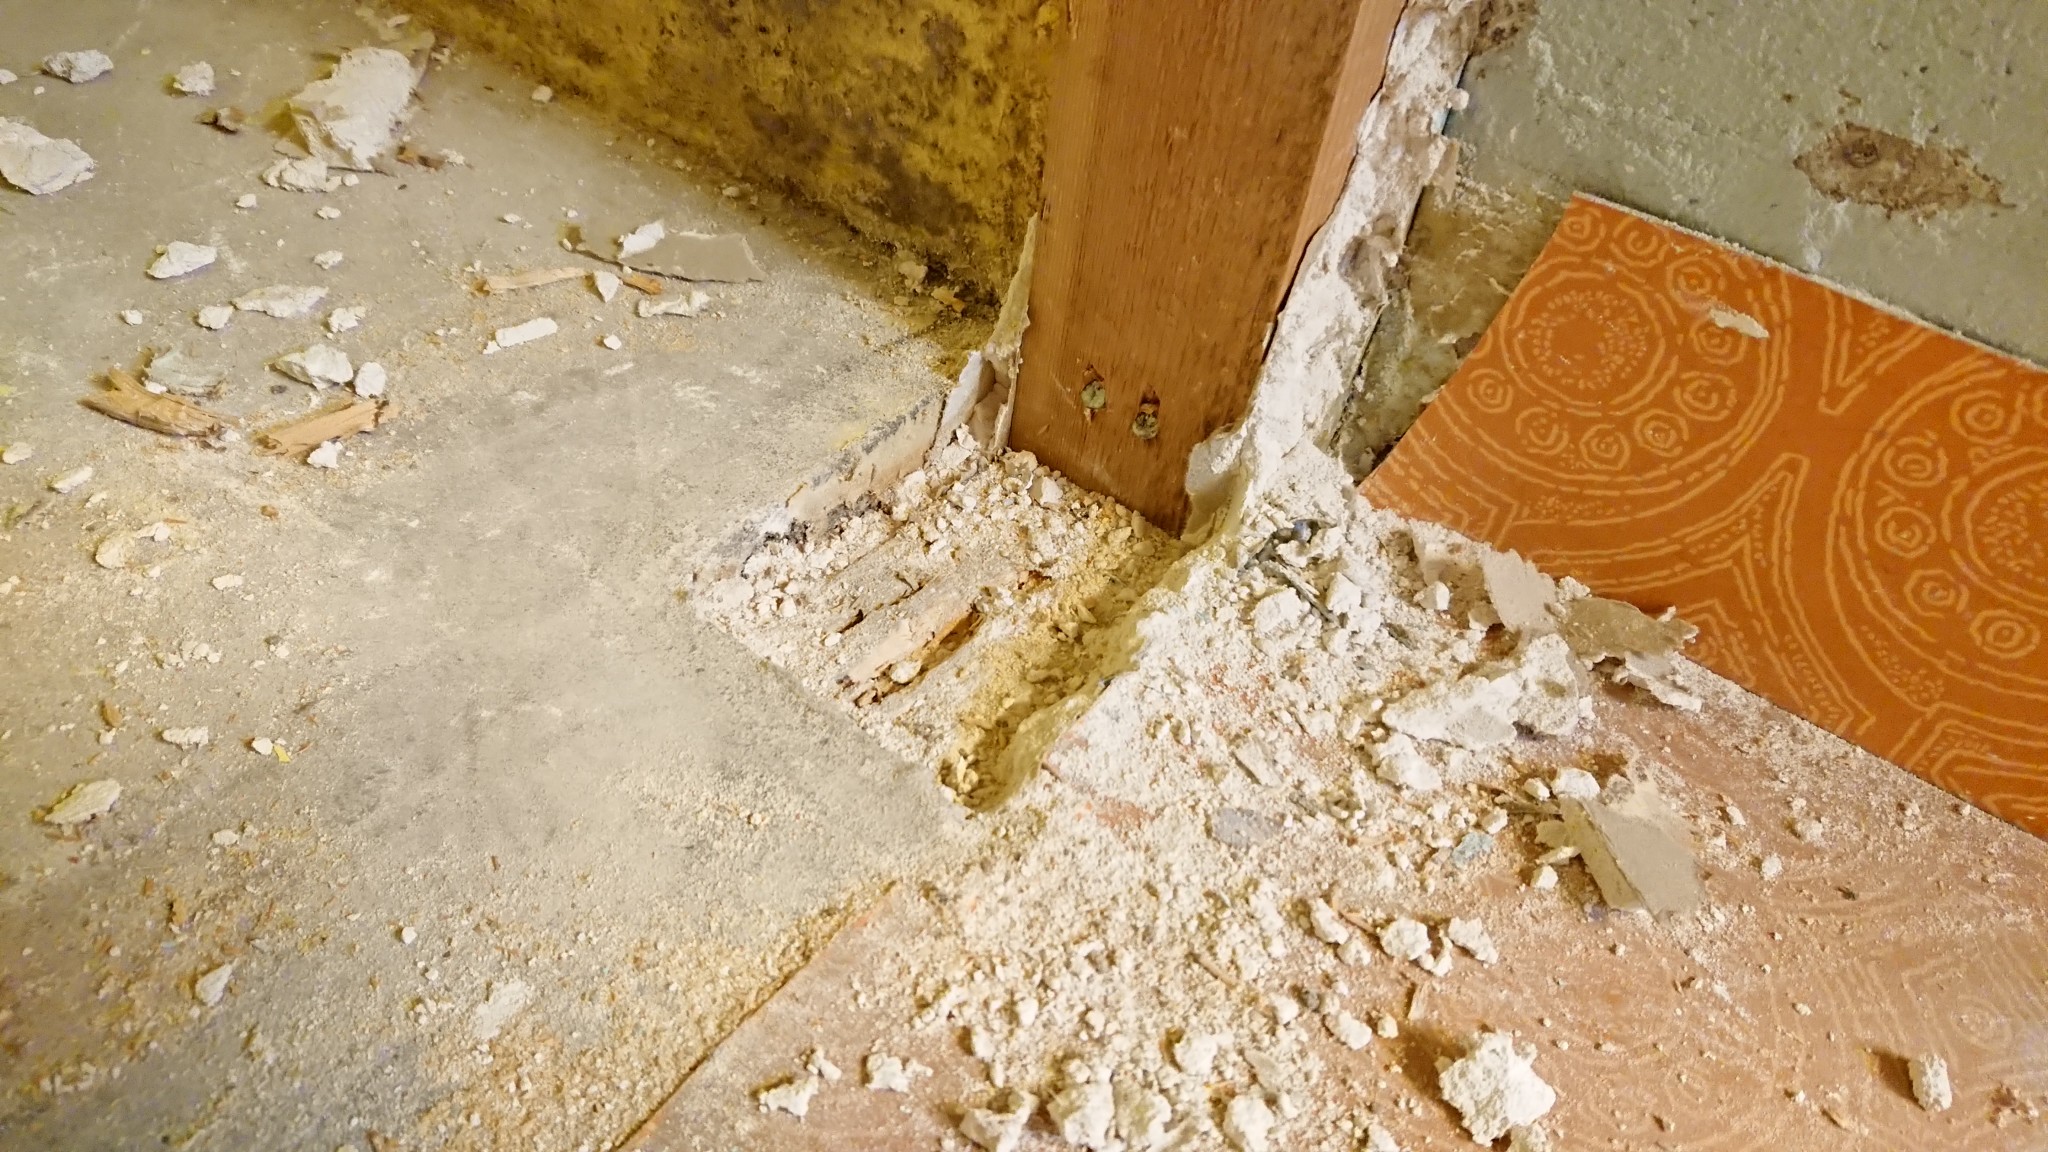
Most likely, an overlay concrete floor was poured after the interior walls were erected. Just remove it and fill in the hole. Be glad you don't have embedded wooden joists and mineral wool in between that lie directly on the bottom plate to create "wooden floors" and provide insulation in the floors of the lower floors. I cleaned that out from an entire lower floor in the previous house and it didn't smell like raspberries when the floors were opened, I can tell you...
Great, now it just needs to be filled with something. The holes are about 10x10x10 cm, so I guess regular spackling isn't the best to use.
https://www.beijerbygg.se/privat/sv/produkter/byggmaterial/bindemedel-bruk/betong/grovbetong-0-12mm
Could this be something? Does it need to be prepared in some way? When I pulled the nails out of the embedded wooden battens, they were pretty rusted.
OT, we'll see how it looks when I tear up the creaking parquet floor myself in the future. =)
https://www.beijerbygg.se/privat/sv/produkter/byggmaterial/bindemedel-bruk/betong/grovbetong-0-12mm
Could this be something? Does it need to be prepared in some way? When I pulled the nails out of the embedded wooden battens, they were pretty rusted.
OT, we'll see how it looks when I tear up the creaking parquet floor myself in the future. =)
Click here to reply