Hello
I need the forum's help with deciding the dimensions of the lumber for building a loft.
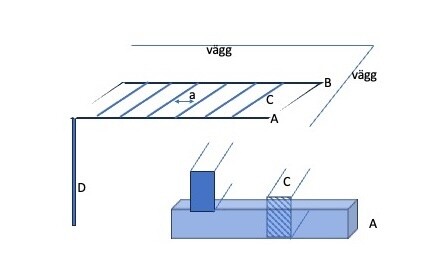
The loft will be 3 meters wide (length of beam A = 3000) and 165 cm deep (length of beam C = 1650). On two sides there are walls where I can anchor the beams (beam B can be anchored to the wall its entire length, and one end of beam A can be anchored to a wall). The other two sides do not have walls to anchor the construction, so I need to place a post in one corner (D). For the floor, I am considering either a 22 mm floorboard or a regular 19 mm chipboard.
We plan to have a guest bed on the loft but nothing more.
I need help with the following questions:
1. What dimension should beam A have, given the load and distance?
2. What cc (distance a) should I have between beams C?
3. What dimension should beams C have?
4. How do I best attach beams C to beams A and B?
4.a. Should I place beam C on top of beams A and B? I could do that, but it adds more height than I would like (i.e., to have headroom under the loft and be able to walk upright under beam A, the loft will not be very high).
4.b. Or should I attach beam C to the side of beams A and C? And if so, how do I best make this fastening? Should I just screw them, or do I need to use a joist hanger? I think I can screw directly through beam A, but I'm not sure how to best attach beam C to beam B.