
Hello,
We are in the process of building a stone house in aerated concrete through a full contract. Completely ignorant about how a construction works, but have a well-informed father-in-law who highlighted the issue below.
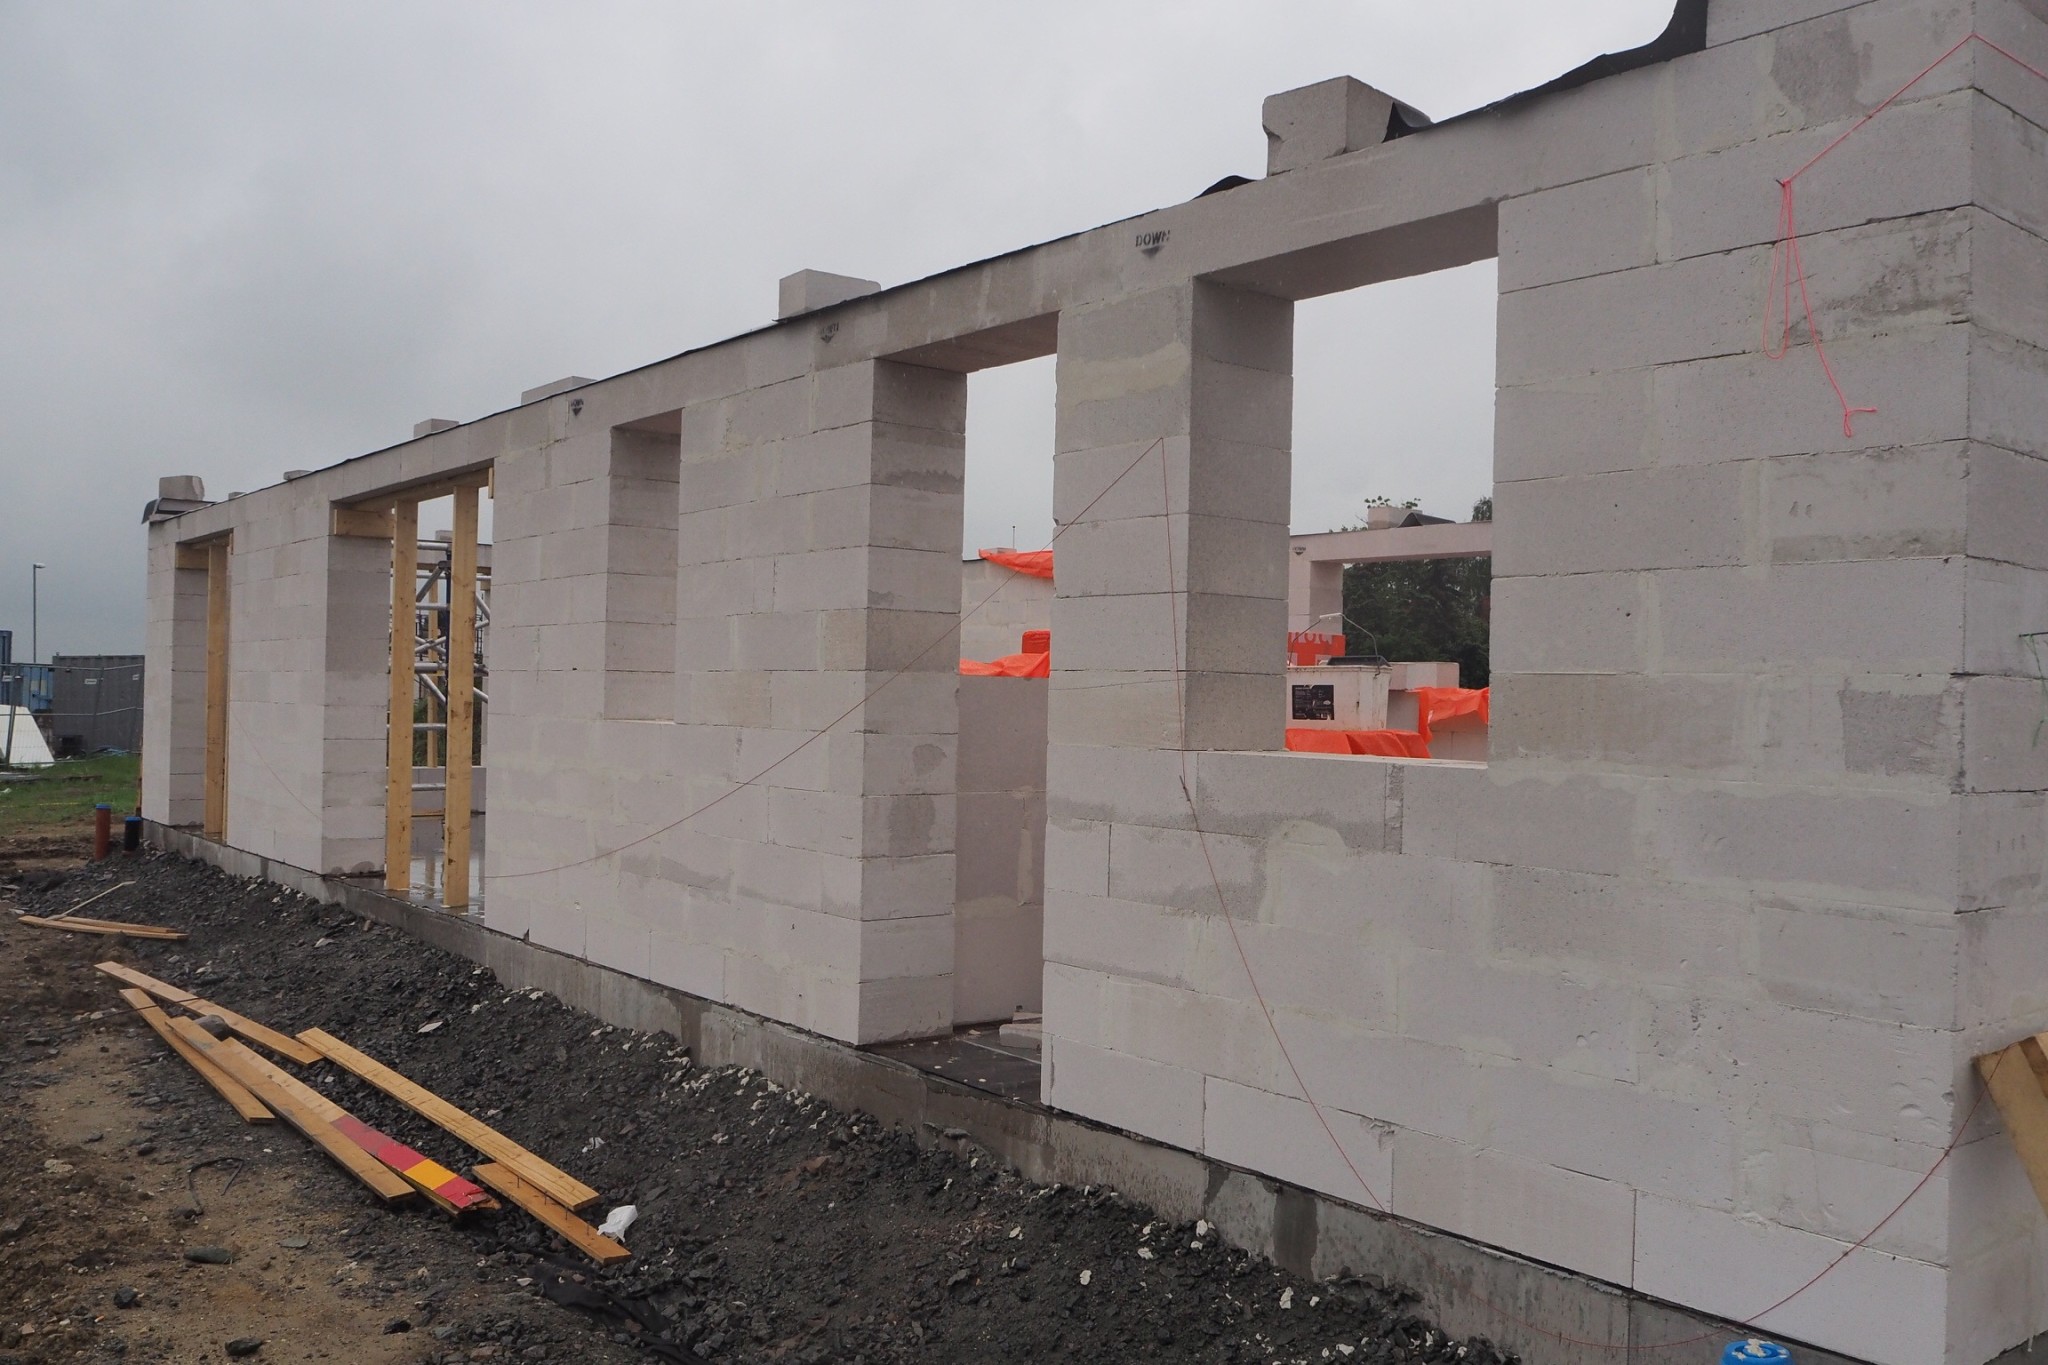
We recently visited the construction site and saw 3 window sections with props installed. The remaining openings had beams mounted above them.
I got a strong uneasy feeling about this since these three sections are the larger openings for doors and windows (There are equally large sections in other parts of the house that have beams) in the same place. Are they trying to cut corners, or is this another approved way to build?
Thanks!
We are in the process of building a stone house in aerated concrete through a full contract. Completely ignorant about how a construction works, but have a well-informed father-in-law who highlighted the issue below.
We recently visited the construction site and saw 3 window sections with props installed. The remaining openings had beams mounted above them.
I got a strong uneasy feeling about this since these three sections are the larger openings for doors and windows (There are equally large sections in other parts of the house that have beams) in the same place. Are they trying to cut corners, or is this another approved way to build?
Thanks!


Click here to reply