

Hello
In my wooden house from 1910, a hole has been made in the exterior wall for an extension. No beam has replaced the load-bearing wall. The hole is on the ground floor of a two-story house.
The floor joists on the upper floor and the exterior wall for the upper floor with the roof rest on the structure. The opening is about 370 cm.
The lowest building height is a priority.
Grateful for help. Let me know if you need more information.
Sigge
In my wooden house from 1910, a hole has been made in the exterior wall for an extension. No beam has replaced the load-bearing wall. The hole is on the ground floor of a two-story house.
The floor joists on the upper floor and the exterior wall for the upper floor with the roof rest on the structure. The opening is about 370 cm.
The lowest building height is a priority.
Grateful for help. Let me know if you need more information.
Sigge

The fact that it hasn't collapsed is probably because the plank frame in the outer wall functions as a panel construction, but it's not a sound solution.
In order to make calculations, the following information is needed:
1 Thickness of the outer wall's plank frame, 3 inches is most common at that time. Is it standing tongue-and-groove plank?
2 A dimensioned section of the house, showing the construction of the intermediate floor as well as the roof construction and roof pitch.
3 Location, so the snow zone can be calculated.
In order to make calculations, the following information is needed:
1 Thickness of the outer wall's plank frame, 3 inches is most common at that time. Is it standing tongue-and-groove plank?
2 A dimensioned section of the house, showing the construction of the intermediate floor as well as the roof construction and roof pitch.
3 Location, so the snow zone can be calculated.
J justusandersson said:The reason it hasn't collapsed is probably that the plank framework in the outer wall functions as a diaphragm structure, but it's not a sound solution.
To be able to calculate it, the following information is needed:
1. Thickness of the outer wall's plank framework, 3 inches is most common at that time. Is it standing tongue and groove planks?
2. A dimensioned section of the house, where the construction of the intermediate floor is shown, as well as the roof structure and roof pitch.
3. Location, so one can calculate the snow zone.
1. The outer wall consists of 3-inch standing tongue and groove.
2.
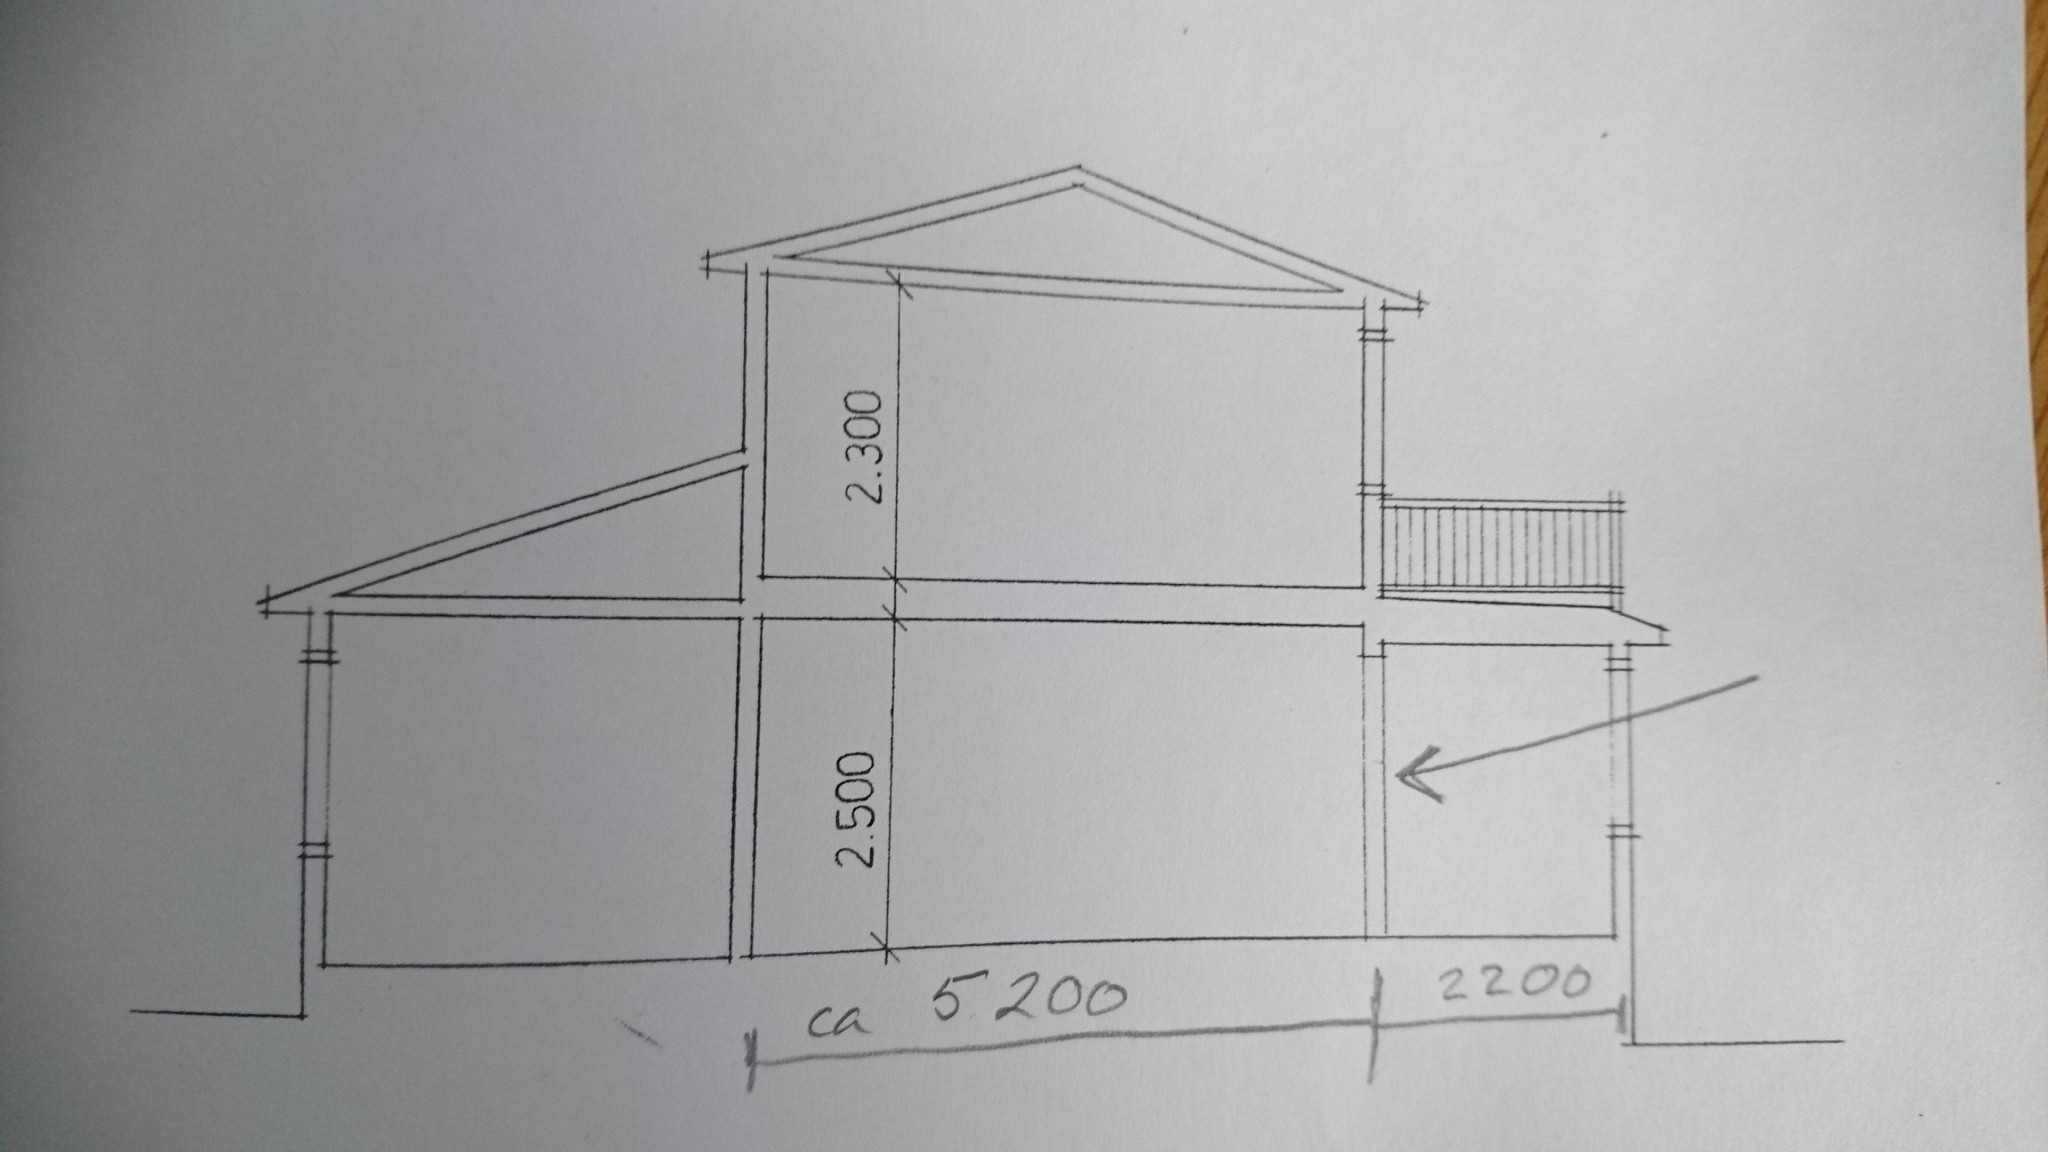
The cutout hole is at the arrow.
The intermediate floor is 2" 11" cc60.
The room's ceiling consists of raw planks and will be covered with plasterboard.
The floor on the above floor has chipboard and laminate flooring.
The roof's pitch is 20 degrees and is covered with concrete tiles.
3. Södertälje
/Sigge
Good sketch with all relevant information. Since there is a life outside of Byggahus, I would like to get back to you tomorrow.
When I sum up all the loads, snow, outer roof, attic floor, outer wall, intermediate floor, and balcony, I get it to 19.5 kN/m, i.e., approximately 2000 kg/m. Assuming that the maximum acceptable deflection is 12 mm (corresponding to 1/300 of the span), I can only find two steel alternatives that are sufficiently narrow to be suitable. One is an IPE 200 (width 100 height 200), and the other is a square beam VKR 100x180 with 10 mm wall thickness. An alternative in glulam is 115x315. With a steel price of 25 kr/kg including VAT, an IPE 200 costs just over 2000 kr, a VKR 100x180 3700 kr, and glulam approximately 1300 kr (I'm calculating with 10,000 kr/m3). The advantage of glulam is that you don't have to fireproof it, plus it is slightly easier to handle together with other wall parts.
Thank you so much for the help!J justusandersson said:When I summarize all loads, snow, outer roof, attic floor, outer wall, intermediate floor, and balcony, I get it to 19.5 kN/m, i.e., about 2000 kg/m. If we assume that the maximum acceptable deflection is 12 mm (equivalent to 1/300 of the span), I can only find two steel options that are narrow enough to be suitable. One is an IPE 200 (width 100 height 200), and the other is a square beam VKR 100x180 with a 10 mm wall thickness. An alternative in glulam is 115x315. With a steel price of 25 SEK/kg including VAT, an IPE 200 costs just over 2000 SEK, a VKR 100x180 3700 SEK, and glulam about 1300 SEK (I calculate with 10,000 SEK/m3). The advantage of glulam is that you don't have to fireproof it, plus it's a bit easier to handle together with other wall parts.
Click here to reply