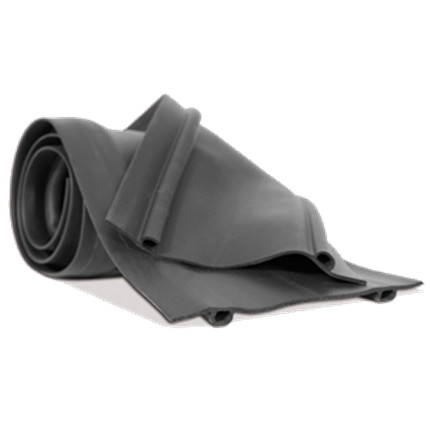
As the topic states, I wonder how to build exterior walls really, assuming it is a slab on ground, suppose you are building with 170 + 45 studs where the 45 is inside the 170 frame, does it mean there is 215 mm wide sill gasket so the entire wall has sill gasket underneath?
Moving on, say I have a house that is currently built with 90mm studs, and I want to add insulation to this inward (I know it's not advisable) with 45mm, should you also have sill gasket under the 45 stud?