We just bought a house, a Sjödalshus built in 1980. It's a single-story with a basement, wood facade with vertical paneling. I have started renovating the bedroom on the ground floor, and since there are baseboard outlets on the exterior walls, I thought I'd address this while I'm there and tearing it down. Everything is essentially torn out now; ceiling, floor, and walls. However, I hit a bit of a snag when I removed the drywall on the exterior wall and noticed that it had drywall -> vapor barrier -> plywood. Beneath that, I don't know what there is, as I don't want to tear down the plastic (which continues into the adjacent rooms, as do the plywood and gypsum board) until I know if it's really necessary.
Does anyone know how the wall looks in cross-section?
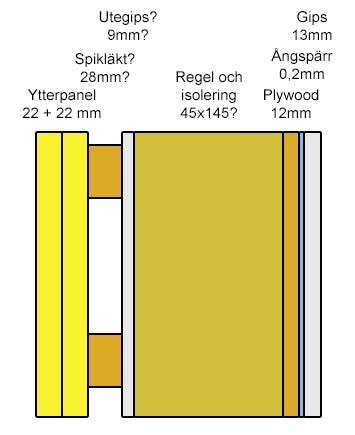
I've measured and done a bit of tinkering, and the wall is about 250mm thick, which makes me think it is constructed roughly as follows:
Since I haven't removed any exterior paneling or taken away the vapor barrier + plywood inside, I don't know exactly. Does this sound like a reasonable construction for a 1980-built Sjödalshus?
I guess they installed baseboard outlets to avoid puncturing the vapor barrier with the boxes when they built. Of course, I also want to avoid this. The easiest thing I can think of would be to seal the plastic (the previous owners have punctured it here and there with pictures, etc., plus the drywall screws) and put in an installation space on top, then new plywood and drywall on that.
From what I have been able to read in the forum, you shouldn't have the plastic more than 1/3 into the wall, but since I don't really know what the wall looks like beyond the plywood, I don't know how much I can expand the wall. If I'm guessing right and there's 145mm insulation today, I should be able to add 45mm insulation inside the plastic to create an installation space? 145+45 = 190, which makes the plastic sit about 1/4 into the wall, right?
Are there any other, better, alternatives? I could always roll back the plastic, remove the plywood, run the wiring, and then put everything back again, making sure to seal the plastic well again. However, this feels like a lesser option. The downside of option 1 is that the rooms shrink a bit, which I obviously don't want. There's also more work around windows and with radiators (the pipes come up through the floorboards, which are glued in between the beams; I learned this the hard way ). In the room I'm in now, the pipes are quite loose under the floor, allowing them to be easily moved out to compensate for a thicker wall, but in the next room, it might not be as good. And I don't want to have to tear up the floorboards and sand off what's stuck in the glue in every room if I can avoid it. I've tried that now.
As usual, it turns into a novel when I try to ask something simple, but I hope someone has the patience to read it.
Thanks in advance!
Click here to reply
Vi vill skicka notiser för ämnen du bevakar och händelser som berör dig.

 ). In the room I'm in now, the pipes are quite loose under the floor, allowing them to be easily moved out to compensate for a thicker wall, but in the next room, it might not be as good. And I don't want to have to tear up the floorboards and sand off what's stuck in the glue in every room if I can avoid it. I've tried that now.