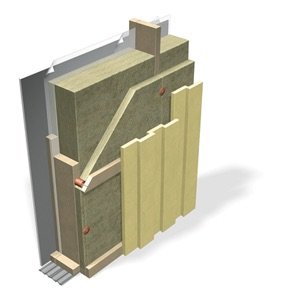
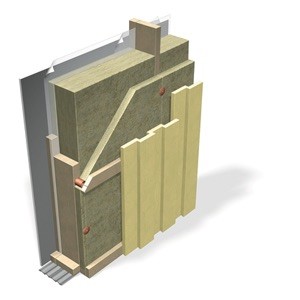
Hello, I'm wondering a bit about the exterior walls I'm going to build for the new entrance. I'm planning to build the walls like this from the inside out: panel, drywall, OSB, furring, age-resistant plastic, the framework with insulation (145mm), exterior drywall or weather barrier sheet, furring, panel. If you have any tips/suggestions, I'd appreciate it.
What is the idea behind the plaster inside the panel? Sound insulation? Is the space between the diffusion plastic and OSB for installations? Can you fit electrical boxes there?
We did it like this (inside to outside)
Surface layer
Drywall
OSB
45mm horizontal insulation (installation layer)
Plastic
145mm vertical insulation
50mm climate board
Strapping
Cladding
I'm only going to have paneling on the lower half of the wall from the floor, approximately, and wallpaper above. That's why I'm putting up drywall. Yes exactly, a bit unsure, need to check what they can extend.