
8,388 views ·
70 replies
8k views
70 replies
Wobbly construction
From the materials on site, it looks like we will place 1*2 inch as nail battens when it is properly aligned. What the walls will be clad with doesn't seem completely decided yet, but the roof will get plastic sheets for the sake of the light.Nissens said:
For example, you become completely independent of the distance between the posts and you stiffen the construction as well as having more to attach the outer panel to. The outer panel comes out slightly, which is good when it rains sideways and water runs along the panel.
If someone decides to insulate the space, it is also good with a gap to the outer panel.
Obvious things...
Excellent!I Incinerator said:
I believe a "standard batten" is 28x70 mm. It's "same same". 😊
It's possible that it was 28*70 that was there, I didn't check so closely. We'll take another round the next time we're off at the same time and see what the result will be. I'll bring my lasers so we can align as well as possible using them.
Temporary braces are usually used to stabilize before sheet material or cross braces are installed. Nothing like that?
I Incinerator said:
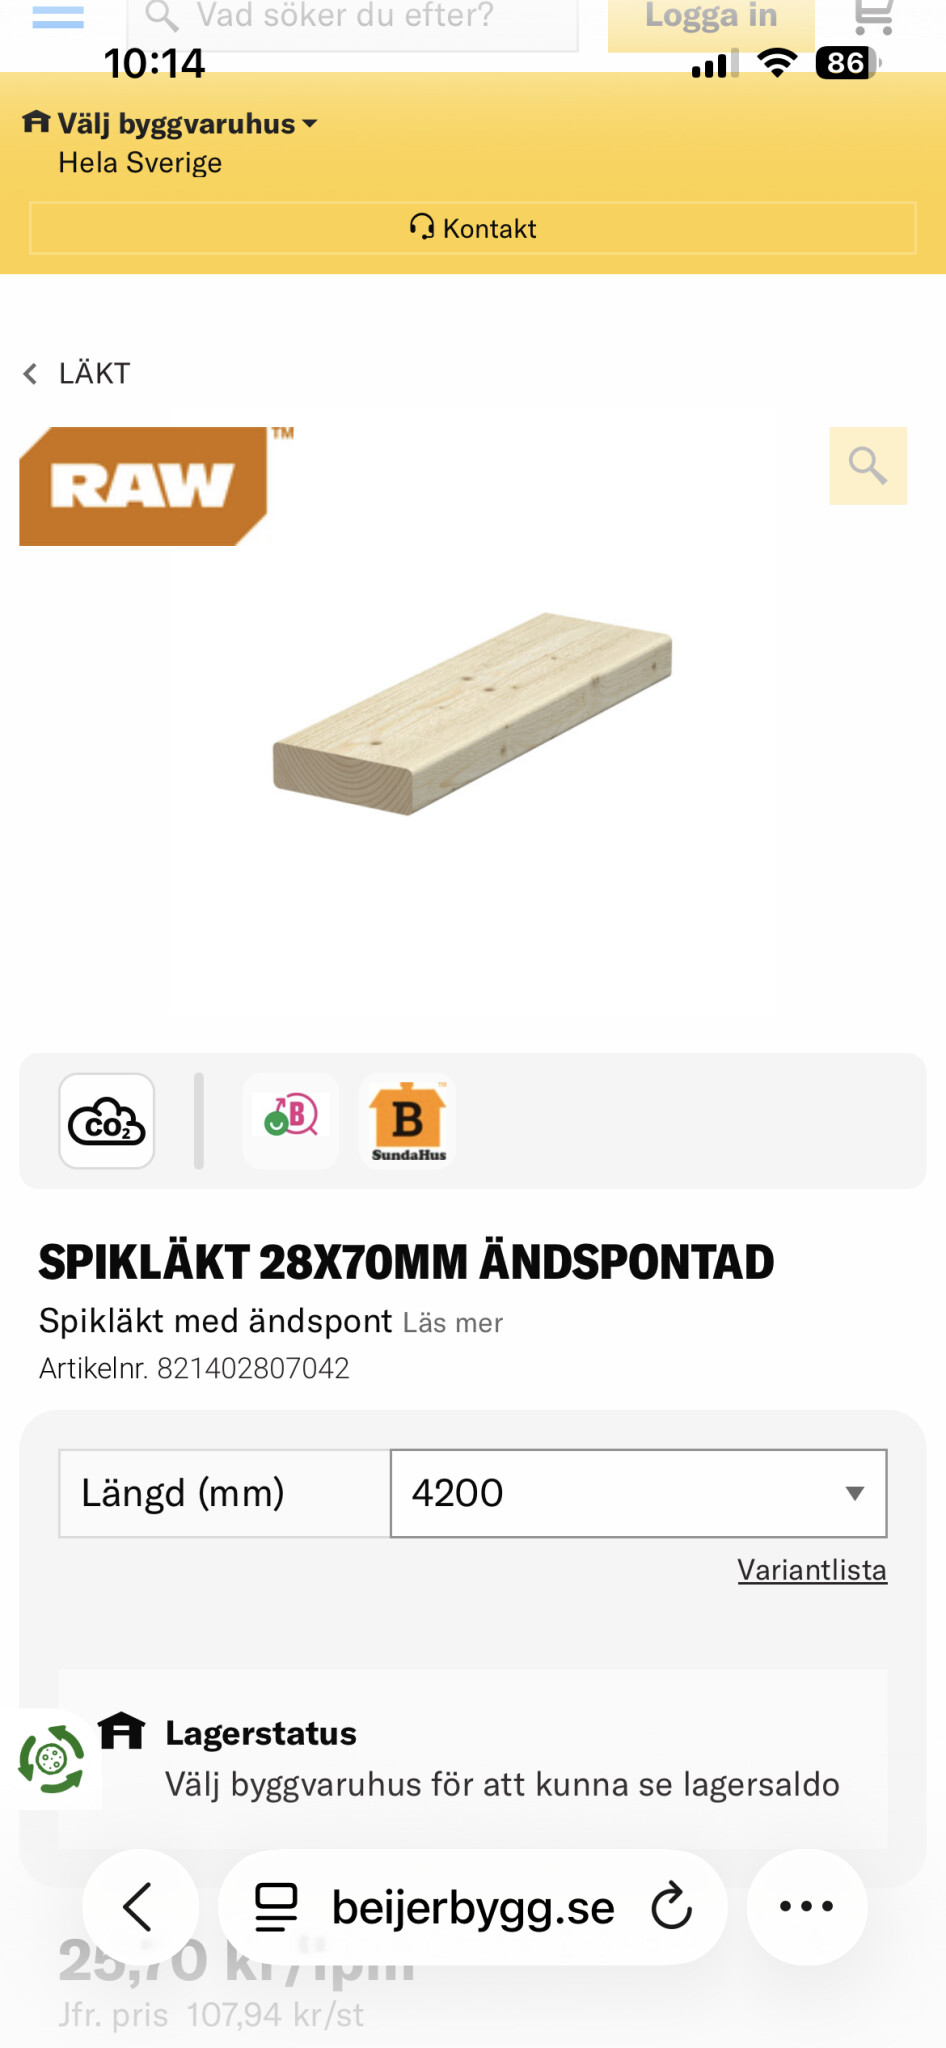

And also regel as you wrote first. It's probably based on several areas of use, and it can be planed differently. Then I don't know if there's a difference in quality when the timber is sawn, if it differs and is used for different "wood names" areas of use. And if it's shorter lengths of klentimmer/kubb that can often be 2.5 m and then maybe called regel if it's longer spikläkt.
Now it was OT.
Last edited:
Yes, I know that. But you claimed it is a board!!! Where did you get that idea??Frerider said:
The same stud is called slatted or nail batten depending on where it's used. If used as ts intended on an exterior wall, it's called nail batten; if used in a ceiling to attach, for example, ceiling panels, it's called slatted.
Can you tell us who aren't so knowledgeable about this: when is it called a board?