Sitting and planning for an attefallshus to be built on a slope. The parts of the walls that are underground will probably be made of leca, but other parts above ground will be timber frame. Is there anyone who has a picture or can describe how best to make the transition between leca and timber frame? The sloping part will house the bathroom and kitchen, and we are looking for a structure that balances maximizing space and good insulation properties. Indoors, we want a uniform appearance, and outdoors we'd like a smooth transition from wood to the leca foundation. It will probably be something like this in terms of transition from leca to wood (borrowed image)
 
Becomes complicated to step, go straight preferably with leca. Like there then, basically all leca up to the door.

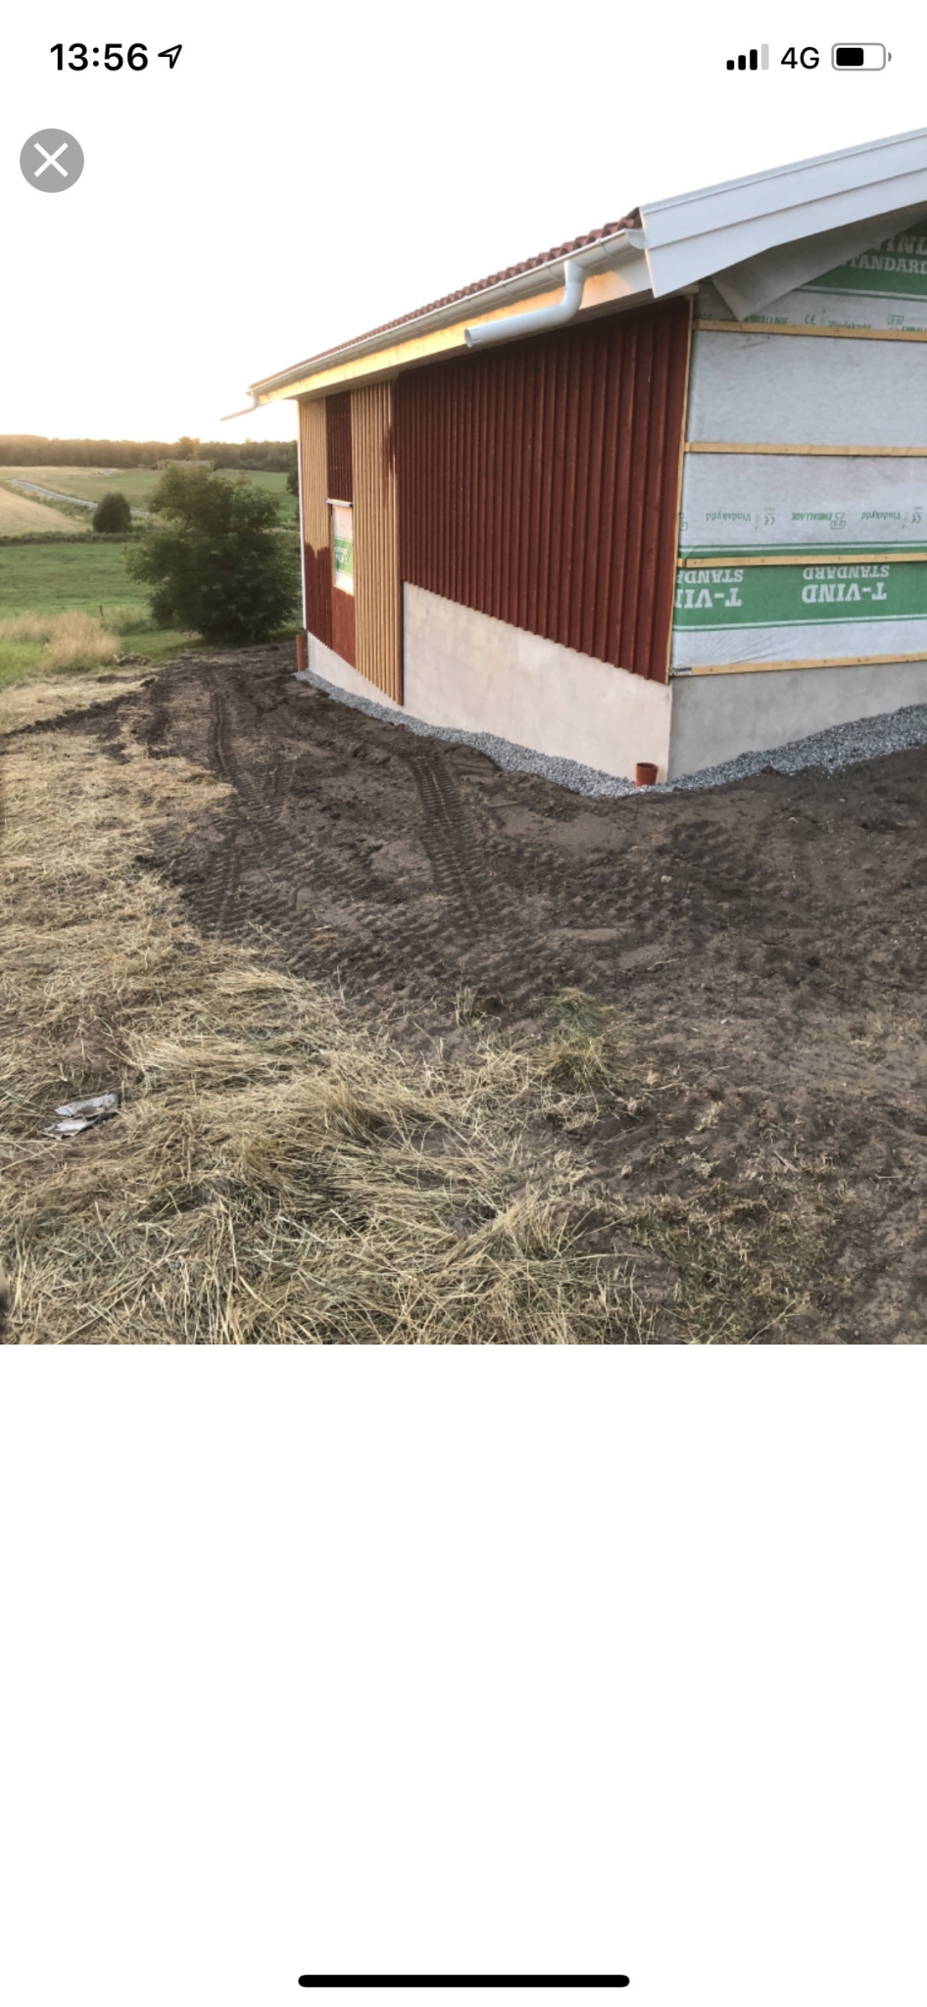
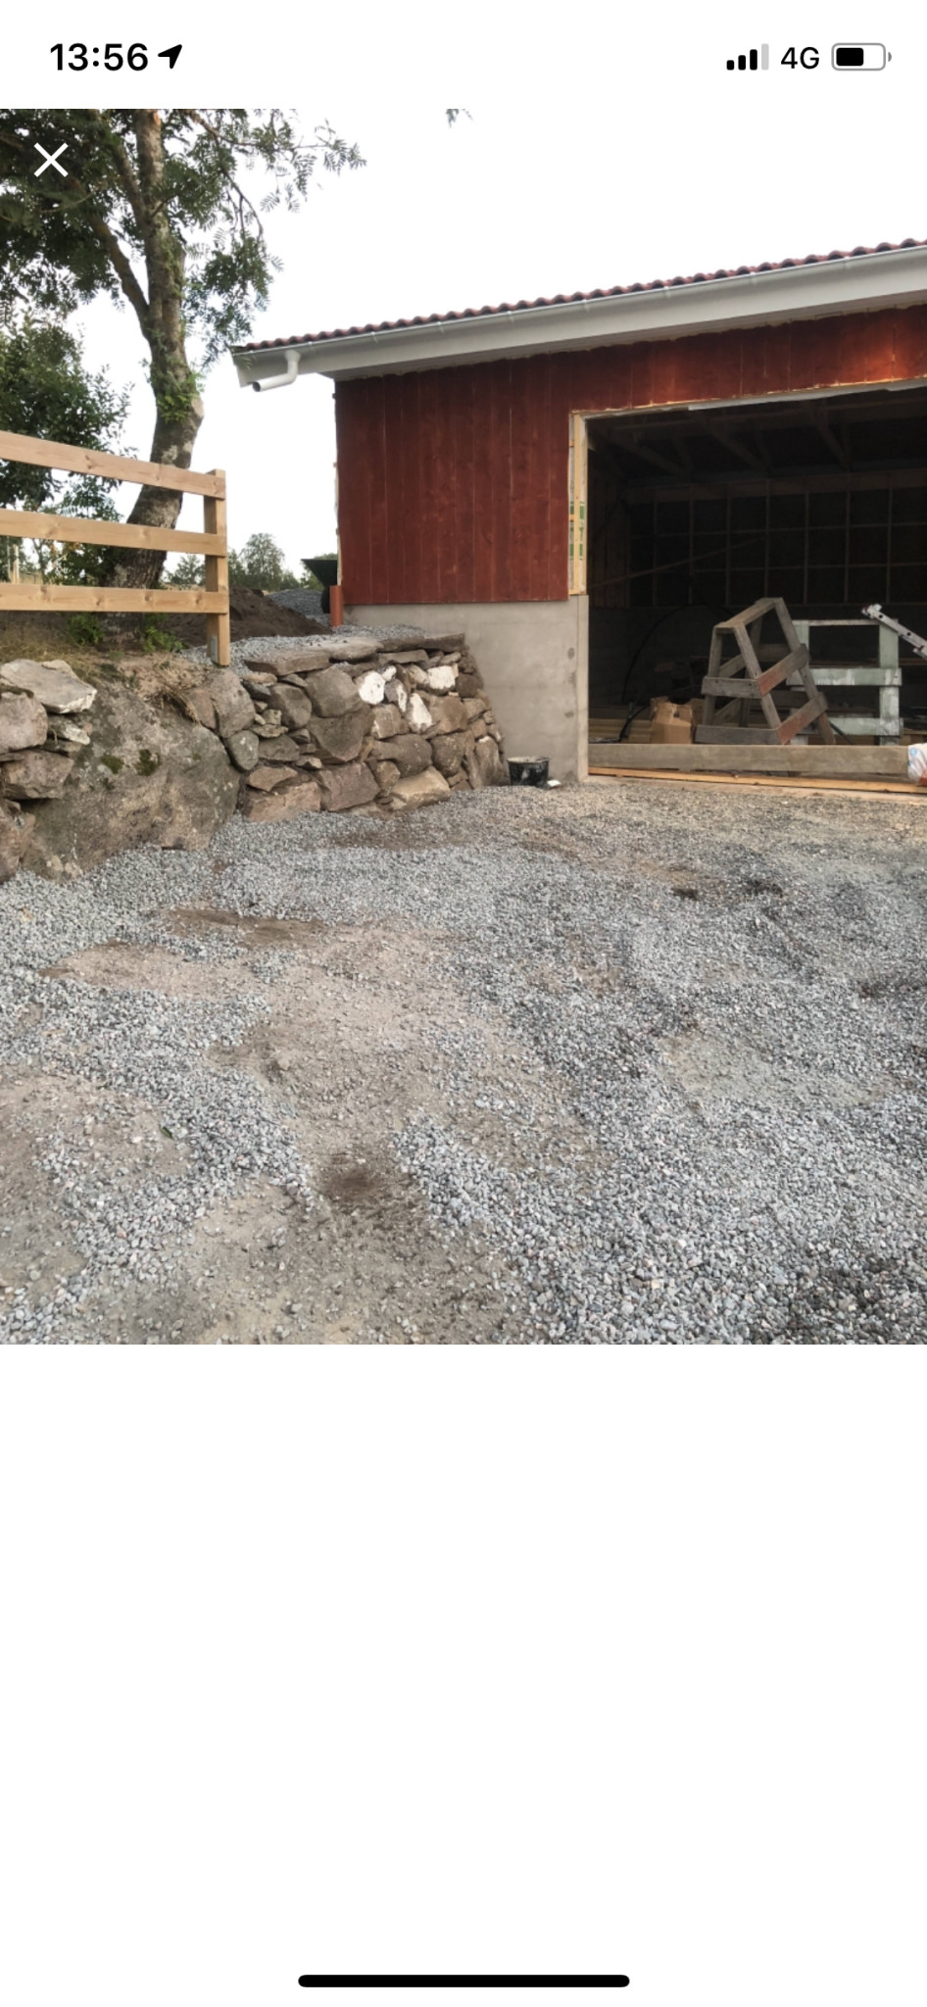
This is how I did it:
 
  • The corner of a house under construction with a red wooden exterior and a gravel base, surrounded by a grassy field in the background.
  • A red wooden construction with an open entrance, gravel driveway, wooden fence, and stone wall in front of a tree.
M martinåsaka said:
Becomes complicated to step, run straight preferably with leca. Like that, with the whole leca up to the door.

This is how I did it:
how have you done on the inside? Since it will become a living space, I don't want any visible transition from wood to Leca
 
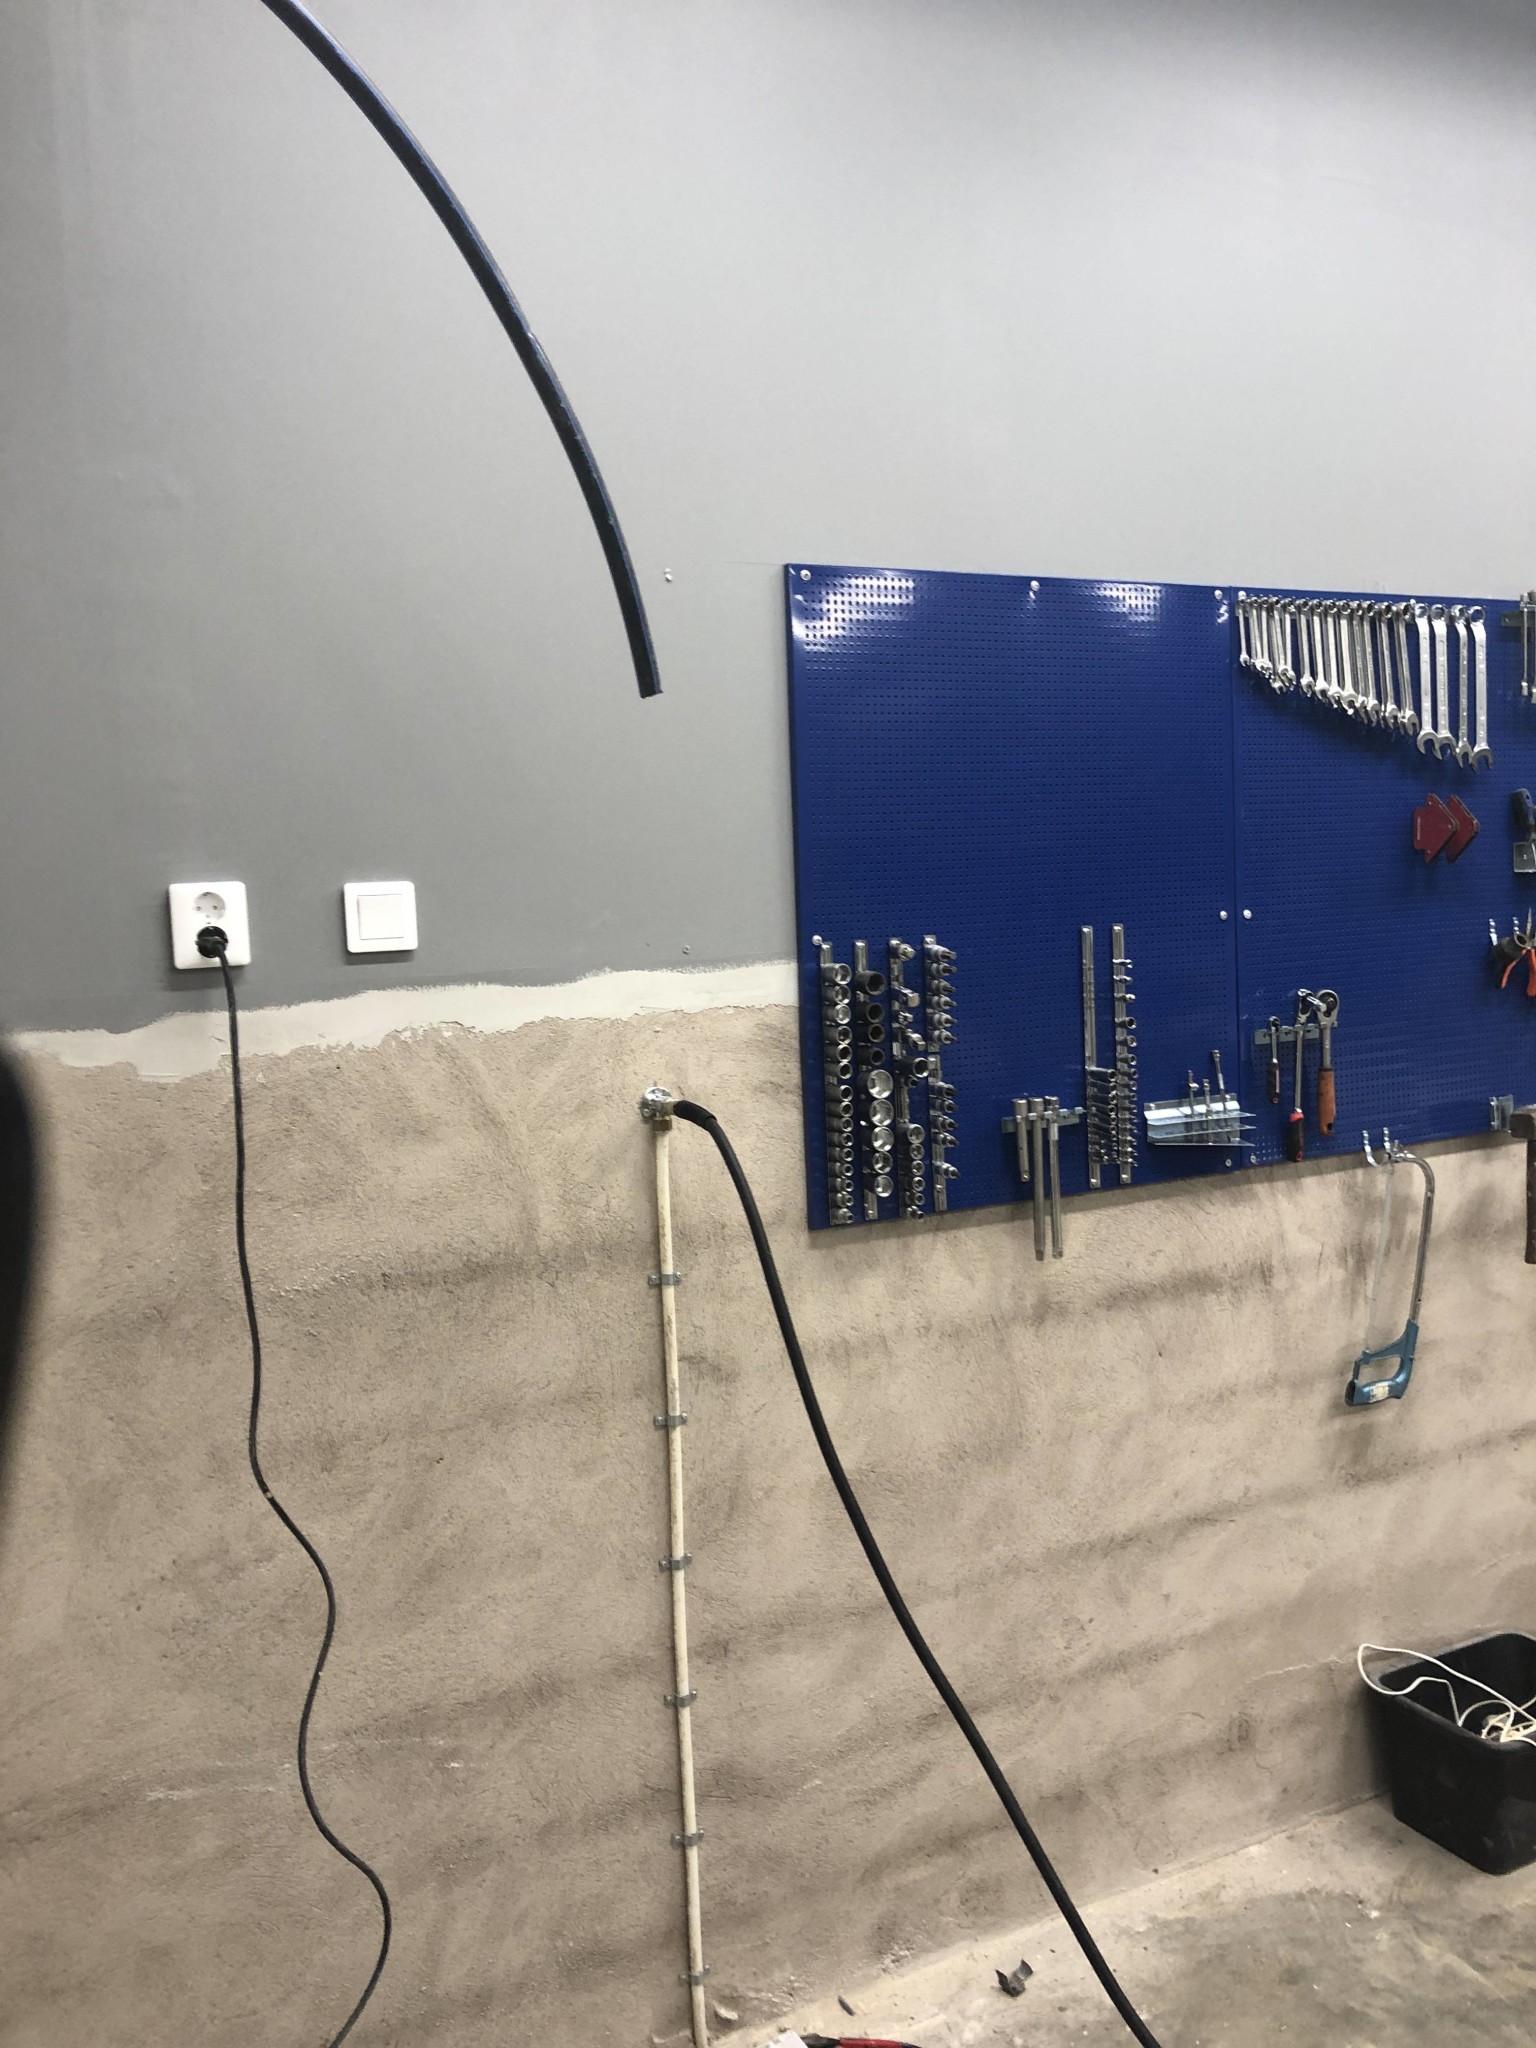
Now there's this garage thing like this:

Gypsum and wood gray.
Then plaster.

But if you want the same without joints, you have to put a layer of studs over the entire layer of wood and leca, like 45x45, and then gypsum over that.
 
  • A garage wall with a blue pegboard holding tools, cables hanging, and a rough plaster finish.
  • Like
surfarn
  • Laddar…
It becomes a bit too thick a wall with 19 cm leca and 45 studs on it. Wonder if it can be solved with thinner leca blocks... or another construction?
 
S surfarn said:
It becomes a bit too thick of a wall with 19 cm leca and 45 studs on that. I wonder if it can be solved with thinner leca blocks.. or another construction?
Wouldn't backfill against leca blocks thinner than 25 cm...... especially not thinner than 19 cm
 
I will probably have to consult with an engineer.. Nowadays, many attefall houses are built with basements, so there must be a smart solution for this without sacrificing too much interior space. Ideally, I would like to achieve this appearance
easy-house-attefallshus-kundanpassade-1.jpg
 
Click here to reply
Vi vill skicka notiser för ämnen du bevakar och händelser som berör dig.