
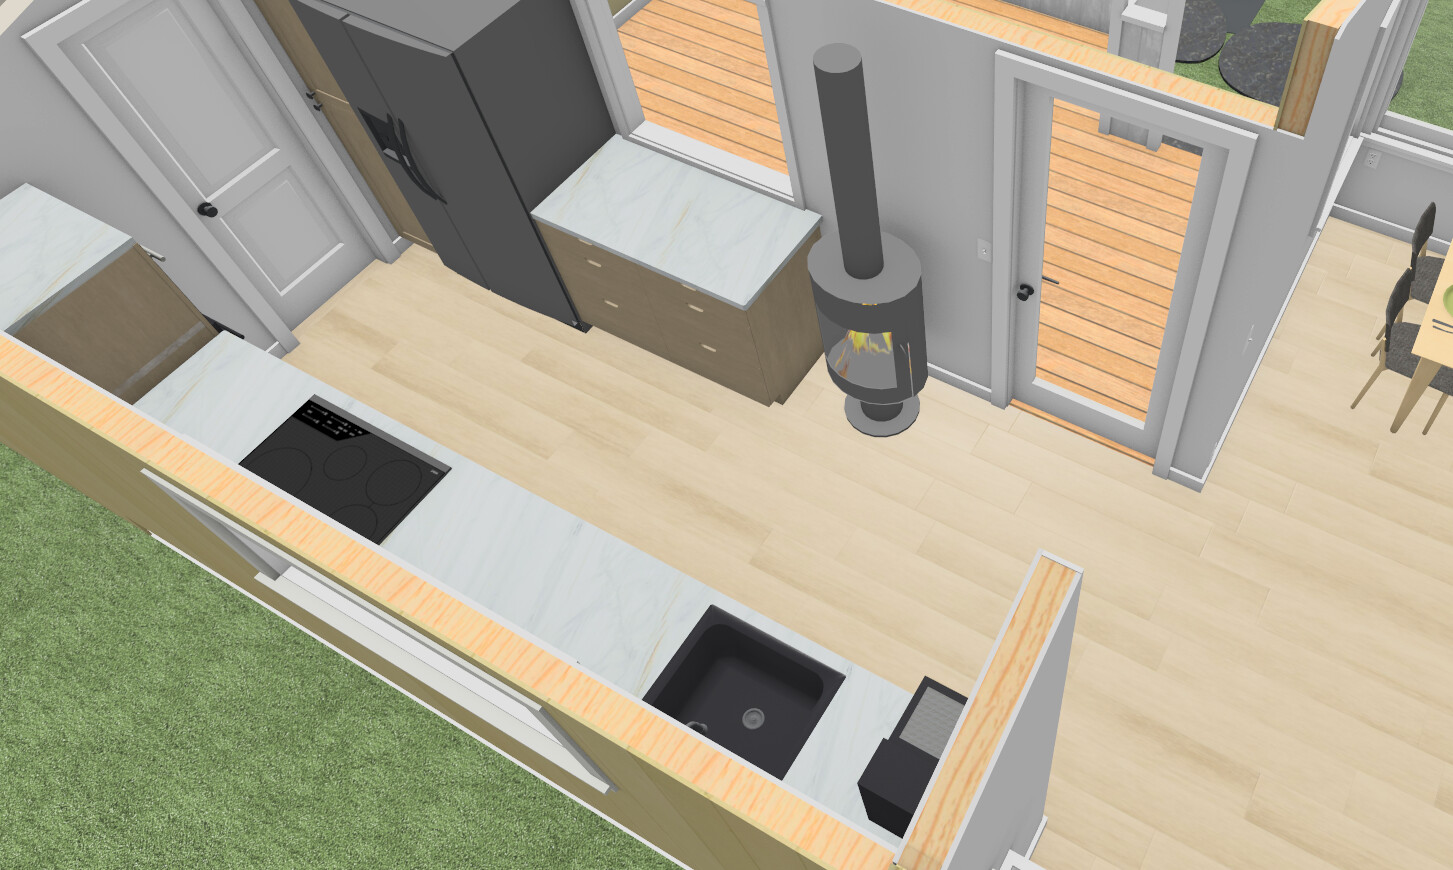
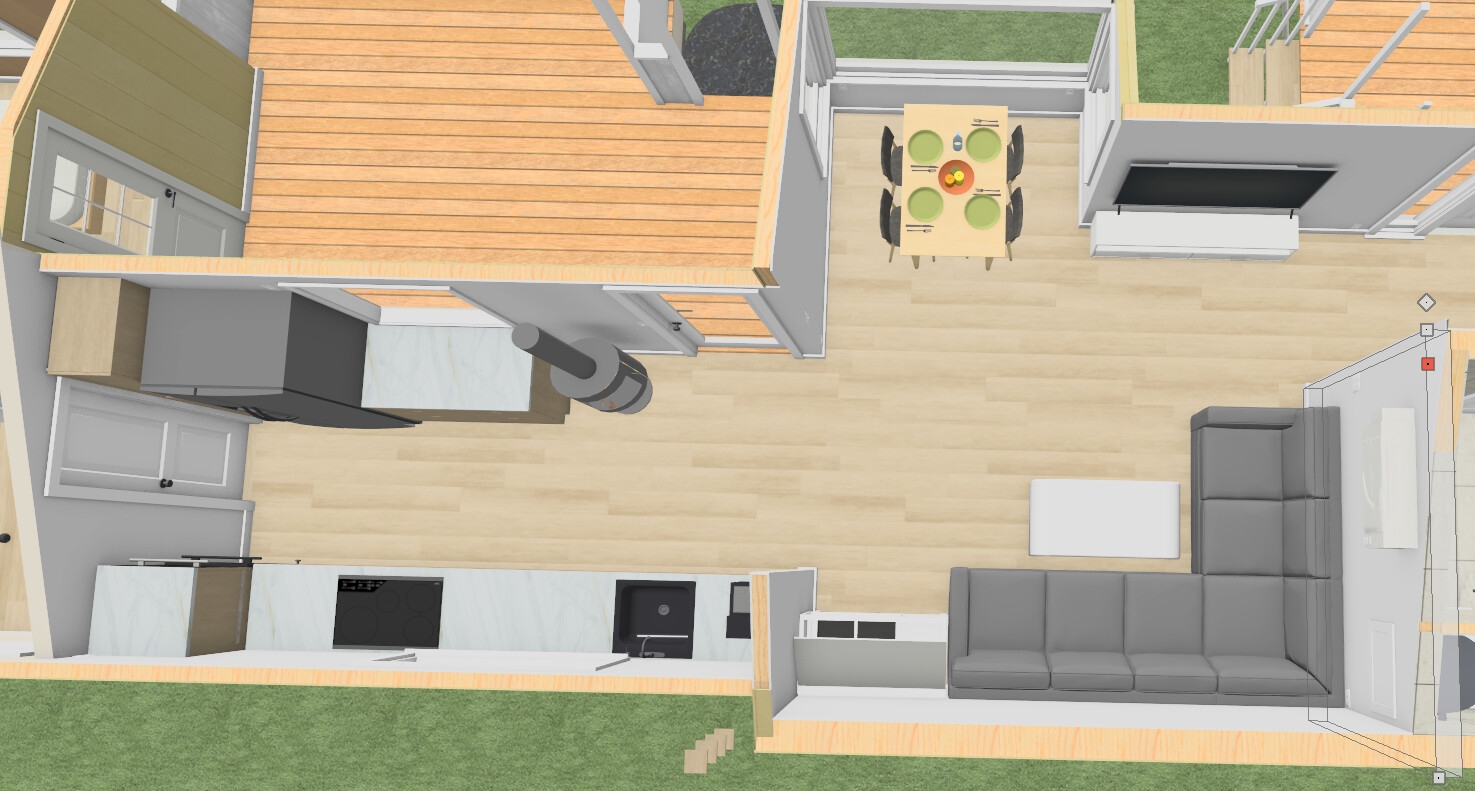
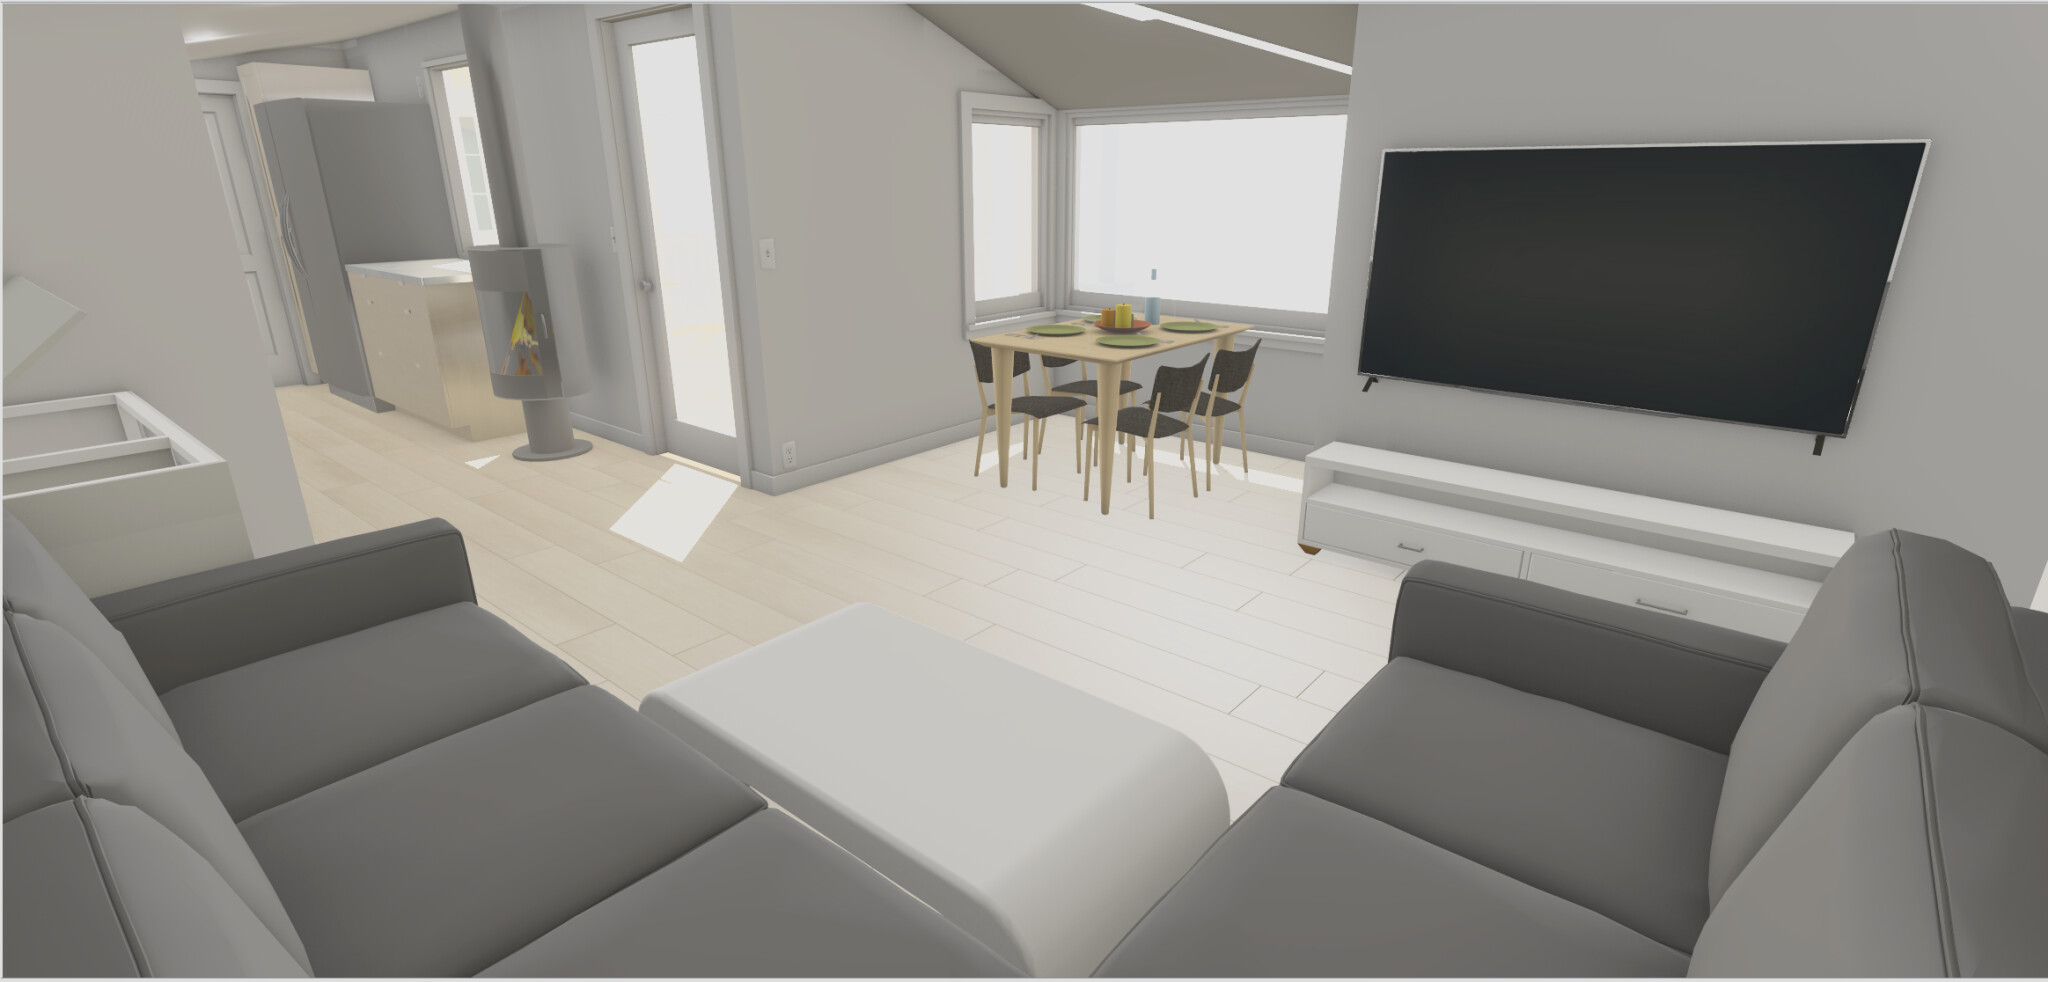
Hi, I've framed a load-bearing wall, and now it's almost time for drywall. However, I thought about replacing the drywall with something approved as a firewall for a future wood stove, and I would like it to be as thin as possible. Anyone have any tips? I've seen a calcium silicate board at 50 mm, but I'm hoping to find something thinner if it exists?
A couple of thoughts.
Stoves also have lateral measurements to combustible materials.
Seems a bit close to the interior on the drawing.
I solved your problem by recessing the same 50 mm panel into the wall so that it aligned with the plaster, spackled and painted it so it is completely invisible.
Took a photo and documented everything for the inspection by the chimney sweep who thought it was a neat solution.
Was able to move my stove 10 cm backward closer to the wall, making it perfect
Not an answer to your question, but have you considered the idea of installing a wood stove in the kitchen instead if you want to burn wood there in the future? They are generally more suitable for installation as well.
A couple of thoughts.
Stoves also have side measurements to combustible materials.
Seems a bit close to the furnishings on the drawing.
I solved your problem by recessing the same 50 mm board into the wall so that it was flush with the plasterboard, spackled and painted so it is completely invisible.
Took a photo and documented everything for the inspection by the chimney sweep who thought it was a neat solution.
Was able to move my stove 10 cm back closer to the wall so it was perfect
Thank you for the reply, nicely done In my case, it's difficult to do with studs in front. Can send a picture this afternoon but plasterboard extends 1cm from the stud. So there's still a 4cm difference. I have about 20cm to the base cabinet, so there will also be a fire wall there.
Not an answer to your question, but have you thought about installing a wood stove in the kitchen instead, if you want to burn wood there in the future? They are generally more suitable for built-in purposes as well.
Partner pretty stuck on a stove with a big window. It's open towards the living room so it will be quite okay anyway. Now there's just a bit of a struggle over a few centimeters.
Fiber cement boards are available in 12mm thickness, I believe. Whether it's approved, I'm not sure, but it surely depends on how the wall is constructed as well.
Fiber cement boards are available in 12mm thickness. Whether it is approved I don't know, but it surely depends on how the wall is built as well.
The wall is (from outside to inside) . wood facade, wind protection, mineral wool 120mm, wood stud then single gypsum board.
12mm would be perfect but I'm also unsure if it will be approved. I can use 50mm on the side towards the bench. It's the back where I'd like it to be flush with the gypsum.
Thank you for the reply, nicely done In my case, it's difficult to do with studs in front. I can send a picture this afternoon but the plaster protrudes 1cm from the stud. So it will still be a 4cm difference. There's about 20cm to the bench cabinet so there will also be a firewall there.
I don't know if we mean the same thing.
I cut 4 cm off the studs in the wall and then the board stuck out 13 mm (plasterboard thickness)
which meant that everything became completely level.
If you then reinforce the stud, the studs that you've recessed into, you'll get the same load-bearing capacity.
I think I have a couple of photos in my profile of how I've done it.
Don't know if we mean the same thing.
I cut away 4 cm on the studs in the wall and then the board stuck out 13 mm (the thickness of the plasterboard)
which meant that everything became completely smooth.
If you then reinforce the stud, the studs that you countersunk into, you'll get the same load-bearing capacity.
I think I have a couple of photos in my profile of how I did it.
Yes, that was a good idea. Leaning towards such a solution if I can just manage to get a good reinforcement. Will check your profile. Thanks 👍
Is it acceptable with such a board and wooden beams?
Then I would definitely choose a wood stove myself. Once you're used to cooking on a wood stove, you don’t want to switch back. But when it’s summer, it gets so unbearably hot inside that you end up using the electric stove. They also come with glass doors if you want to see the fire.
Partner quite set on a fireplace with a large window. It's open towards the living room so it's quite okay anyway. Now it's just a matter of disputing a few cm.
The partner can have a fireplace in the living room, and you get a wood stove in the kitchen. Everyone's happy! It's probably easier to place a fireplace with sufficient distance from flammable materials in the living room.
Your partner can have a stove in the living room, and you can have a wood-burning stove in the kitchen. Everyone's happy! It's probably easier to place a stove with generous distances to combustible materials in the living room.
If only it were that easy. Here are the living room and kitchen. We had a wood-burning stove before and I can't say I cooked on it particularly often. Now it's been removed, so we just have to accept the situation. It seems the only sure thing is a 50mm board in front of the plaster on the side and behind? The studs can't be routed more than a maximum of a few cm.
Will it be approved with such a board and wooden studs?
Then I would definitely choose a wood stove myself. Once you've gotten used to cooking on a wood stove, you won't want to switch back. But when it's summer, it gets unbearably hot inside, so you still use the electric stove.
They also come with glass doors if you want to see the fire.
I have to settle for a fireplace and sausage skewers. It's about picking your battles.. Now I just want to make it as nice as possible.
Click here to reply
Vi vill skicka notiser för ämnen du bevakar och händelser som berör dig.