
11,046 views ·
8 replies
11k views
8 replies
Thoughts on wall construction, house from late 70s
Hello,
I have acquired a house built in the late 70s. In connection with the purchase, I obtained all the building permit documents, among which there is a construction drawing showing how the exterior walls are constructed.
The house generally needs a lot of love. The walls have old wallpaper and quite a few screw holes.
My idea has been to replaster the house, and then make sure to have OSB or plywood behind the plasterboard.
When I look at the construction drawing, see picture, it seems that there is a 10 mm "byggboard" right against the vapor barrier. I thought there should be a gap between the wall board for electrical purposes and also to allow any moisture to ventilate out. Am I thinking incorrectly?
When I renovate this, how do you think I should proceed?
Should I remove the byggboard?
Should I then install battens or studs and then place OSB + plasterboard on them?
Should I mount new material right against the vapor barrier?
Or should I apply new material directly against the existing wallboard/wallpaper?
I'm unsure about having electrical outlets in the exterior walls,
Ideally, I would like the possibility to have outlets even in the exterior walls. How should I proceed then?
Extremely grateful for any answers
I have acquired a house built in the late 70s. In connection with the purchase, I obtained all the building permit documents, among which there is a construction drawing showing how the exterior walls are constructed.
The house generally needs a lot of love. The walls have old wallpaper and quite a few screw holes.
My idea has been to replaster the house, and then make sure to have OSB or plywood behind the plasterboard.
When I look at the construction drawing, see picture, it seems that there is a 10 mm "byggboard" right against the vapor barrier. I thought there should be a gap between the wall board for electrical purposes and also to allow any moisture to ventilate out. Am I thinking incorrectly?
When I renovate this, how do you think I should proceed?
Should I remove the byggboard?
Should I then install battens or studs and then place OSB + plasterboard on them?
Should I mount new material right against the vapor barrier?
Or should I apply new material directly against the existing wallboard/wallpaper?
I'm unsure about having electrical outlets in the exterior walls,
Ideally, I would like the possibility to have outlets even in the exterior walls. How should I proceed then?
Extremely grateful for any answers
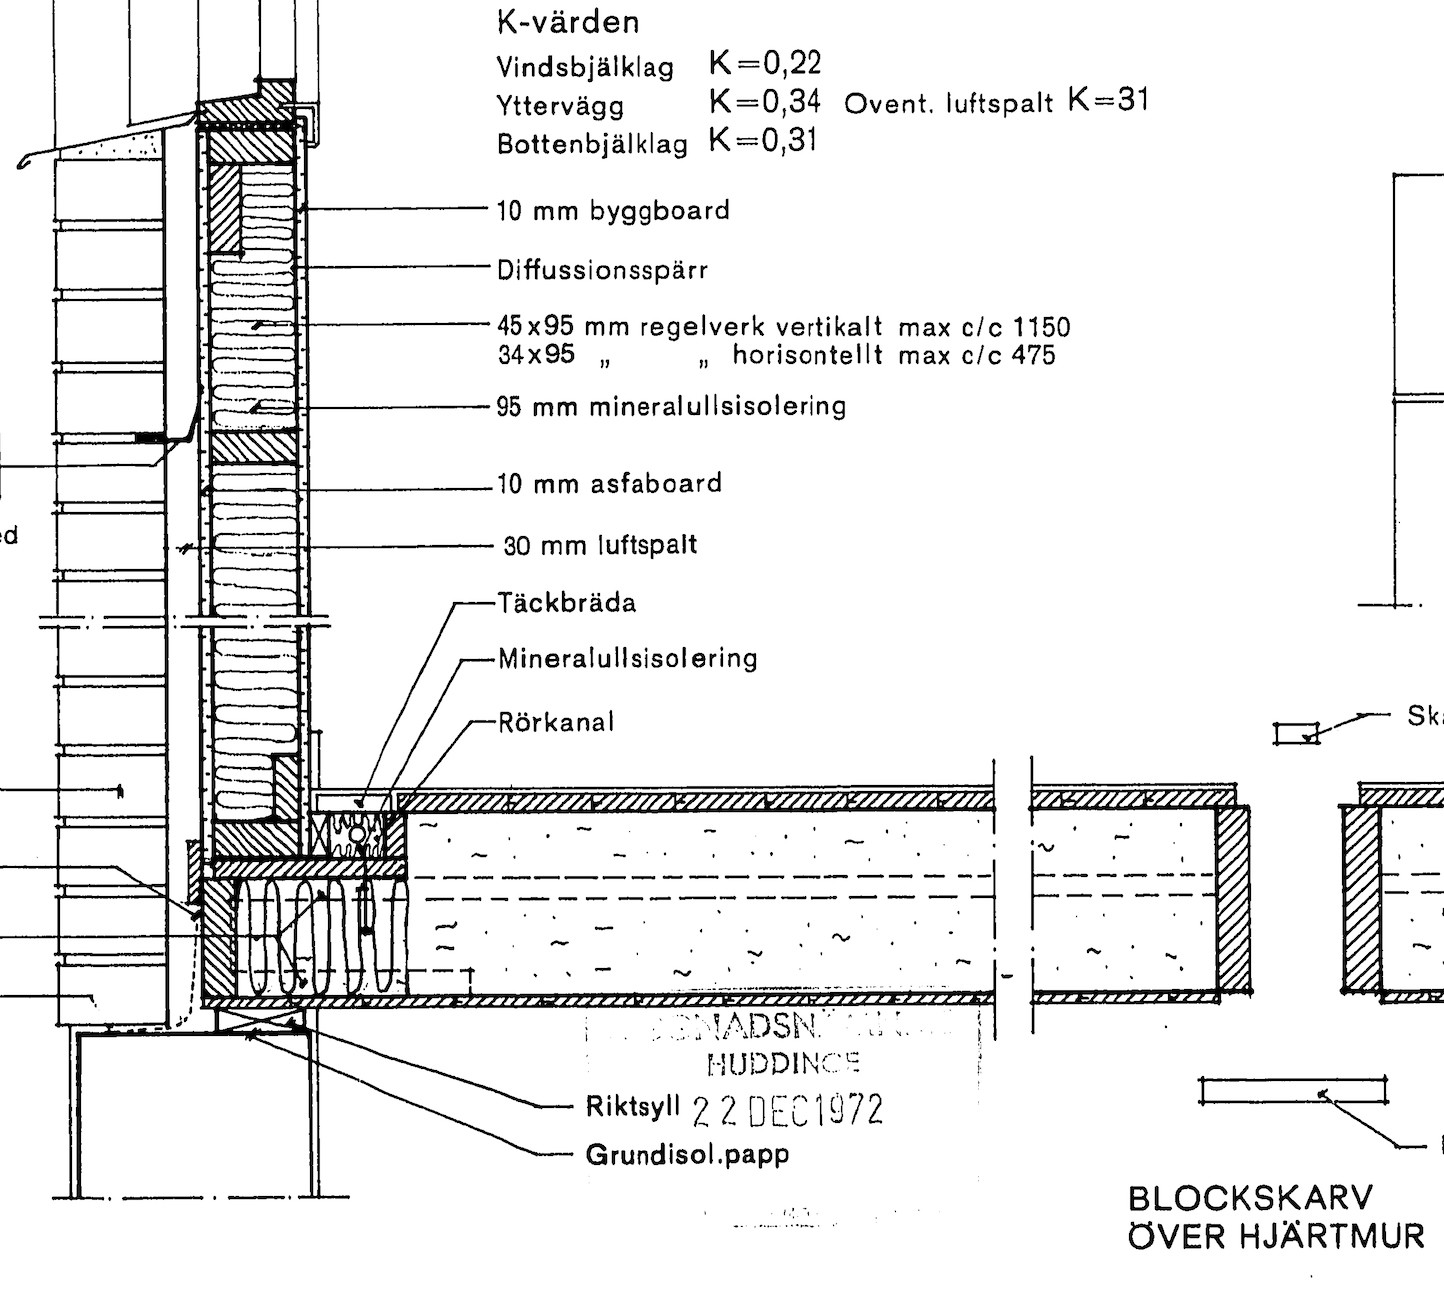

The house's frame is likely some form of prefab. I wouldn't remove the building board. Mainly because it would involve a lot of work with limited benefit. The c/c for the vertical framework is 1195 mm, and for the horizontal 475 mm. Some odd measurements that make it complicated when you need to fit modern panels that are 1200 mm wide. The building board was something between treetex and masonite. It's completely fine for it to be placed directly against the vapor barrier. Air gaps should be on the outside of the wall. There's a duct in the floor just inside the wall baseboard. Can't you use it to feed new electrical outlets?
I feel that the walls are just a bit soft. And there's old wallpaper that I would prefer to remove completely. As I mentioned, I want OSB + gypsum as walls. Could one option be to use furring on the building board and then place OSB + gypsum on the furring? This way, I would also have plenty of space for all sorts of wiring. Losing 7 cm in room length doesn't matter.
Suitable / unsuitable?
Suitable / unsuitable?
should be possible to use 45mm studs and insulation
The dew point is when the warm, humid indoor air is cooled enough to turn into condensation. Theoretically, this occurs about 200 mm into the insulation material. If you have less than 200 mm of insulation, the indoor air will, as a rule of thumb, condense only on the other side of the insulation and then it is simply ventilated away.
But if you have more than 200 mm of insulation, the condensation occurs inside the insulation.
https://gds.se/spara-energi/isolering/aldrig-mer-osaker-paa-aangsparren#5
The dew point is when the warm, humid indoor air is cooled enough to turn into condensation. Theoretically, this occurs about 200 mm into the insulation material. If you have less than 200 mm of insulation, the indoor air will, as a rule of thumb, condense only on the other side of the insulation and then it is simply ventilated away.
But if you have more than 200 mm of insulation, the condensation occurs inside the insulation.
https://gds.se/spara-energi/isolering/aldrig-mer-osaker-paa-aangsparren#5
Well, not quite. The dew point will always be inside the wall, regardless of how much/little insulation there is. (Except if the temperature & humidity indoors vs. outdoors causes the dew point to be below the outdoor temperature, which might be the case during summer.)T tergo said:
However, it doesn't seem to make a significant difference in thinner walls, and the moisture is driven out and ventilated away.
The rule of thumb is that the vapor barrier should not be placed further into the wall than 1/3 of the insulation thickness, just to ensure that the dew point always remains outside. This is achieved with the proposed 45 mm internal additional insulation.
Thanks!Oldboy said:
Well, not quite. The dew point will always be inside the wall, regardless of how much/little insulation there is. (Except if the temp & humidity inside and outside make the dew point lower than the outside temp, which might be the case during the summer.)
However, it seems that it doesn't have a crucial impact in thinner walls, as the moisture is expelled and ventilated away.
The rule of thumb is that the vapor barrier should not be placed more than 1/3 of the insulation thickness into the wall, just to ensure that the dew point will always be outside. This is achieved with the proposed 45 mm of internal additional insulation.
Do you also agree that one can leave the building board in place and add a new 45mm framework on top of it?
@Daaaaaniel how did you do it? We have a similar setup and are planning for surface renovation and additional electrical outlets.
What materials did you put on the walls? Did you keep the building board?
Were more electrical outlets installed via the conduit?
What materials did you put on the walls? Did you keep the building board?
Were more electrical outlets installed via the conduit?
I kept the construction board.M mxjolle said:
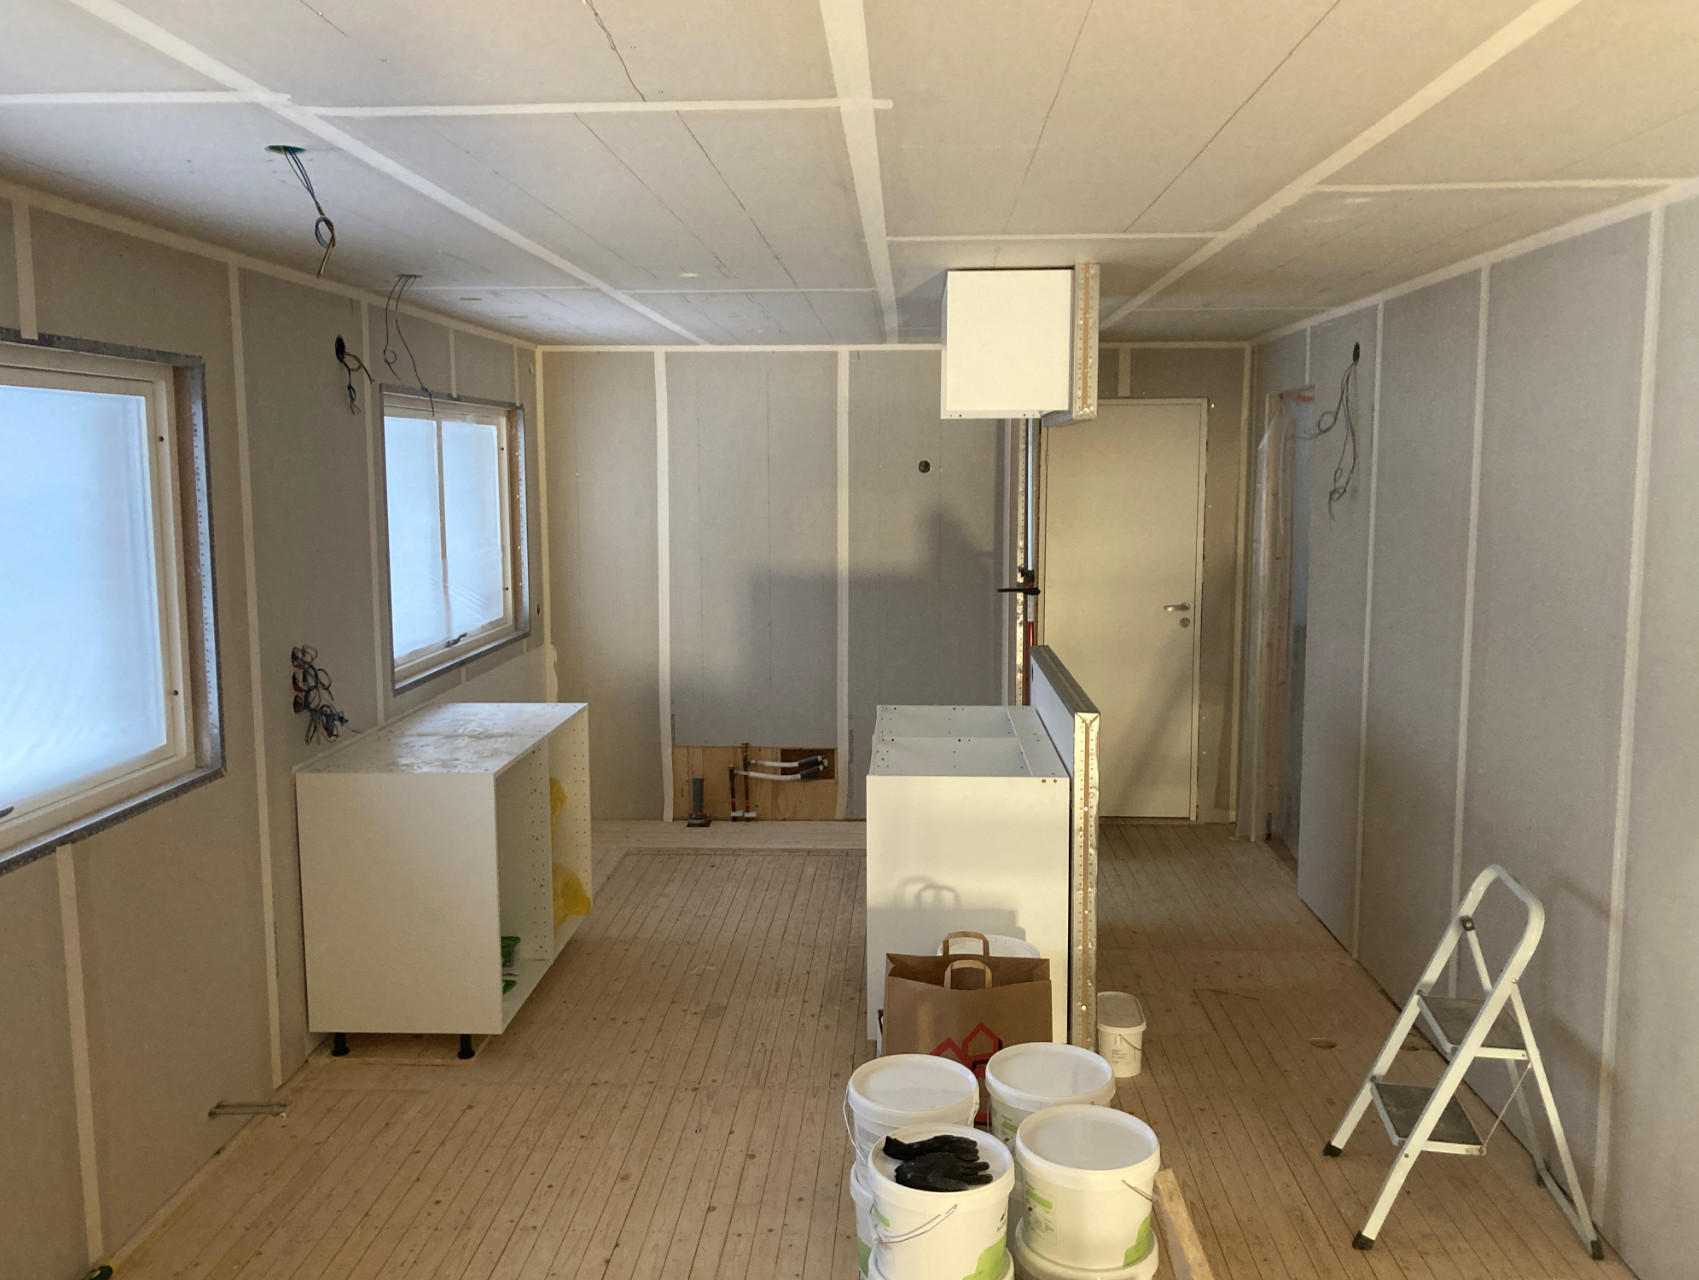
Attached 45mm studs on top of it. Removed all the old electrical wiring but kept the pipes in the walls, which went behind the construction board. Installed completely new electrical wiring for the entire upper floor in the 45-space; new conduit. 45mm insulation. OSB. Plasterboard.
I'm done with the entire upper floor now; 110 square meters. Total new production indoors, you could say, to put it simply
As I write, painters are busy spackling and painting the last part, which is the hallway/kitchen and a bedroom.
Uploading a picture... because that's always nice
Click here to reply