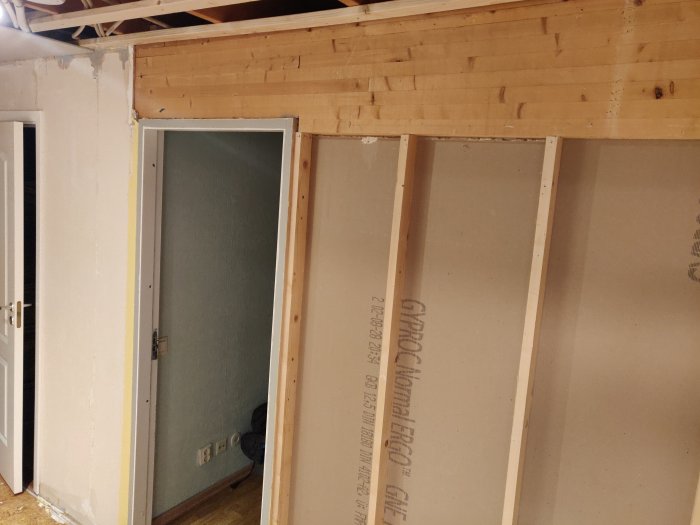
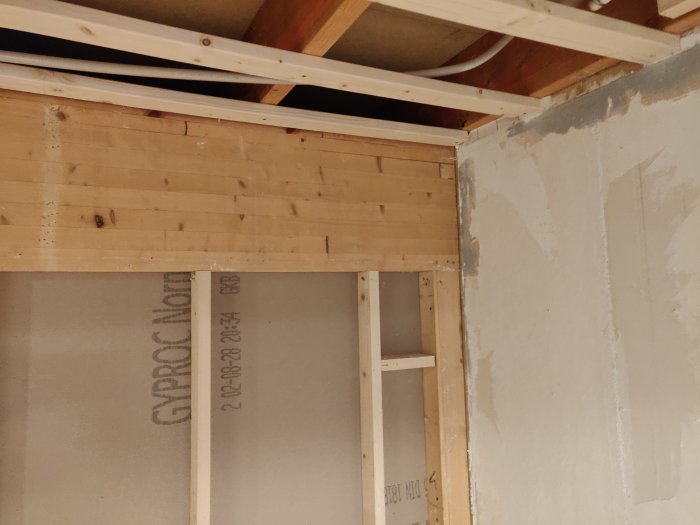

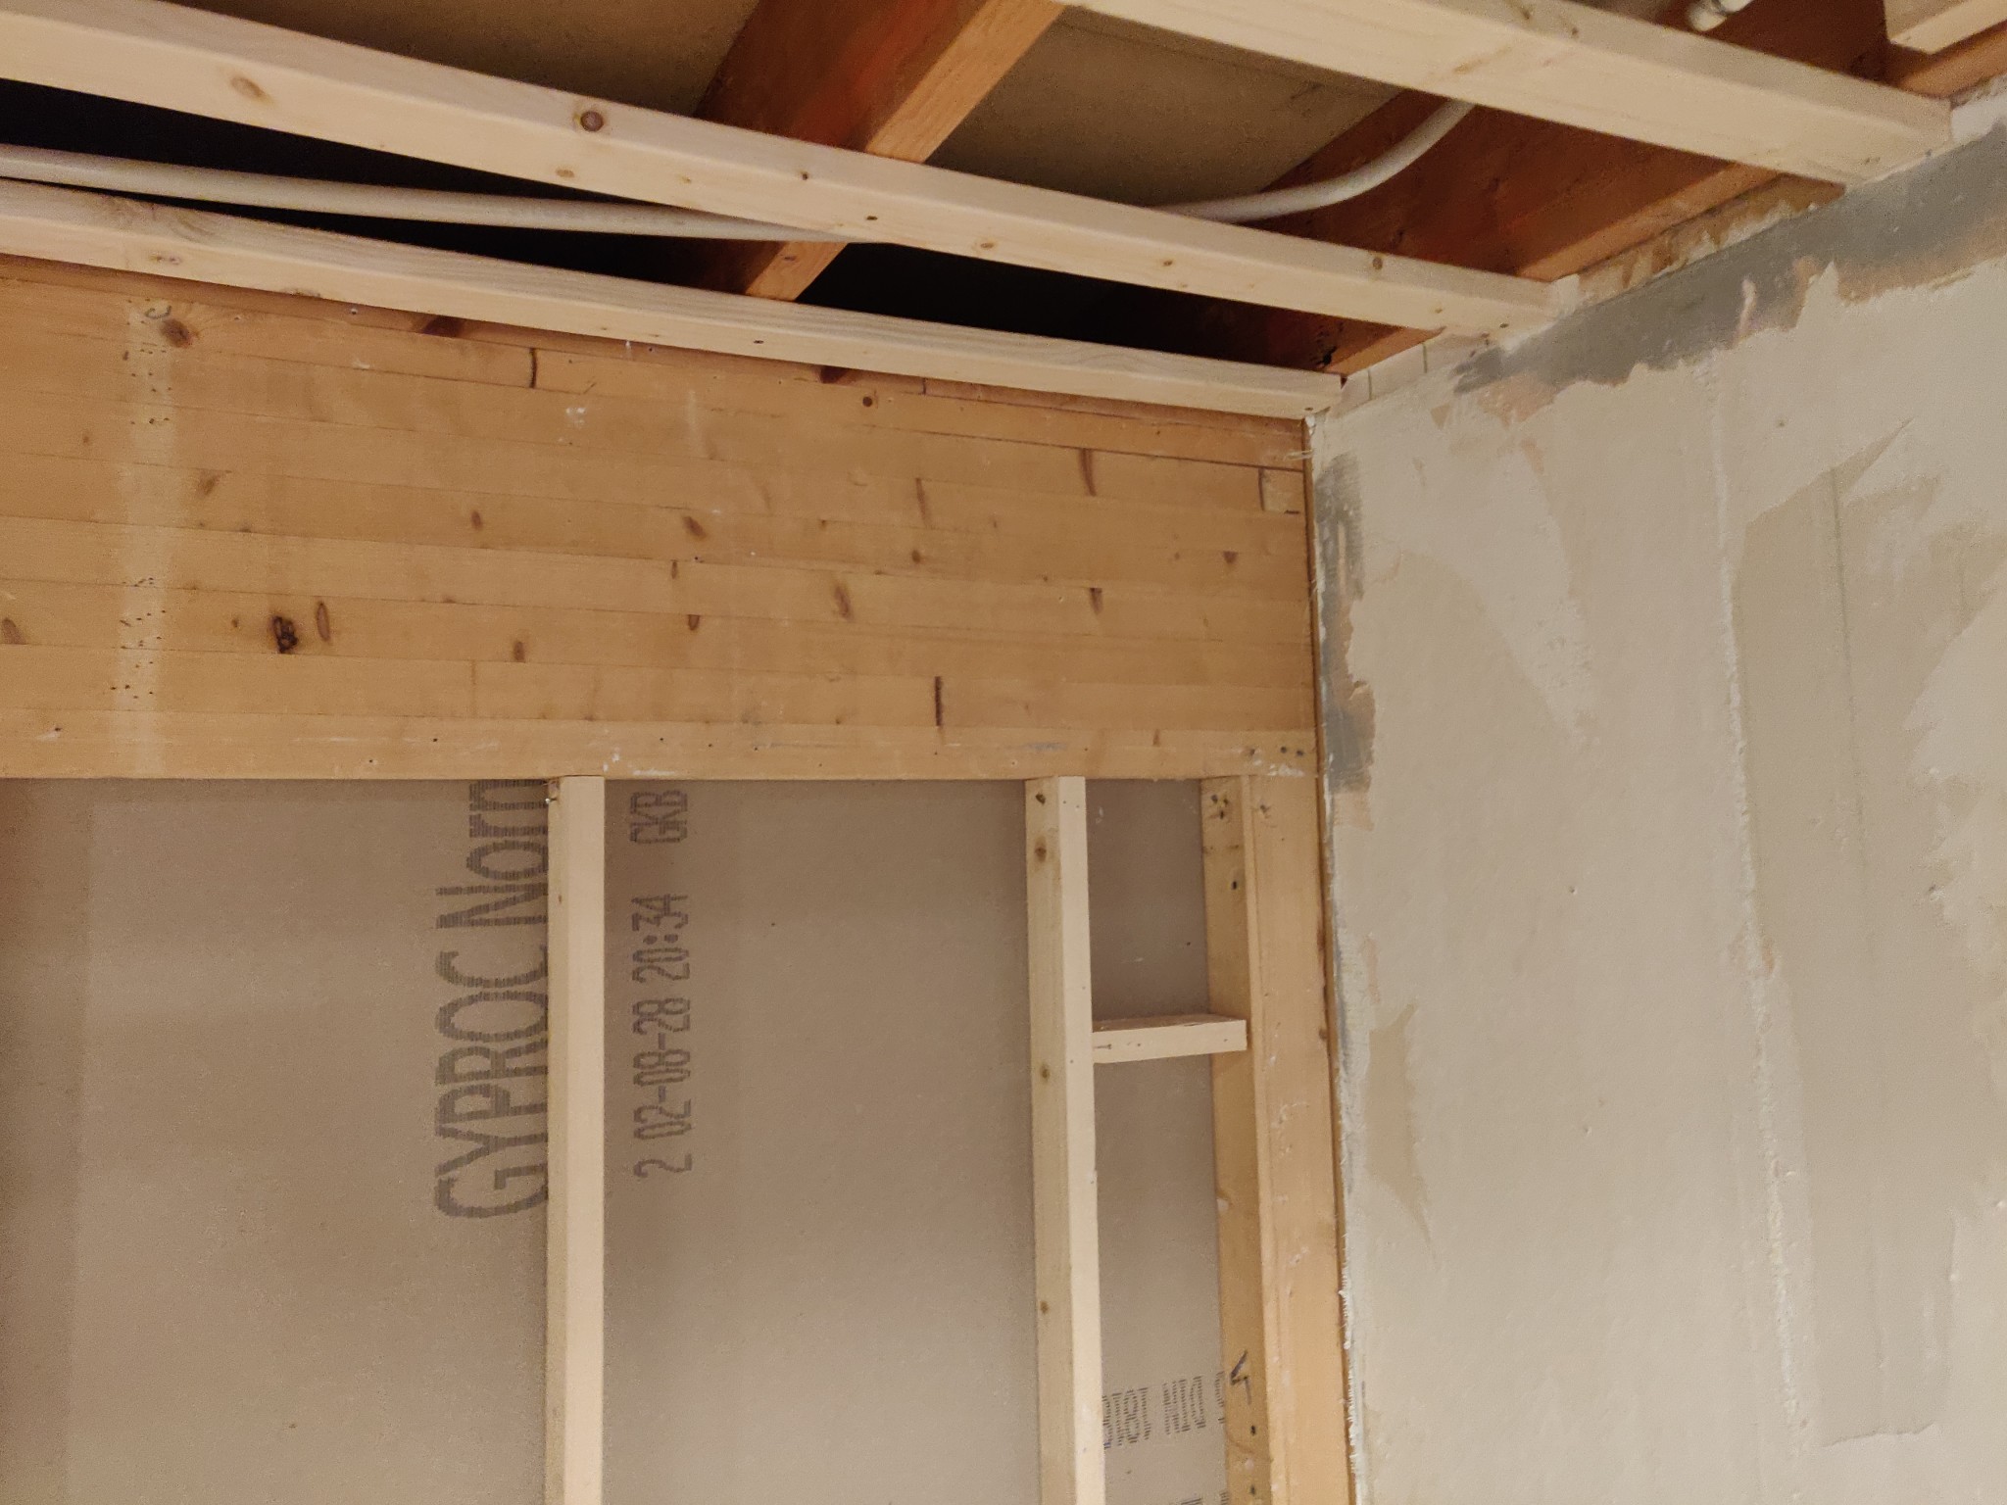
We are in the process of renovating a townhouse that we bought this spring, and have now come to a wall that previous owners built to separate the hallway from a family room on the lower floor (souterrain). I tore down the drywall to get rid of the fiberglass wallpaper and because I've learned that you need to inspect everything previous owners have done. At the top of that wall runs a load-bearing glulam beam, 380x70. When they built the wall, they notched out approximately 50x900 mm at the bottom to fit a full-height door frame.
My first question is how big of a problem this is, and what should be done to address it if necessary.

We would then like to build a sliding door into the wall, preferably one at full height. This would mean removing 1800x60 mm. I'm considering whether we can place a 70x70 mm upright on each side to relieve the beam, or what would be required? The beam currently rests on a 70x92 mm against the wall to the neighbor. To the left, the beam continues to the outer wall. Total span about 6.5m.
Picture of the current situation (yes, they have used 34x70 for some reason...)
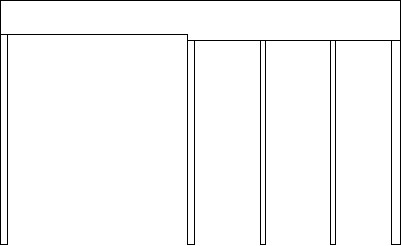
The idea was to do it like this. The question is whether this would be sufficient or if a steel beam would be needed? There is a full-height door a little further to the left. It's original, and unfortunately, I don't know how they dealt with the beam there.
I assume that perhaps a building permit and someone to calculate structural integrity might be needed for something like this?
The question is whether it's possible to load the beam structure underneath. Then it could be built "normally" with upright studs acting as pillars. What does it look like on the floor below?
The dimension of the beam is sufficient for 1800mm, so if you can place a pillar on each side, that should be enough. Personally, I'm not knowledgeable enough about wood to calculate the dimension needed for the pillars. You also need to know what the beam is actually offloading.
Building permission is not needed; a notification is sufficient.
The question is whether it is possible to load the floor structure below. Then you could build it "normally" with standing studs acting as pillars. What does it look like on the floor below? The dimension of the beam is sufficient for 1800mm, so if you can place a pillar on each side, that would be enough. However, I am personally not skilled enough in wood to calculate what dimension of pillars you need. You also need to know what the beam is actually relieving.
Building permit is not required, just a notification.
This is the lower floor. The studs in the picture stand on the concrete slab. My idea was that you should be able to have a 70x70 pillar on each side of the opening for the sliding door. Considering that the entire beam is currently on a 70x92, I think it should be enough.
The beam supports the floor structure between the floors to the upper floor. The dimensions on the lower floor are about 10x6m, and the beam lies across approximately 6 meters from one short side and 4 meters from the other.
The current notching is not very significant because it is partly on the edge of the beam and partly in glulam, which is less susceptible to cracking. However, notching for a sliding door is directly unsuitable as it is located further into the beam. In that case, as @C.Lundin suggests, a glulam column must be placed next to the door opening. It is uncertain whether the floor can withstand the point load that then occurs without reinforcement under the slab. It is usually easy to shorten the height of a sliding door. It is considerably cheaper.
The current notch does not have much significance because it is partly at the outer edge of the beam and partly in glulam, which is less susceptible to cracking. Notching for a sliding door, on the other hand, is directly unsuitable because it goes further into the beam. As @C.Lundin suggests, you would need to place a glulam column next to the door opening. It is uncertain whether the floor structure can withstand the point load that then arises without reinforcement under the slab. It is usually easy to shorten the height of a sliding door. It will be significantly cheaper.
Current notching is unfortunately not at the edge. The beam continues about 3m further to the left. Unfortunately, I don't know what the support looks like in that direction. There is a full-height door there that is original, maybe I need to take down a bit more drywall and see how it looks there.
I have considered lowering the door, but I would prefer a full height as I am over 2m. However, after reading about the process with building notification and so on, it seems unreasonable to hire a structural engineer for a lot of money for a job that might cost 5000 to do.
The question is how to handle the current notching. It is definitely not calculated or reported.
Can there be so much load on the beam that the platform wouldn't handle a column, then? The beam currently rests on a standing 70x92.
The house will not collapse due to the cut-outs. It has been dimensioned according to serviceability limit states, which, in the worst case, could mean slightly greater flexibility in the floor above or slightly larger deflection. However, this is no argument to continue weakening the beam. The concrete slab is likely reinforced under the existing posts. It could work with a new column, but calculations must be made, and a construction drawing of the concrete slab needs to be obtained to know what it is dimensioned for. Unfortunately, even full-height doors are not tall enough for 2-meter tall people. A sliding door construction can be placed on the side of the beam so that the upper tracks, etc., are positioned above the beam's bottom edge.
The house will not collapse due to the cutouts. It has been designed according to serviceability limit states, which could mean, in the worst case, slightly greater deflection in the floor above or slightly greater bending. However, that is no argument for continuing to weaken the beam. It is likely that the concrete slab has been reinforced under the existing posts. It may also work with a new column, but one would have to calculate this and obtain a structural drawing of the concrete slab to know what it is designed for. Unfortunately, even full-height doors are not tall enough for people who are 2 meters tall. A sliding door construction can be positioned on the side of the beam so that the upper tracks, etc., are above the lower edge of the beam.
No, if it is to be done, it should be after someone who knows about load-bearing capacity has calculated it and made a structural drawing etc., and it doesn't feel economically justifiable to spend that kind of money on a small unimportant job. The only point would be to gain 1 meter of usable wall on the inside.
M21 is high enough for me, as I am 201 cm. It is a few cm above, and it's the "normal" height so there is no problem walking through without needing to consider the height.
No, it will probably have to be a new frame in the existing opening (they have installed an old used storage door with a frame that is too deep for the wall). I thought I might at least put something sturdier than 34x70 around the door opening, both for the beam and the frame's sake.
Click here to reply
Vi vill skicka notiser för ämnen du bevakar och händelser som berör dig.