Hello!
I am in the early stages of planning an extension at home. It will be two floors with a ridge beam on the upper floor with outer dimensions of 8x8 m. The exterior wall on the upper floor will be about 1600 high.
I am pondering the beams in the wall plate (is that what it is called??) on the first floor.
Building the walls with 45x170 plus a horizontal 45x45 inside. Is one standing 170 beam in the wall plate on the first floor sufficient? If not, can something thicker be embedded at the bottom of the walls on the upper floor to achieve the same effect? Planning to have some windows, but nothing wider than 1400mm. If they even become that wide. Not decided yet.
The joists will consist of 45x220 if that is of interest.
Follow-up questions are welcome 😱
Grateful for an answer!
The need for beams in the top plate or outriggers depends on how you will attach the floor joists to the wall studs and how you place windows and doors.
I would run the wall studs unbroken from the base plate up to the top plate and then attach a 220x45 alongside the wall studs, to which I would secure the floor joists with joist hangers.
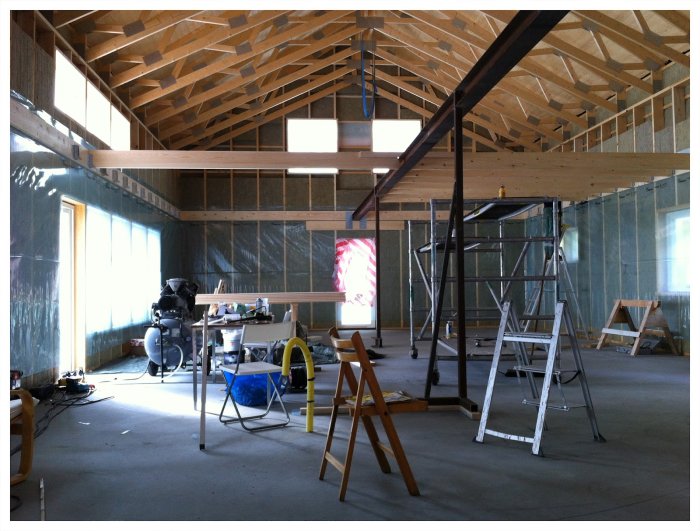
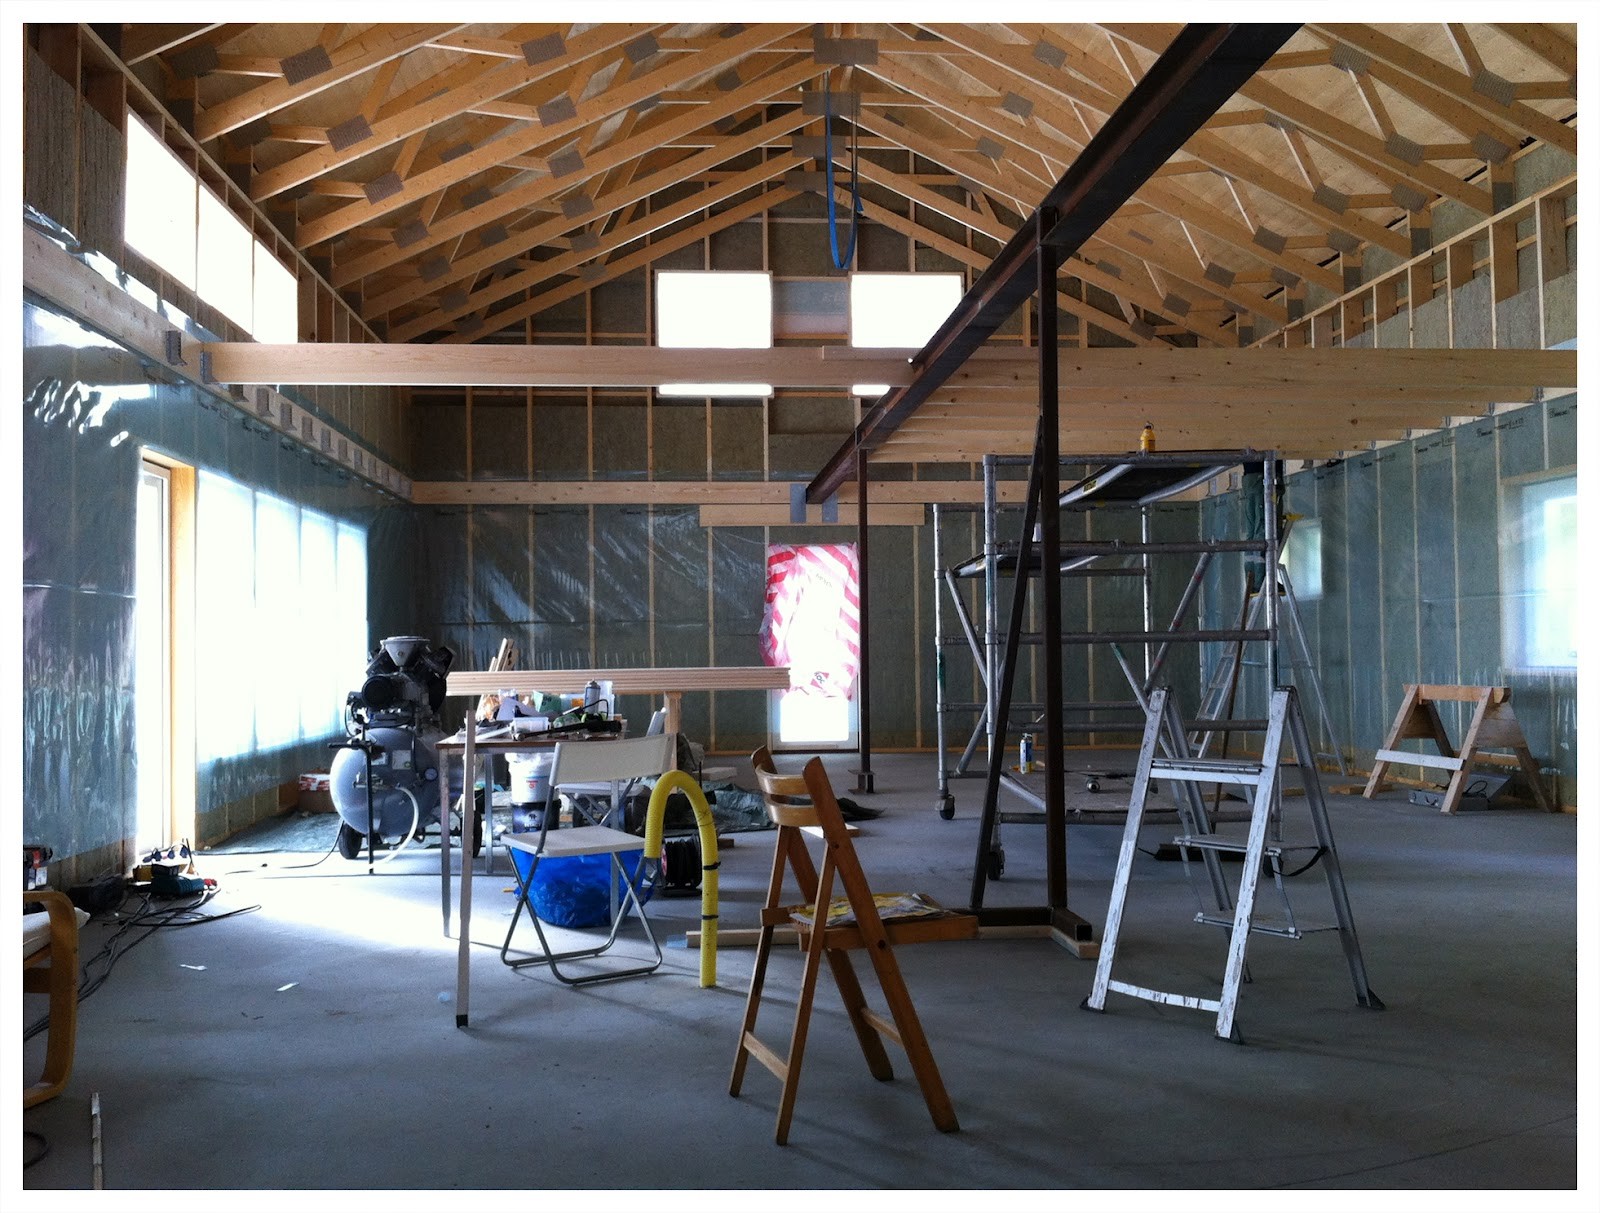
Example image from my own construction:
As you can see, I don't have any outriggers or upright studs in the top plate. It's not necessary because all the windows and doors are placed so that there is an unbroken wall stud directly under each rafter.
Thank you for this!
I will build the wall for the lower floor first, and then place the joist on top. Otherwise, your idea about using full studs is good.
This is much because I want to maximize the height of the upper floor and can't calculate this accurately enough yet.
Can't one place a rim beam outside the joist at 220mm, which sits just above my 170 stud in the lower wall? This would reasonably mean that I have a support on the wall studs in the style of 170+45+220 before the wall on the second floor? That should provide sufficient support, right?
My roof beams up to the ridge beam 45x220 will be on c/c 60.
I can also put double 170 studs as a rim beam in the hammer band over the widest windows if required. Or is this preferable over all windows? A door will be 1400mm wide.
/ Anders
Click here to reply
Vi vill skicka notiser för ämnen du bevakar och händelser som berör dig.