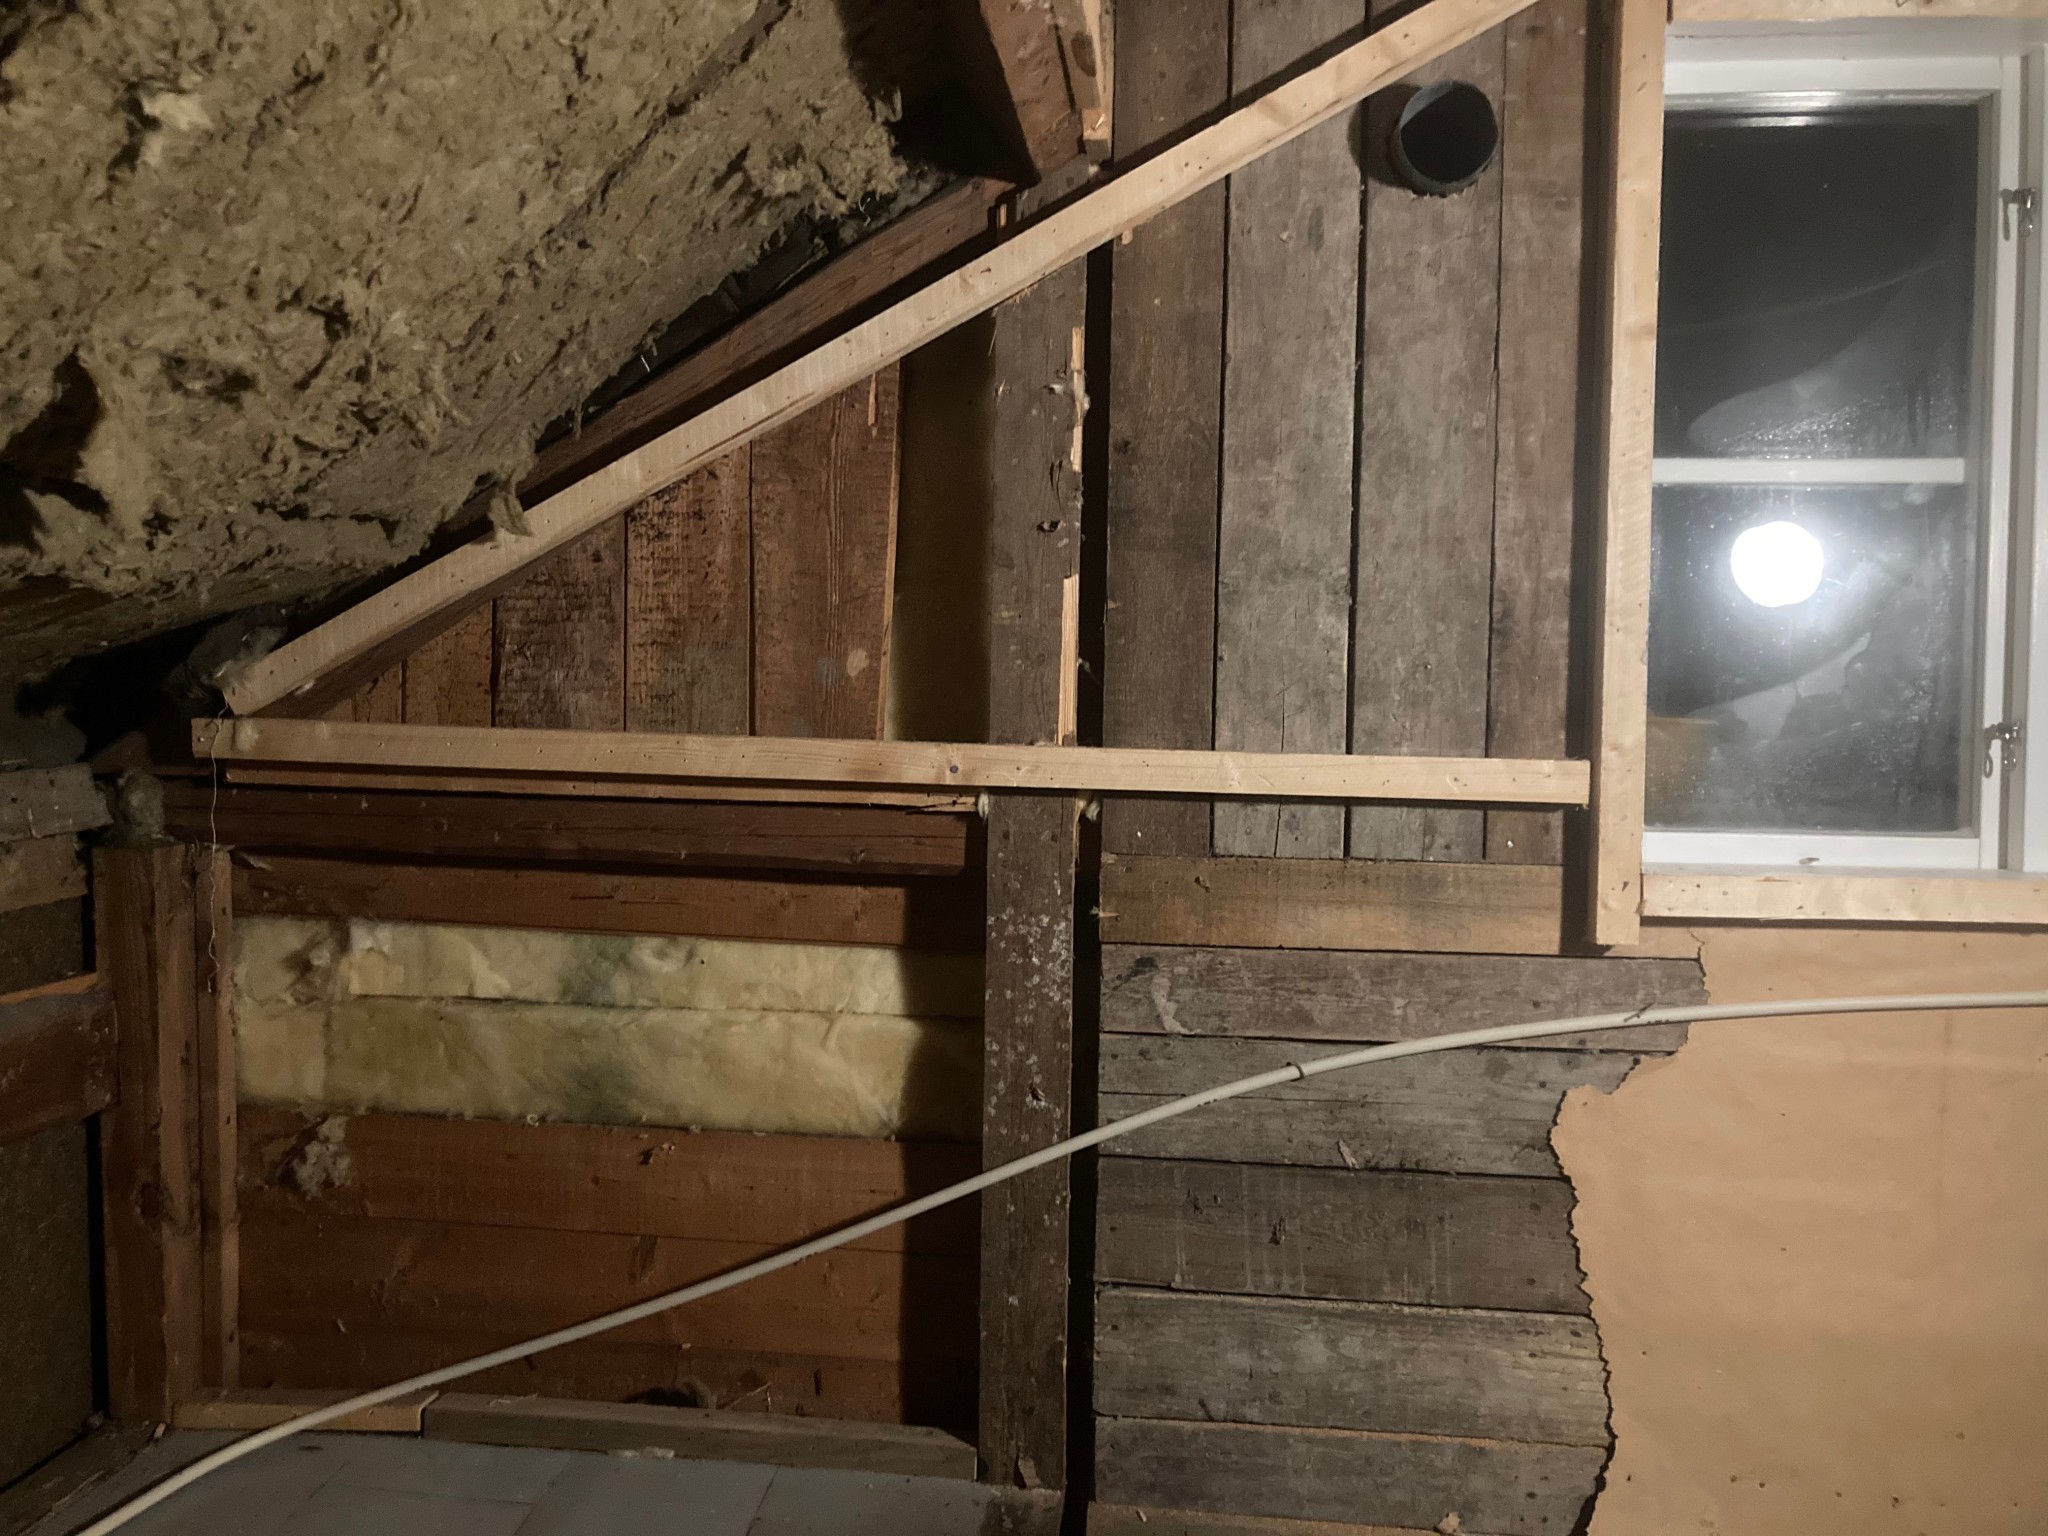
What started as a simple little painting project for our daughter's room ended with the gable room on the upper floor of our newly purchased 19th-century cottage being torn down to the studs. Several oddities were uncovered as demolition progressed, so it was just as well. The roof and facade have been replaced from the outside, and the room has been additionally insulated from the inside, all a bit of a makeshift job it seems, so the structure didn't fit together in any sensible way any longer.
After some competent help, I really only have two things I'm pondering and wonder if any sensible person has any good input?

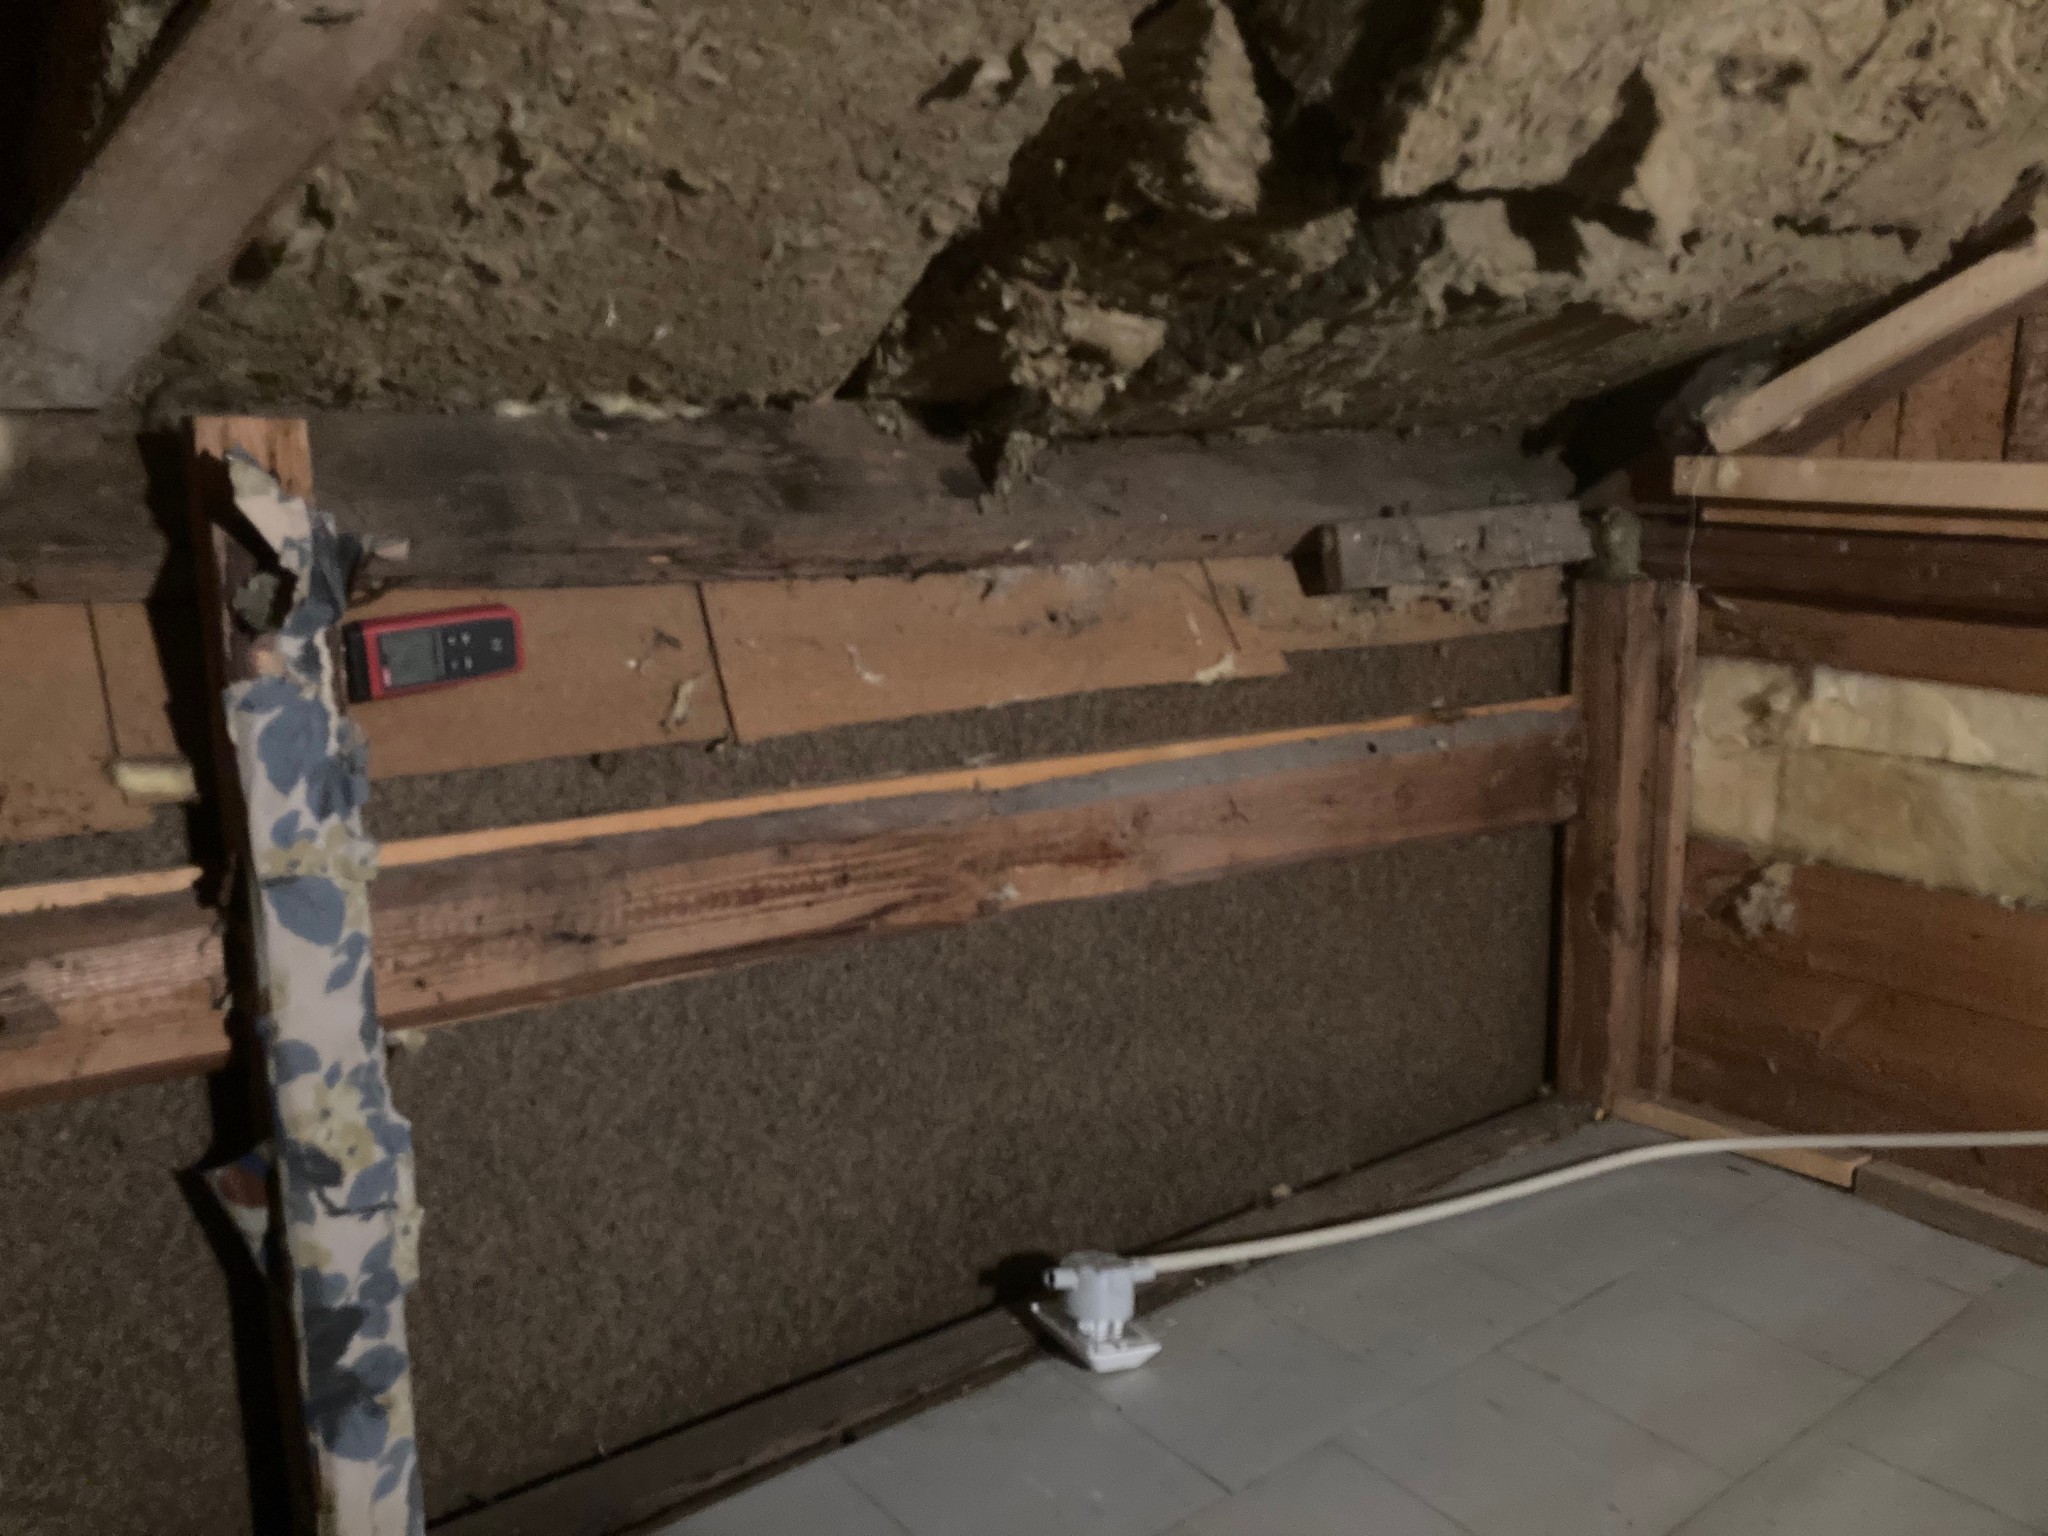
Since the facade was replaced God knows when sometime between maybe '73 & '95, I have no clue what to do with the insulation as the air gap in the facade wall is missing. The facade construction before demolition looked like this from the outside: Vertical batten paneling - asphalt board or similar (note no air gap in between) - nail battens - remnants of the 4x4 plank wall with mineral wool crammed in without rhyme or reason - 45 mm additional insulation - plastic film - chipboard.

Now I have demolished almost everything out to the asphalt board in the facade, the old plank wall is on two of the three walls just a plank left to carry the nail battens/the new facade.
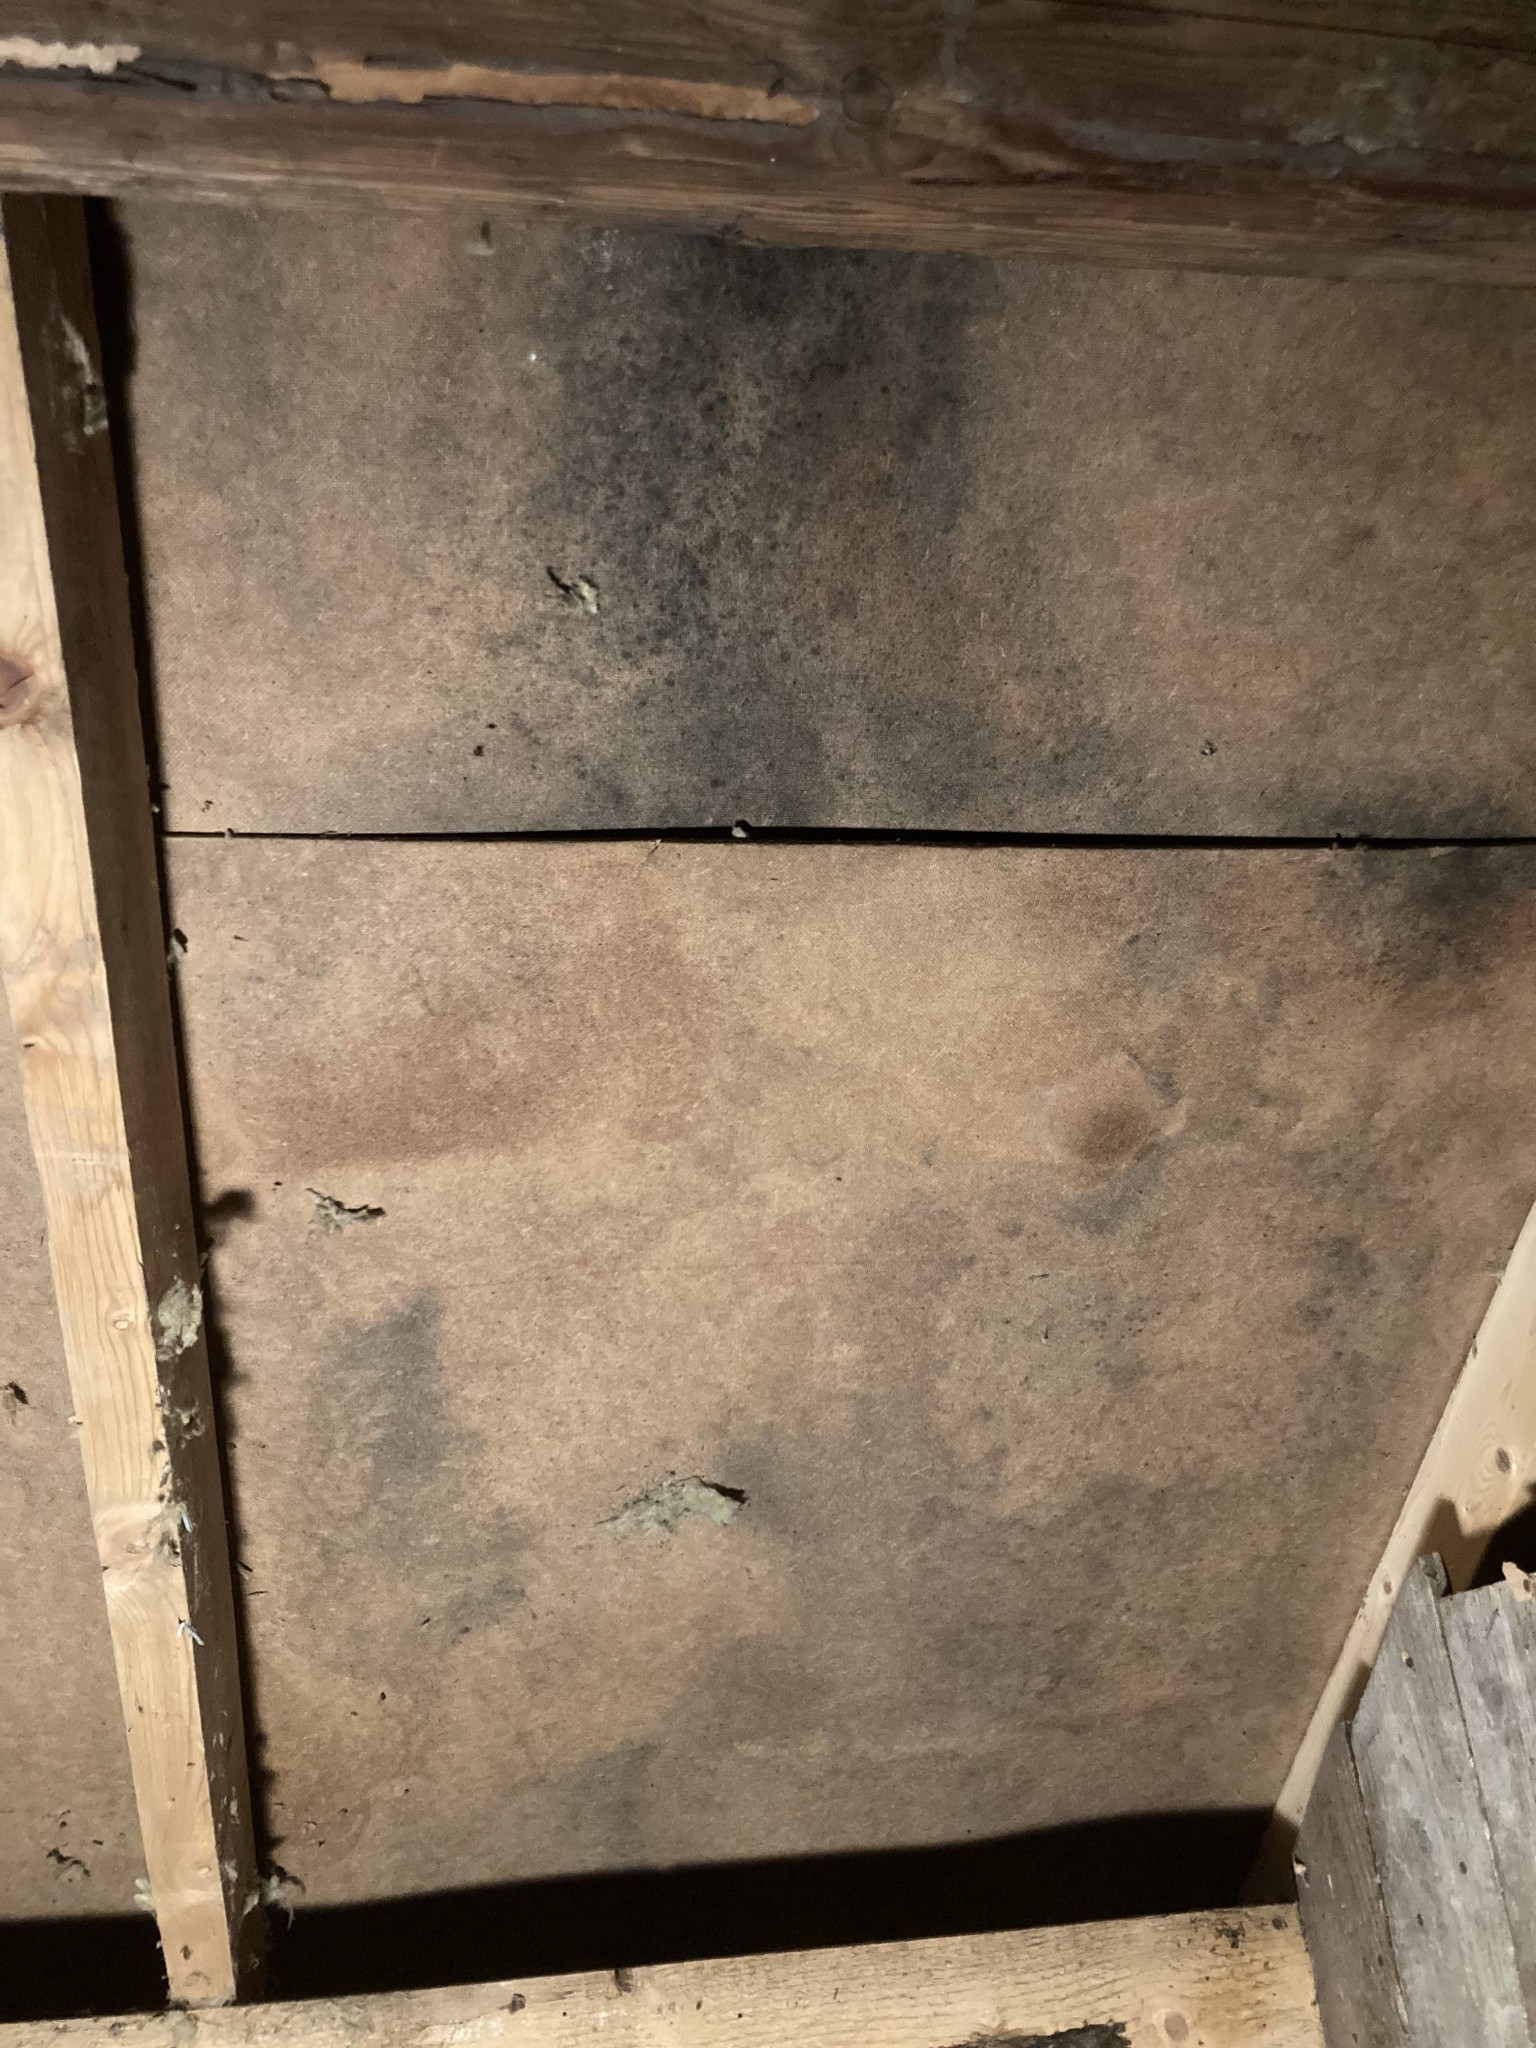
The framework is doing fairly well, despite plastic with large gaps between the roof and wall on the long side, and no plastic against the "small" cold attic above the ceiling joists. The roof is an old beam roof with a central ridge beam, side ridge in the middle on each side, and one heck of a ridge beam above the facade wall down by the eaves. The only thing discovered is a moisture content a bit over 20% in places on the ridge beam that has been just above the gap between the facade/eaves that was poorly patched with masonite where a lot of cold air has leaked in over the years. The beam is intact though, as is the rest of the old frame.
So for the first consideration about the facade wall: We will have a vapor-open construction when we build. Therefore, I will reinforce the old plank wall/frame interior wall with a 95 stud (+45 mm stud internally) and insulate with wood fiber/cellulose with a vapor brake internally. However, I'm a little uncertain whether I should try to arrange some sort of air gap and have a wind barrier between my new 95 studs and asphalt board, or fill the entire wall with insulation?
On the one hand, there is very little outside air inside the asphalt board, so what air is really going to ventilate it, and it seems to have worked before with plastic and mineral wool that was crammed tightly. On the other hand, I'm unsure how tight asphalt board + wood paneling (probably painted with alkyd paint) is if I don't have an air gap?
Anyone have advice?
On the gable wall, the old plank wall is more intact but there is mineral wool stuffed between the plank wall and asphalt board, should I remove it? And if so, should I leave it open or should I insert wood fiber/cellulose insulation?

And the last question, for now: In the roof, I have masonite as a wind barrier and air gap before the roof boards (resting on battens in the same length direction as the roof rafters). As there appears to be black mold on the inside of the masonite + it has deformed on the east side of the roof, presumably because the plastic film was missing against the small cold attic, I'm inclined to try to remove/saw out the masonite from the inside. If so, I'll put up new battens for an air gap and new wind protection. This seems like a crappy job that I'd rather avoid, so I'm halfheartedly wondering if anyone has washed mold from masonite with good results? With a new and better construction, I think the breeding ground for mold will disappear. However, it is still deformed and lies against the roof boards in places sooooo it's maybe not worth it...