
Hello everyone, maybe the wrong subforum but feel free to point me in the right direction if needed 
We need to arrange a temporary extra room on our upper floor, and currently, it is set up as follows:
Stairs up
Short side, 2 rooms
Long side, bathroom and a closet
Short side, 4 windows
Long side, empty except for the slanted ceiling...
How on earth can we solve this in the simplest way? I don't feel like putting up a wall straight across and losing all the windows. The room doesn't need windows, and we don't need to think about the electricity as we'll handle that anyway.
How would you do it? Ideally, I'd like to be able to restore it easily.
We need to arrange a temporary extra room on our upper floor, and currently, it is set up as follows:
Stairs up
Short side, 2 rooms
Long side, bathroom and a closet
Short side, 4 windows
Long side, empty except for the slanted ceiling...
How on earth can we solve this in the simplest way? I don't feel like putting up a wall straight across and losing all the windows. The room doesn't need windows, and we don't need to think about the electricity as we'll handle that anyway.
How would you do it? Ideally, I'd like to be able to restore it easily.

For how long does this apply?
High-up light entry to avoid having a completely windowless room and securing the wall between floor/ceiling and wall/wall are my initial ideas on how it can be solved.
High-up light entry to avoid having a completely windowless room and securing the wall between floor/ceiling and wall/wall are my initial ideas on how it can be solved.


A sketch with reasonably accurate measurements would certainly make things much easier. What will the room be used for? Office, bedroom, storage, hobby room, shooting range, gaming room, server hall, home theater...? Everything has its own requirements for space, ceiling height, and form factor. If there are no soundproofing requirements, a lot can be arranged with the help of curtains, which can EASILY be restored.
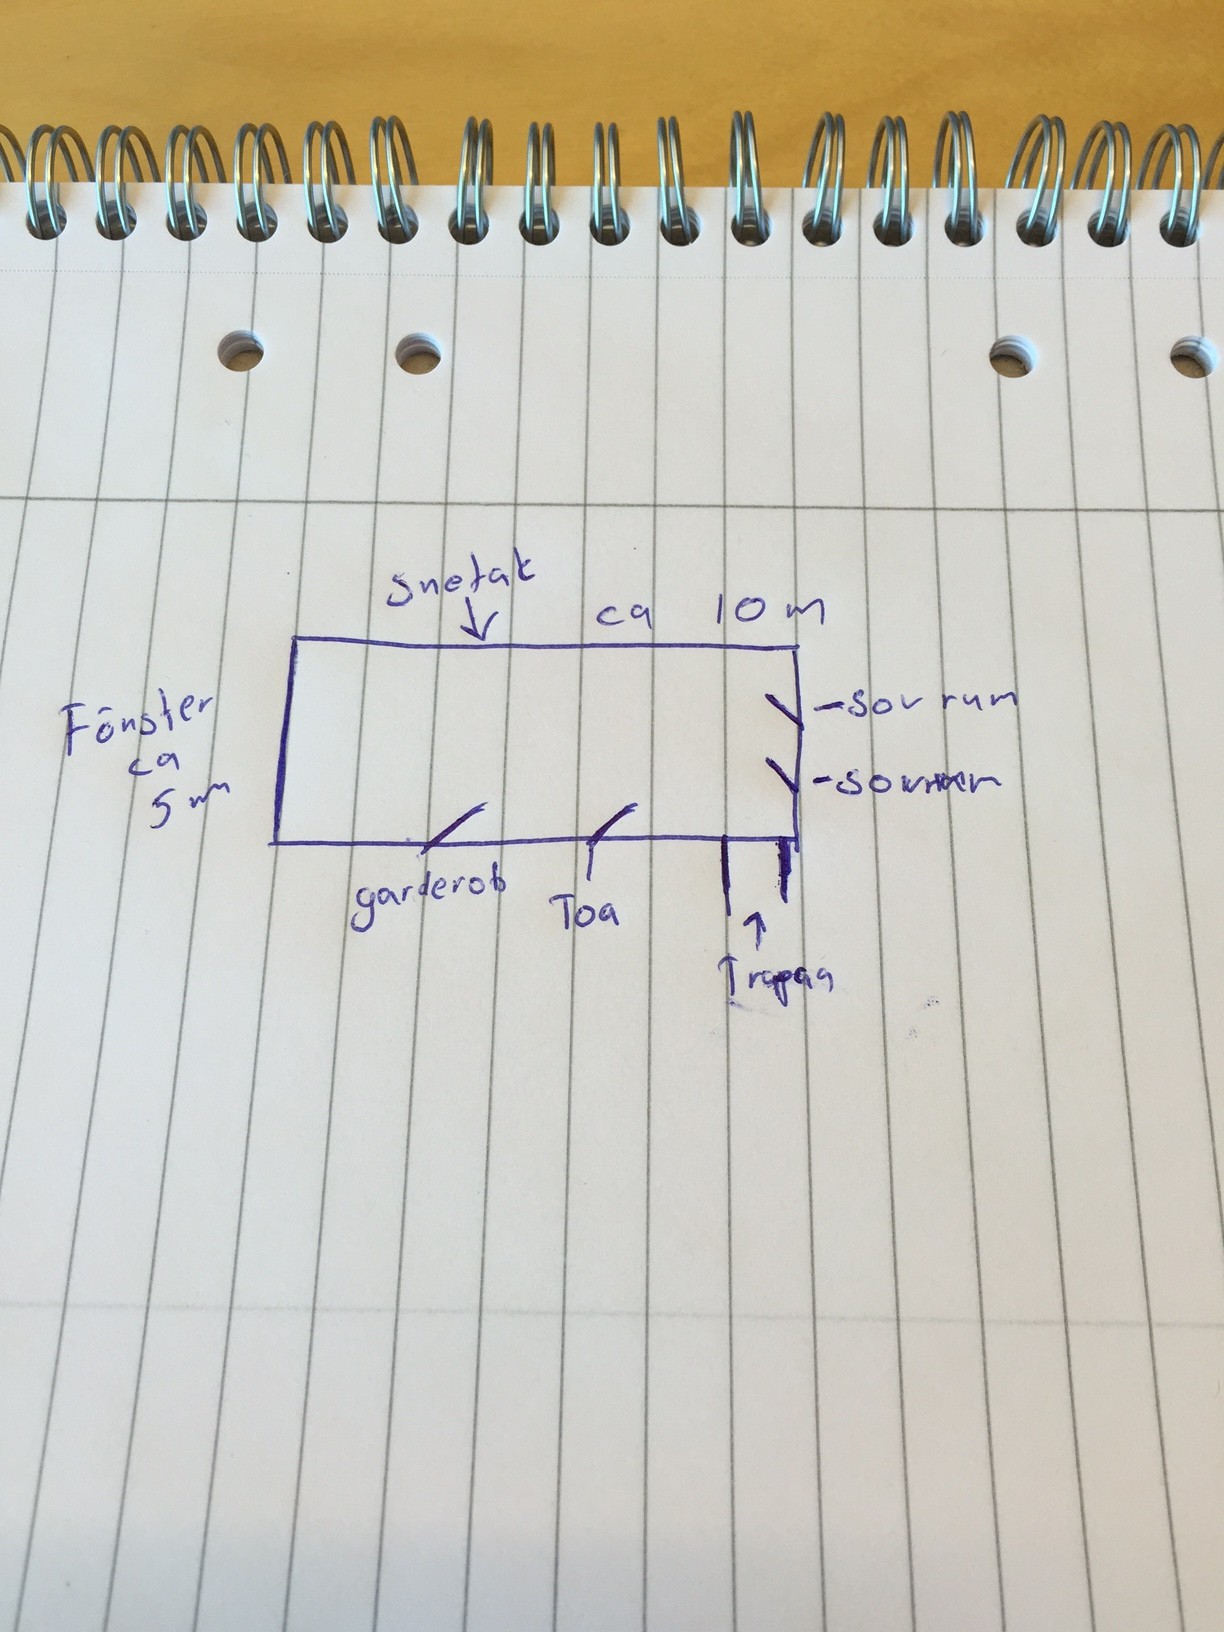
The measurements can't be right I see now, it must be wider
Sketched quickly, hope it suffices otherwise feel free to let us know
The room will be used as a bedroom, and we've considered curtains but we feel that's not enough, it has to be possible to close a door.
The simplest approach in terms of placement is to copy the upper of the two bedrooms on the right. Then, as snuttjulle suggests, the simplest way is to secure the wall between the floor and the ceiling without making any alterations to them. The easiest way to do this is to place a stud on the floor, one on the ceiling, and then a bunch of vertical studs that are a few millimeters too long and then gently and carefully knock them into place.
The question is also what you use the large space for today and how the reduction of the area affects it.
The question is also what you use the large space for today and how the reduction of the area affects it.
Click here to reply