
4,390 views ·
3 replies
4k views
3 replies
Tear down load-bearing wall in apartment.
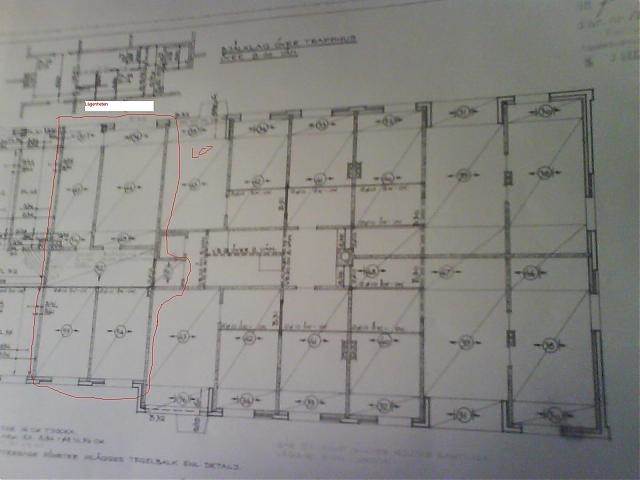
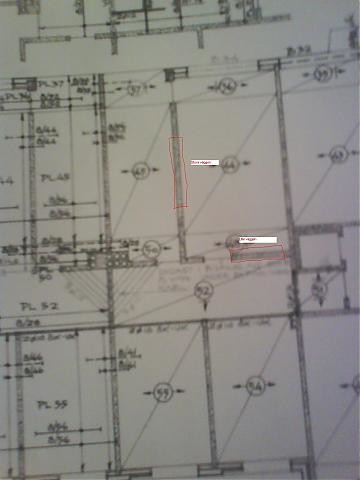
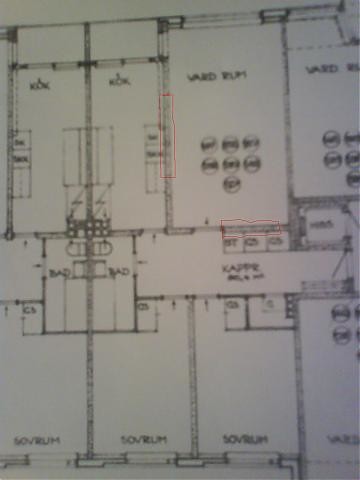
Hello. Writing a little regarding a small project I’ve wanted to undertake. I have an apartment that I’ve wanted to open up a bit. I’ve marked a little on the drawings about what I HOPED could be done while I wait for an answer on what would practically be possible.
During the day, I retrieved drawings and talked to a structural engineer and a building engineer. They will take care of it and check the situation at the beginning of next week to see what is possible or not.
But I am so darn curious, so I would love to hear a bit from you experts who might be able to give me an answer so I know what awaits me
The larger wall that is marked is about 6 m, and I had dreamed of opening it up with some sort of beam support for about 2.5-3m. Which the construction company will surely get info about from the structural engineer about what is required and if it is possible. The smaller wall that is marked I would love to remove as much as possible from.
Already in advance apologizing for the Sony Ericsson w880 since it’s the one that photographed the drawings.
Hope someone has some ideas and speculations about if it’s possible considering the drawings.
The walls are made of concrete. And the small one is quite rough stone pieces if that affects anything. Both walls are 150mm thick. There are as many as 6 floors above.
I understand it probably looks bleak for me. But heck, everything should be fixable.
Best regards,
Mujo M
During the day, I retrieved drawings and talked to a structural engineer and a building engineer. They will take care of it and check the situation at the beginning of next week to see what is possible or not.
But I am so darn curious, so I would love to hear a bit from you experts who might be able to give me an answer so I know what awaits me
The larger wall that is marked is about 6 m, and I had dreamed of opening it up with some sort of beam support for about 2.5-3m. Which the construction company will surely get info about from the structural engineer about what is required and if it is possible. The smaller wall that is marked I would love to remove as much as possible from.
Already in advance apologizing for the Sony Ericsson w880 since it’s the one that photographed the drawings.
Hope someone has some ideas and speculations about if it’s possible considering the drawings.
The walls are made of concrete. And the small one is quite rough stone pieces if that affects anything. Both walls are 150mm thick. There are as many as 6 floors above.
I understand it probably looks bleak for me. But heck, everything should be fixable.
Best regards,
Mujo M

If it's a BRF, you must check with the board first... they can flatly refuse to demolish load-bearing walls regardless of what the structural engineer says.
For rental apartments, it's probably completely impossible.
For rental apartments, it's probably completely impossible.
Oh, thank you for the quick response.
I have been in contact with the board. Naturally, they were a bit complainy. But it looks like it might be possible. They're probably most afraid that it won't be done properly, which I will of course ensure that it is. So, by Tuesday I should have more information about it.
I have read in the Condominium Act Chapter 7, Section 7 that permission must be sought. Which I am doing. But also that they cannot deny.
excerpt
How the condominium owner may use the apartment
6 § The condominium owner may not use the apartment for any purpose other than the intended one. The association may only cite a deviation that is of significant importance to the association or any other member of the association.
If a residential apartment not intended for recreational purposes is held with condominium right by a legal entity, the apartment may only be used to be entirely sublet as a permanent residence, unless otherwise agreed.
7 § The condominium owner may not, without the board's permission, perform any measure in the apartment that involves
1. interference in a load-bearing structure,
2. alteration of existing pipes for sewage, heat, gas, or water, or
3. any other significant change to the apartment.
The board may not refuse to grant permission for a measure referred to in the first paragraph unless the measure is to the apparent damage or inconvenience to the association.
So as I see it, it should be possible if everything follows the regulations and is done properly?
The company that was supposed to do it had apparently only received one denial, and that was from Riksbyggen once down here. Meanwhile, they've done lots of HSB apartments. But that could also just be talk from the company.
Sorry for the long post!
Best regards,
Mujo M
I have been in contact with the board. Naturally, they were a bit complainy. But it looks like it might be possible. They're probably most afraid that it won't be done properly, which I will of course ensure that it is. So, by Tuesday I should have more information about it.
I have read in the Condominium Act Chapter 7, Section 7 that permission must be sought. Which I am doing. But also that they cannot deny.
excerpt
How the condominium owner may use the apartment
6 § The condominium owner may not use the apartment for any purpose other than the intended one. The association may only cite a deviation that is of significant importance to the association or any other member of the association.
If a residential apartment not intended for recreational purposes is held with condominium right by a legal entity, the apartment may only be used to be entirely sublet as a permanent residence, unless otherwise agreed.
7 § The condominium owner may not, without the board's permission, perform any measure in the apartment that involves
1. interference in a load-bearing structure,
2. alteration of existing pipes for sewage, heat, gas, or water, or
3. any other significant change to the apartment.
The board may not refuse to grant permission for a measure referred to in the first paragraph unless the measure is to the apparent damage or inconvenience to the association.
So as I see it, it should be possible if everything follows the regulations and is done properly?
The company that was supposed to do it had apparently only received one denial, and that was from Riksbyggen once down here. Meanwhile, they've done lots of HSB apartments. But that could also just be talk from the company.
Sorry for the long post!
Best regards,
Mujo M
Click here to reply