
6,239 views ·
7 replies
6k views
7 replies
Switch off in load-bearing plank wall
Hello!
I have some questions regarding a load-bearing plank wall in my apartment on the second floor of three (the third floor is a furnished attic).
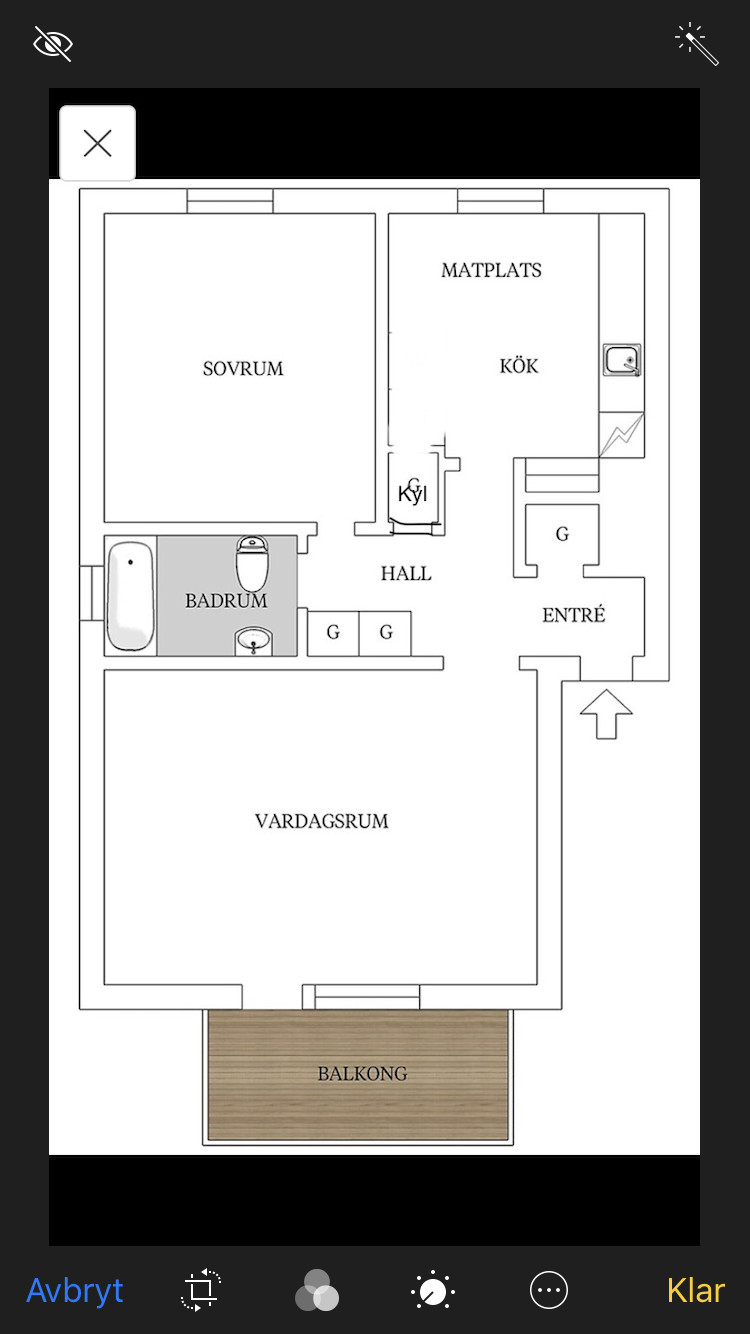
The plan is to open up a hole in the plank wall 650mm wide to then insert a refrigerator (see floor plan). I also plan to raise the door opening two planks (300mm) higher. I was thinking of placing a glulam beam against the floor joists’ beams and screwing up a glulam beam against the beams in the ceiling. Then place two glulam posts between these on each side of the refrigerator, gluing and screwing them together with the existing plank wall. This will happen on the outside of the plank wall. Then for the kitchen’s door opening, I plan to place a glulam beam over the door opening but higher up than the existing beam is.
Is this a reasonable solution?
Best regards
I have some questions regarding a load-bearing plank wall in my apartment on the second floor of three (the third floor is a furnished attic).
The plan is to open up a hole in the plank wall 650mm wide to then insert a refrigerator (see floor plan). I also plan to raise the door opening two planks (300mm) higher. I was thinking of placing a glulam beam against the floor joists’ beams and screwing up a glulam beam against the beams in the ceiling. Then place two glulam posts between these on each side of the refrigerator, gluing and screwing them together with the existing plank wall. This will happen on the outside of the plank wall. Then for the kitchen’s door opening, I plan to place a glulam beam over the door opening but higher up than the existing beam is.
Is this a reasonable solution?
Best regards
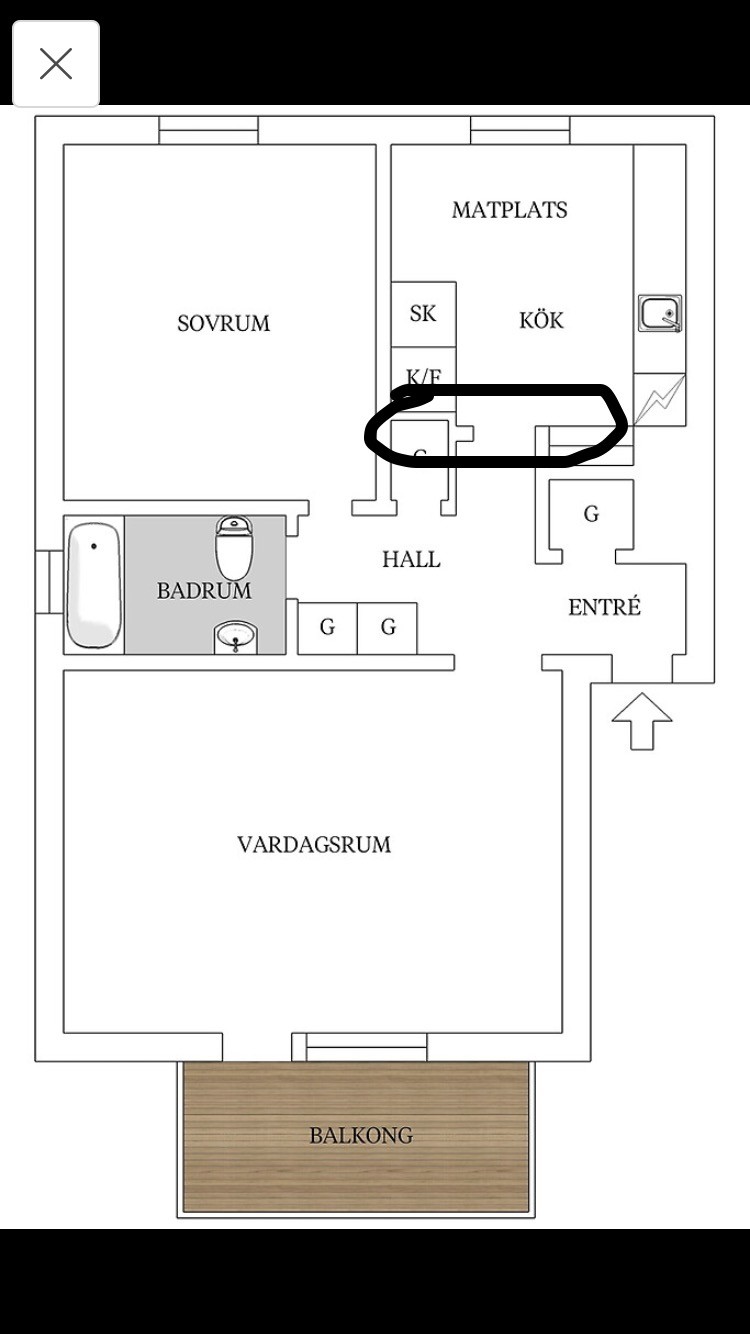
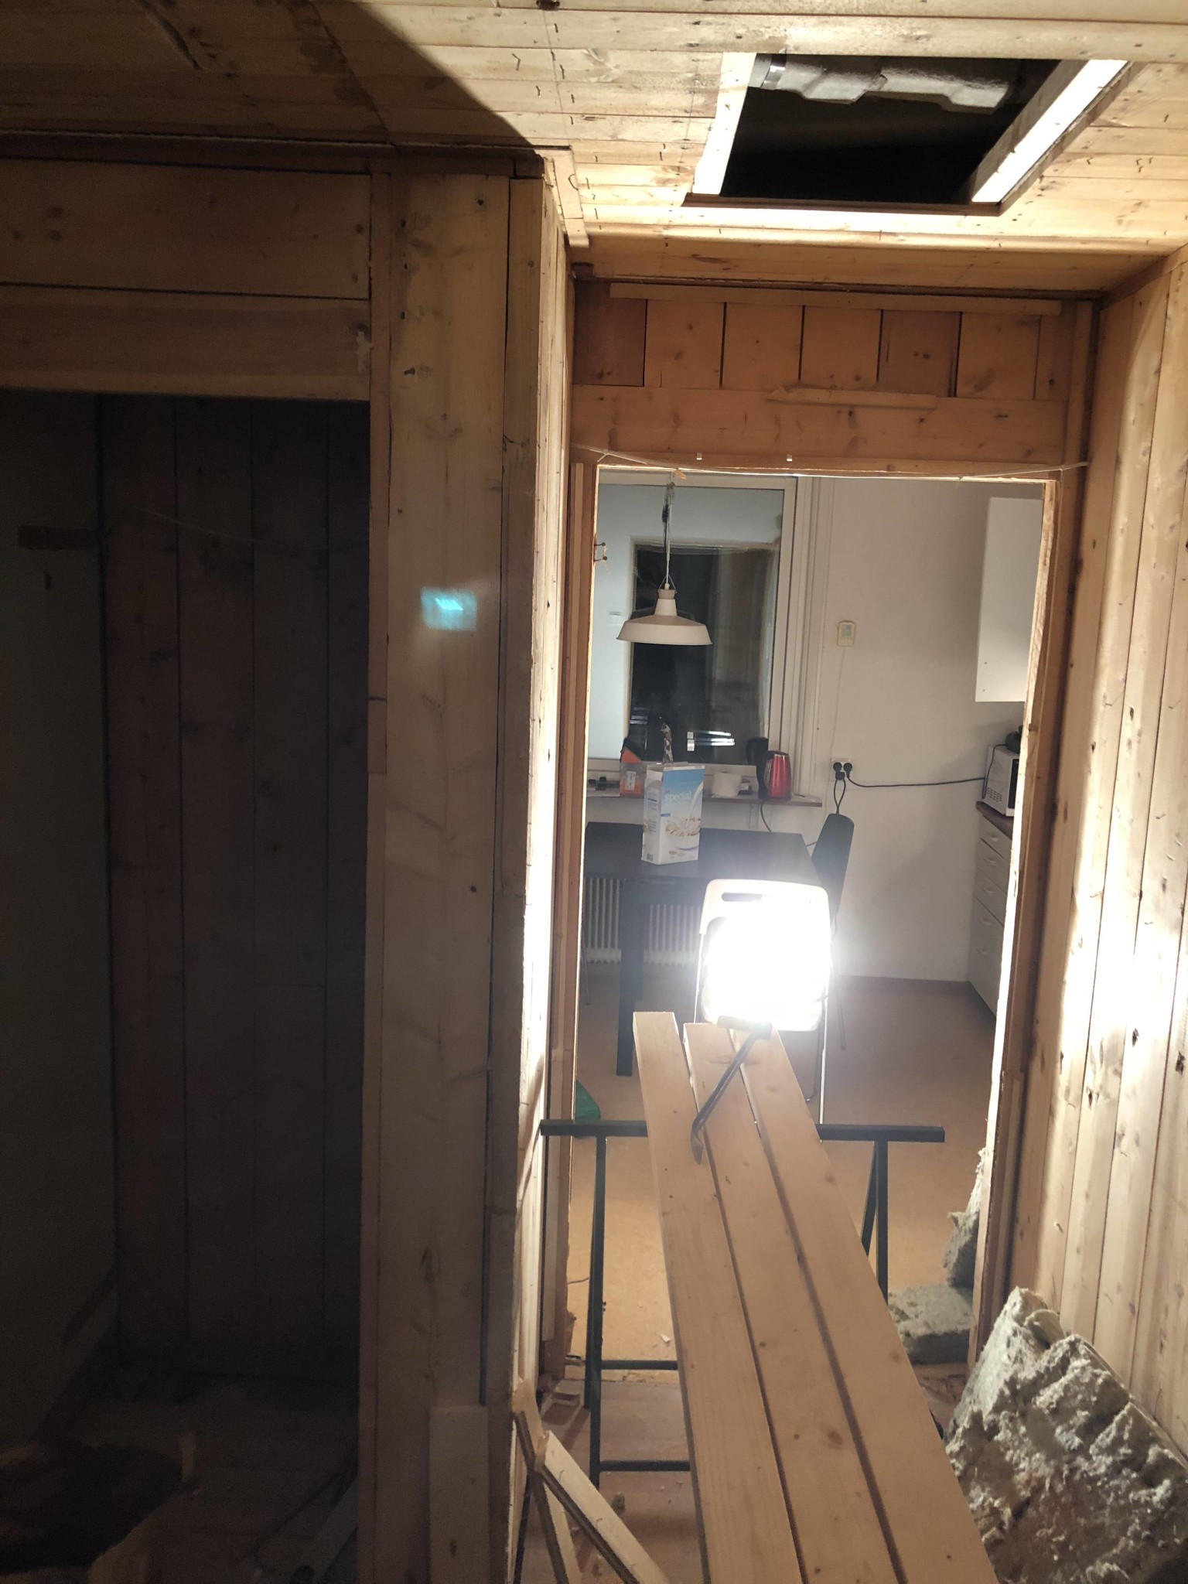
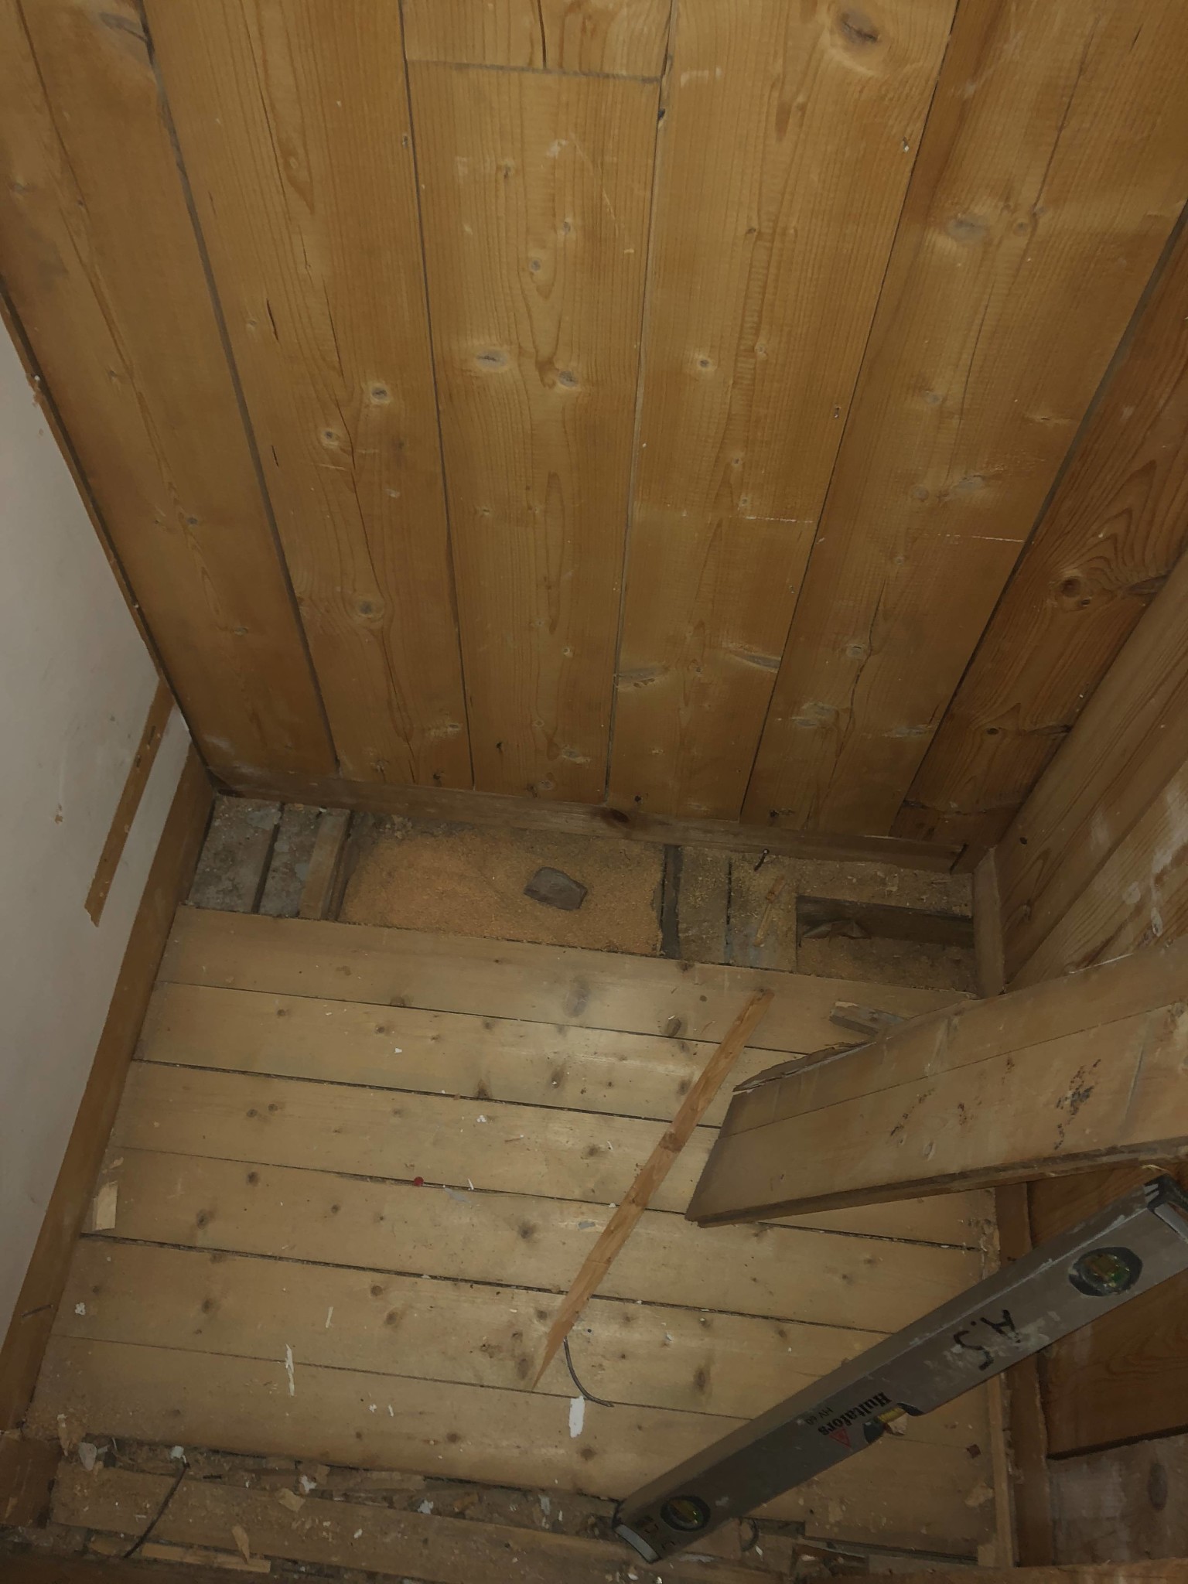
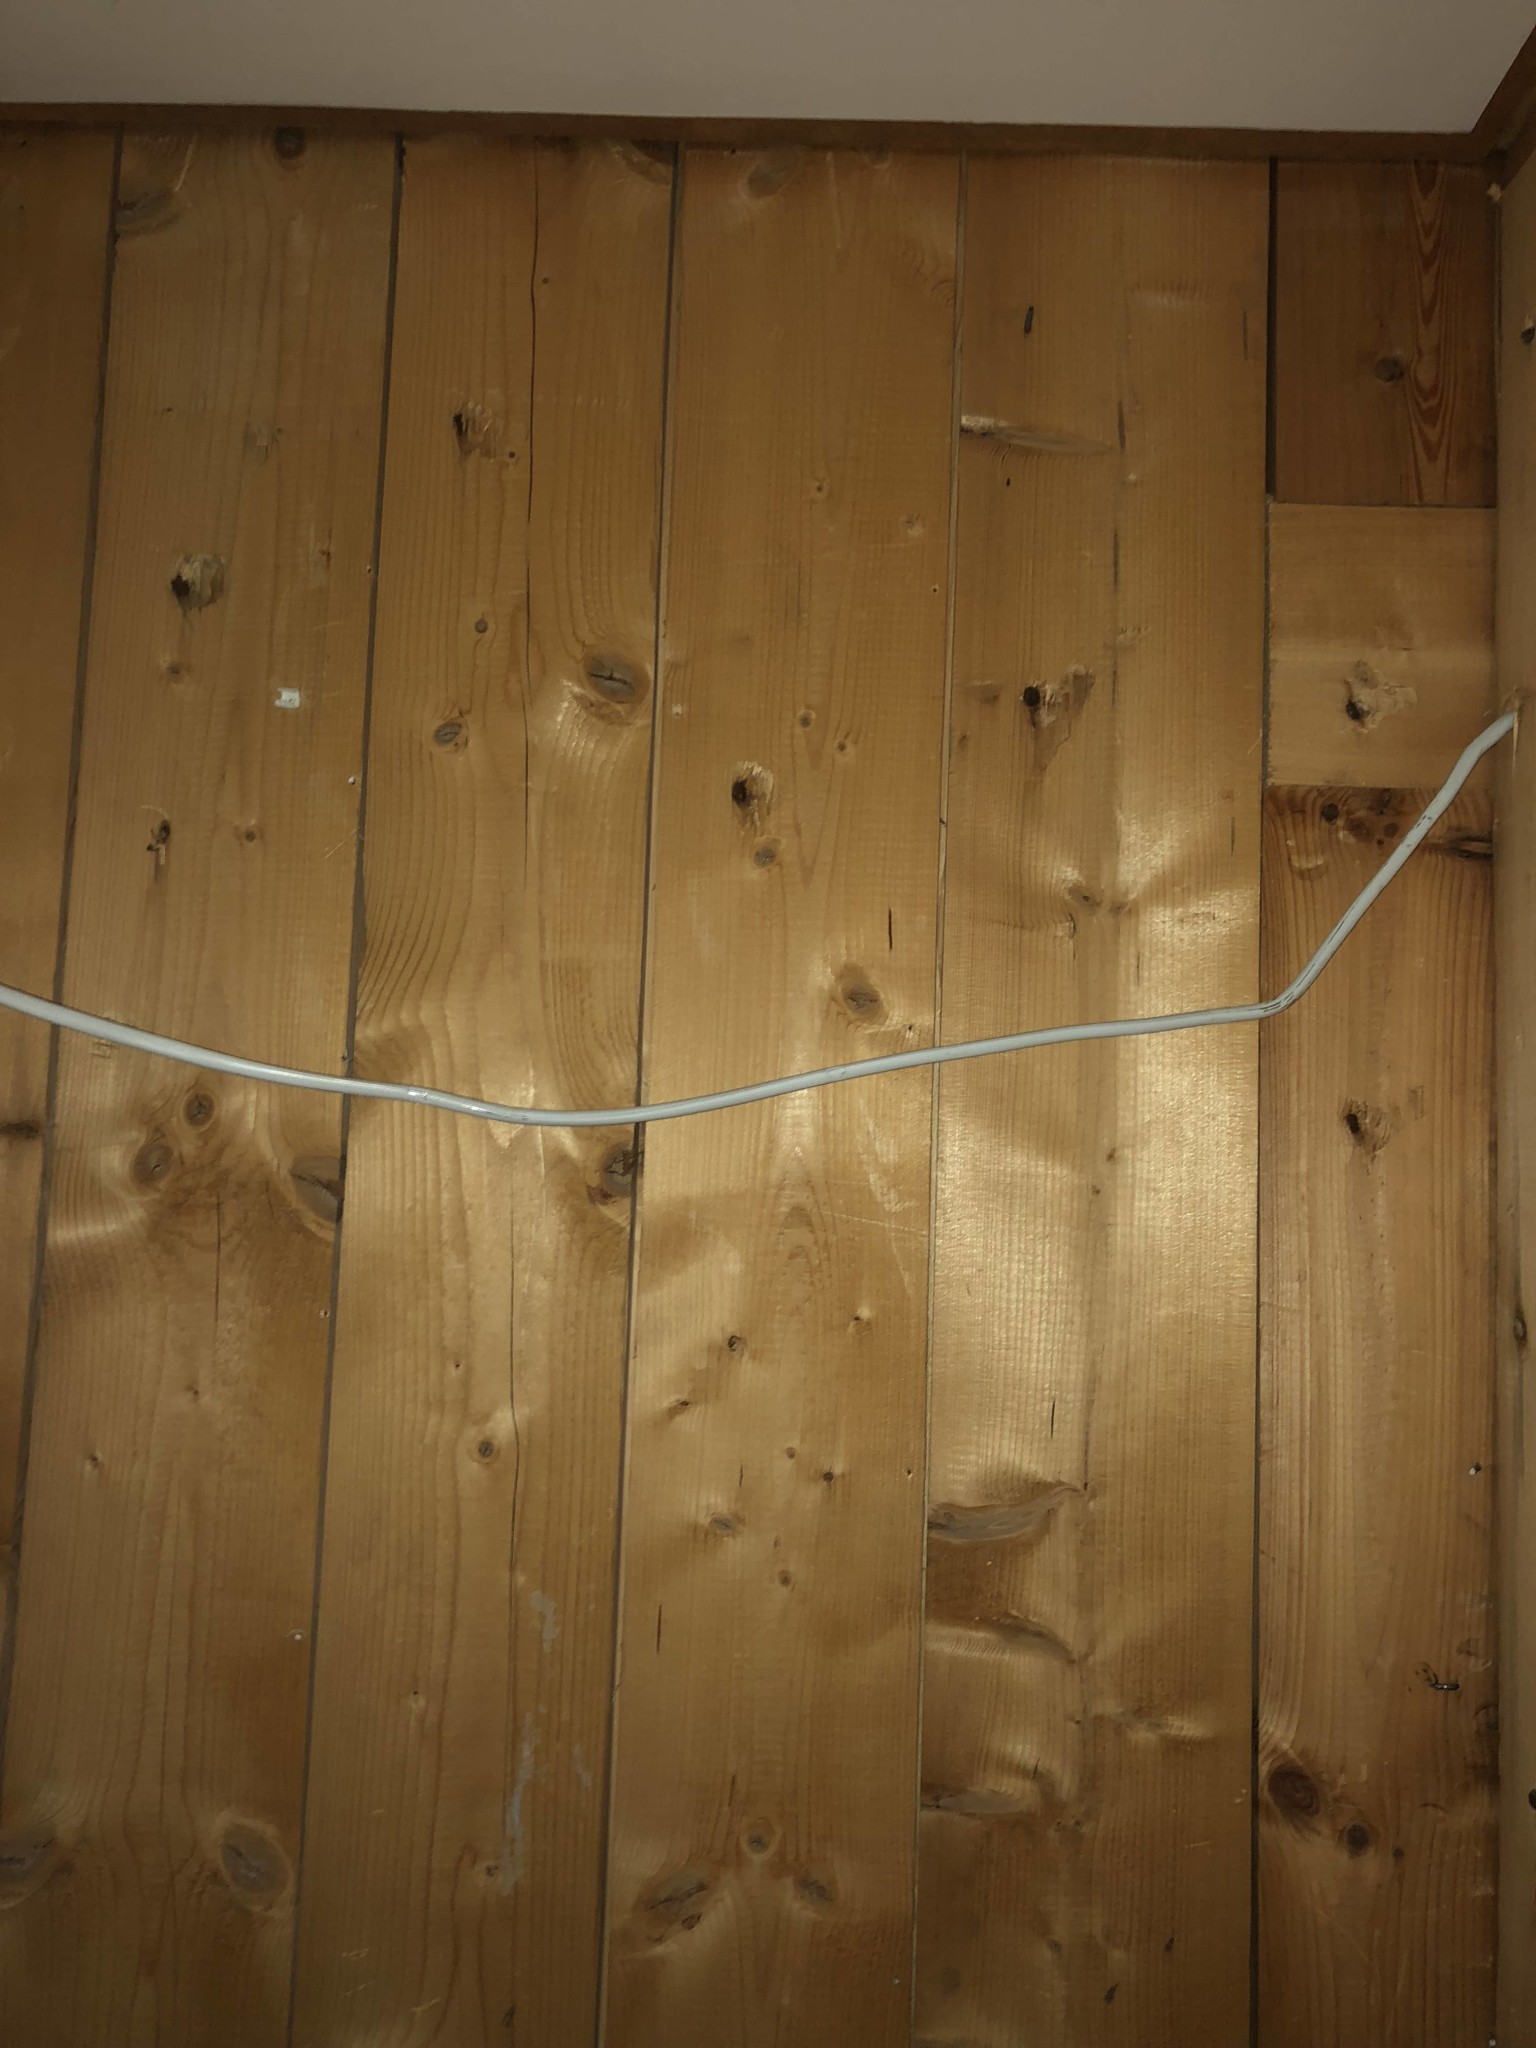

I'm having a bit of trouble following your reasoning. Does the drawing show the appearance before? If so, do you have a drawing of the future appearance? Ideally, I would like to see an original drawing. It is not obvious which walls are load-bearing. They have probably used the same plank dimension everywhere. Plank is usually between 2 and 3 inches thick.
Hello!
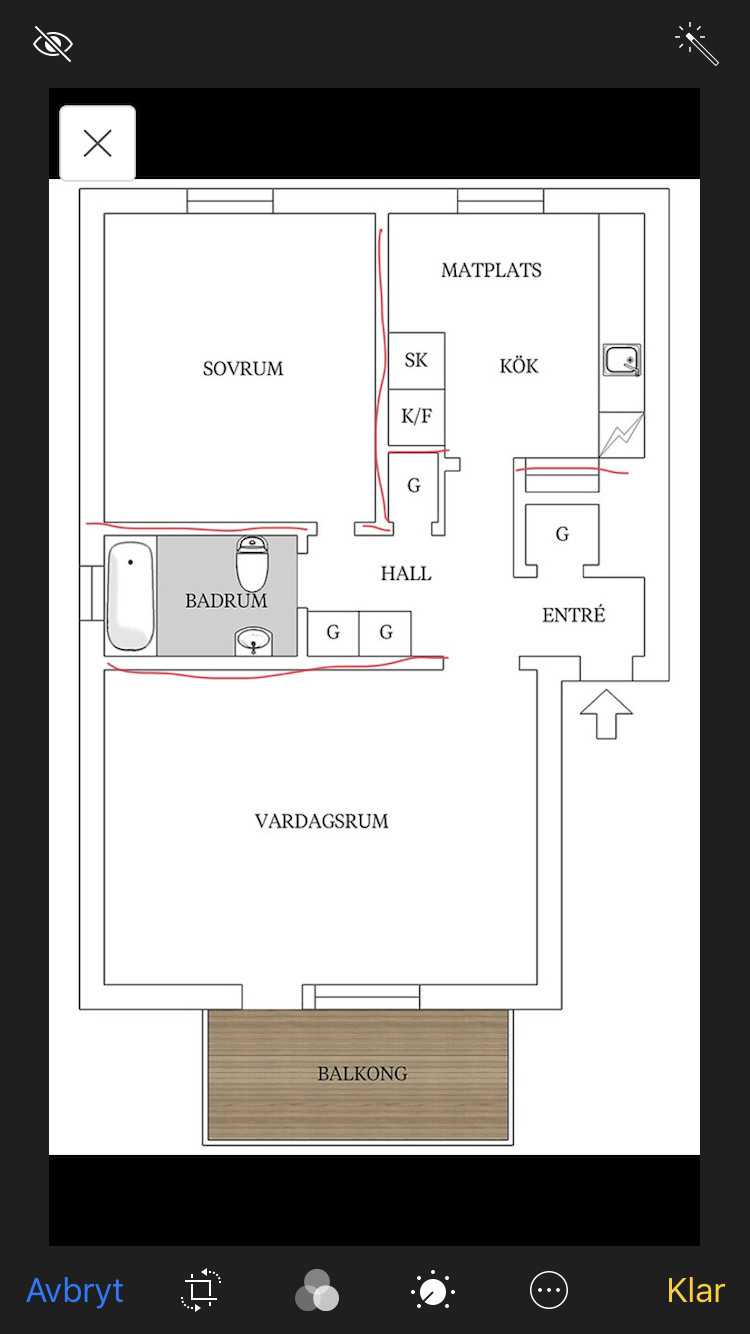
I know which walls are load-bearing (marked in red on image 1). 3-inch planks going up to the joists. The non-load-bearing walls are 2 inches and only go up to the ceiling. I tried to make a picture of what I want to achieve (image 2), I don't have access to a computer at the moment but I hope you understand.
Best regards
I know which walls are load-bearing (marked in red on image 1). 3-inch planks going up to the joists. The non-load-bearing walls are 2 inches and only go up to the ceiling. I tried to make a picture of what I want to achieve (image 2), I don't have access to a computer at the moment but I hope you understand.
Best regards
In my comments, I completely disregard the permits you might need to undertake this type of intervention.
Houses with timber frames are tricky because they can be very unsystematically built. This also makes it difficult to accurately calculate the loads that might be relevant. You also can't go up to your neighbor and ask to break up their floor. However, you can make a rough estimate based on worst-case scenarios. In neither case should the maximum bending moment exceed 2 kNm. The type of 3"x6" plank that currently lies over the doorway handles this with ease and, therefore, is suitable for both locations.
Houses with timber frames are tricky because they can be very unsystematically built. This also makes it difficult to accurately calculate the loads that might be relevant. You also can't go up to your neighbor and ask to break up their floor. However, you can make a rough estimate based on worst-case scenarios. In neither case should the maximum bending moment exceed 2 kNm. The type of 3"x6" plank that currently lies over the doorway handles this with ease and, therefore, is suitable for both locations.
Have you drawn correctly on the last image, i.e., that the wall between G and K/F is load-bearing? It seems to be an unusual construction to set up such a short load-bearing wall that also has a door opening and a "knäck".

How did you get the information that the walls in question are load-bearing?
That room-dividing walls go up against the joist is not unusual, it just depends on the order in which things are built, whether you build the rooms first or the ceiling first.
That room-dividing walls go up against the joist is not unusual, it just depends on the order in which things are built, whether you build the rooms first or the ceiling first.
I also find it strange that it's specifically that wall that's load-bearing. There's also a pantry in that wall. The "kink" doesn't exist in reality, it's a mistake in the drawing. I'll check further with the board to see if there are original drawings. I was told those walls are load-bearing when I moved in.Z ZipLock said:
I think it is reasonable to assume that the walls that Karl1234 has marked in red are also load-bearing in one way or another. Houses with plank frames, commonly built between 1920 and 1950, often have two heart walls, where one stud pair is spliced over one wall and the next pair perhaps over the other wall. I would never demolish a possible heart wall without knowing exactly how the floor joists are positioned and spliced. One would think the wall between the bedroom and the kitchen shouldn't be load-bearing, but you can't assume that either. Quite often there is a stud with a reduced height above, on which the plank wall of the next floor rests.
Click here to reply