I am going to tear down a partition wall and am unsure if the roof trusses need to be bridged.

The two red lines on the floor plan show the roof trusses that will only be supported by the outer walls now.
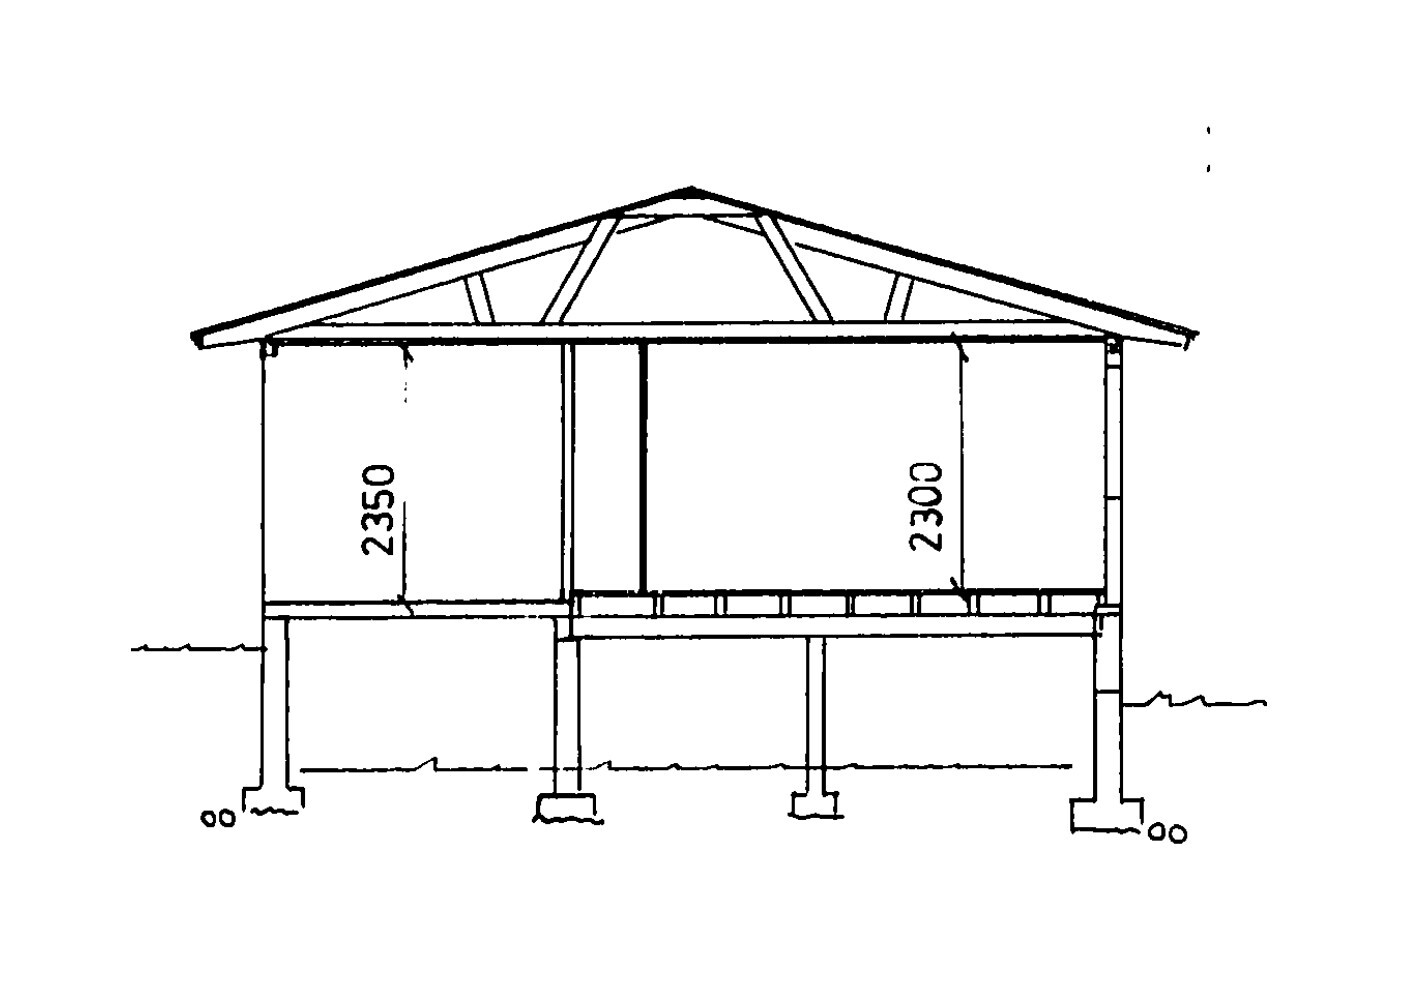
I am also attaching a drawing I found of the roof trusses' construction.

I am considering placing a beam in the attic between the two nearby in blue and anchoring the red ones in these.

Thoughts?
 
  • Floor plan with red and blue lines indicating roof trusses. Red lines show trusses with support on outer walls, blue lines suggest additional support.
  • Cross-section blueprint of a house showing truss construction with measurements 2350 mm and 2300 mm for the wall heights; related to support question.
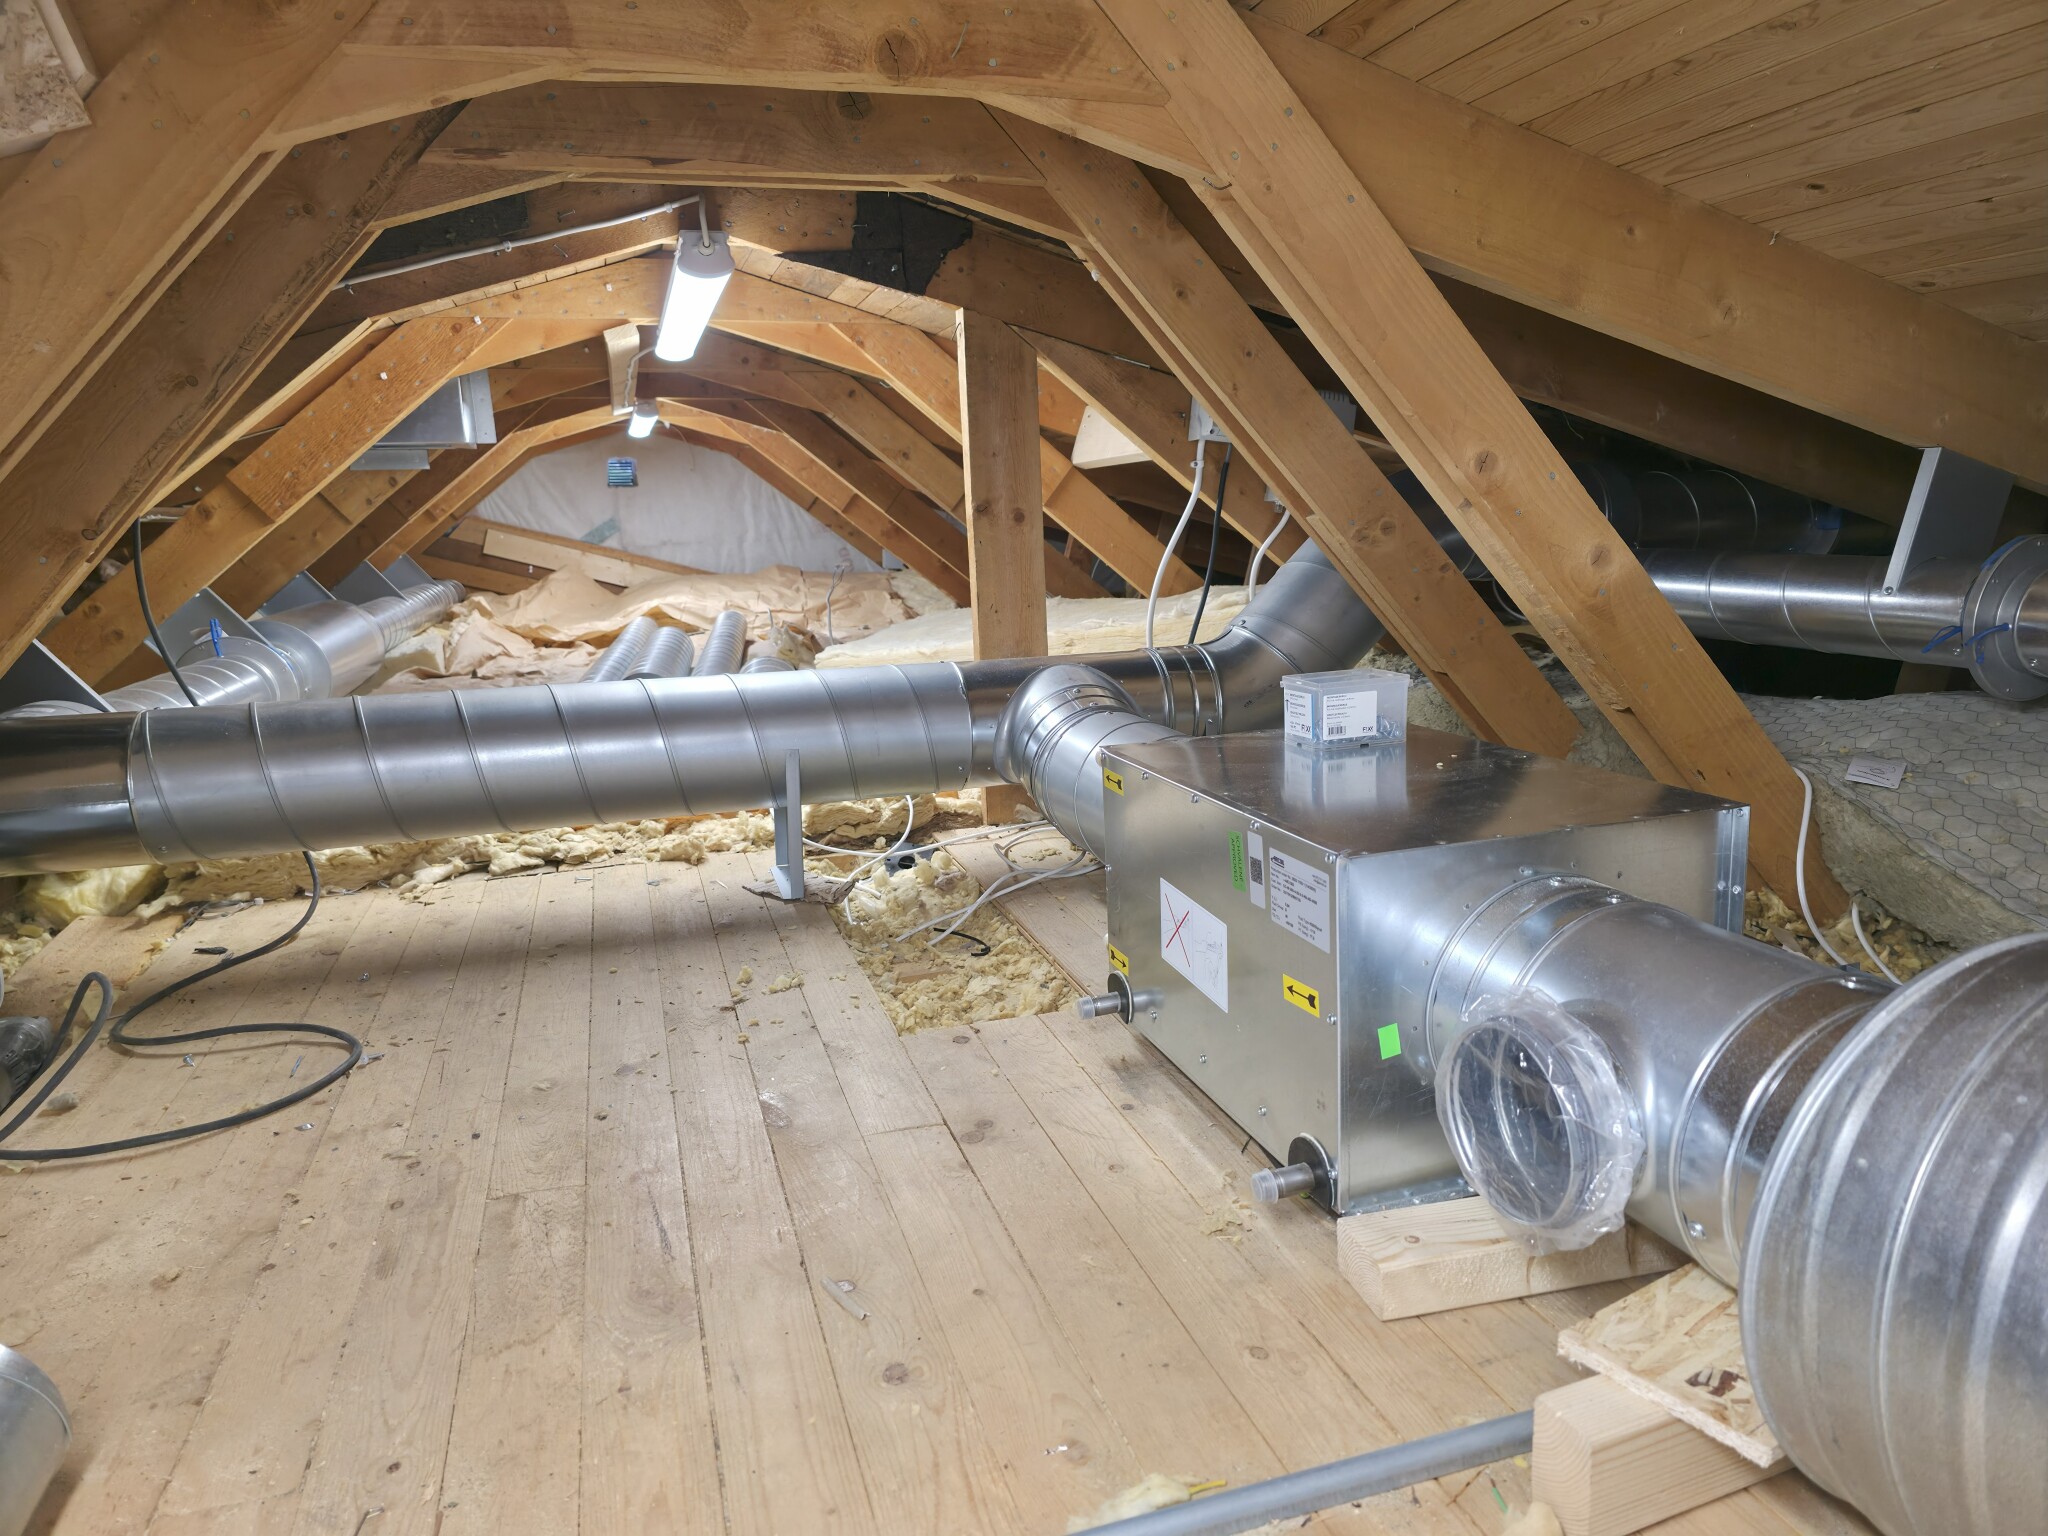
  • View of an attic with visible wooden roof trusses and metal ventilation ducts, highlighting construction features and structural elements.
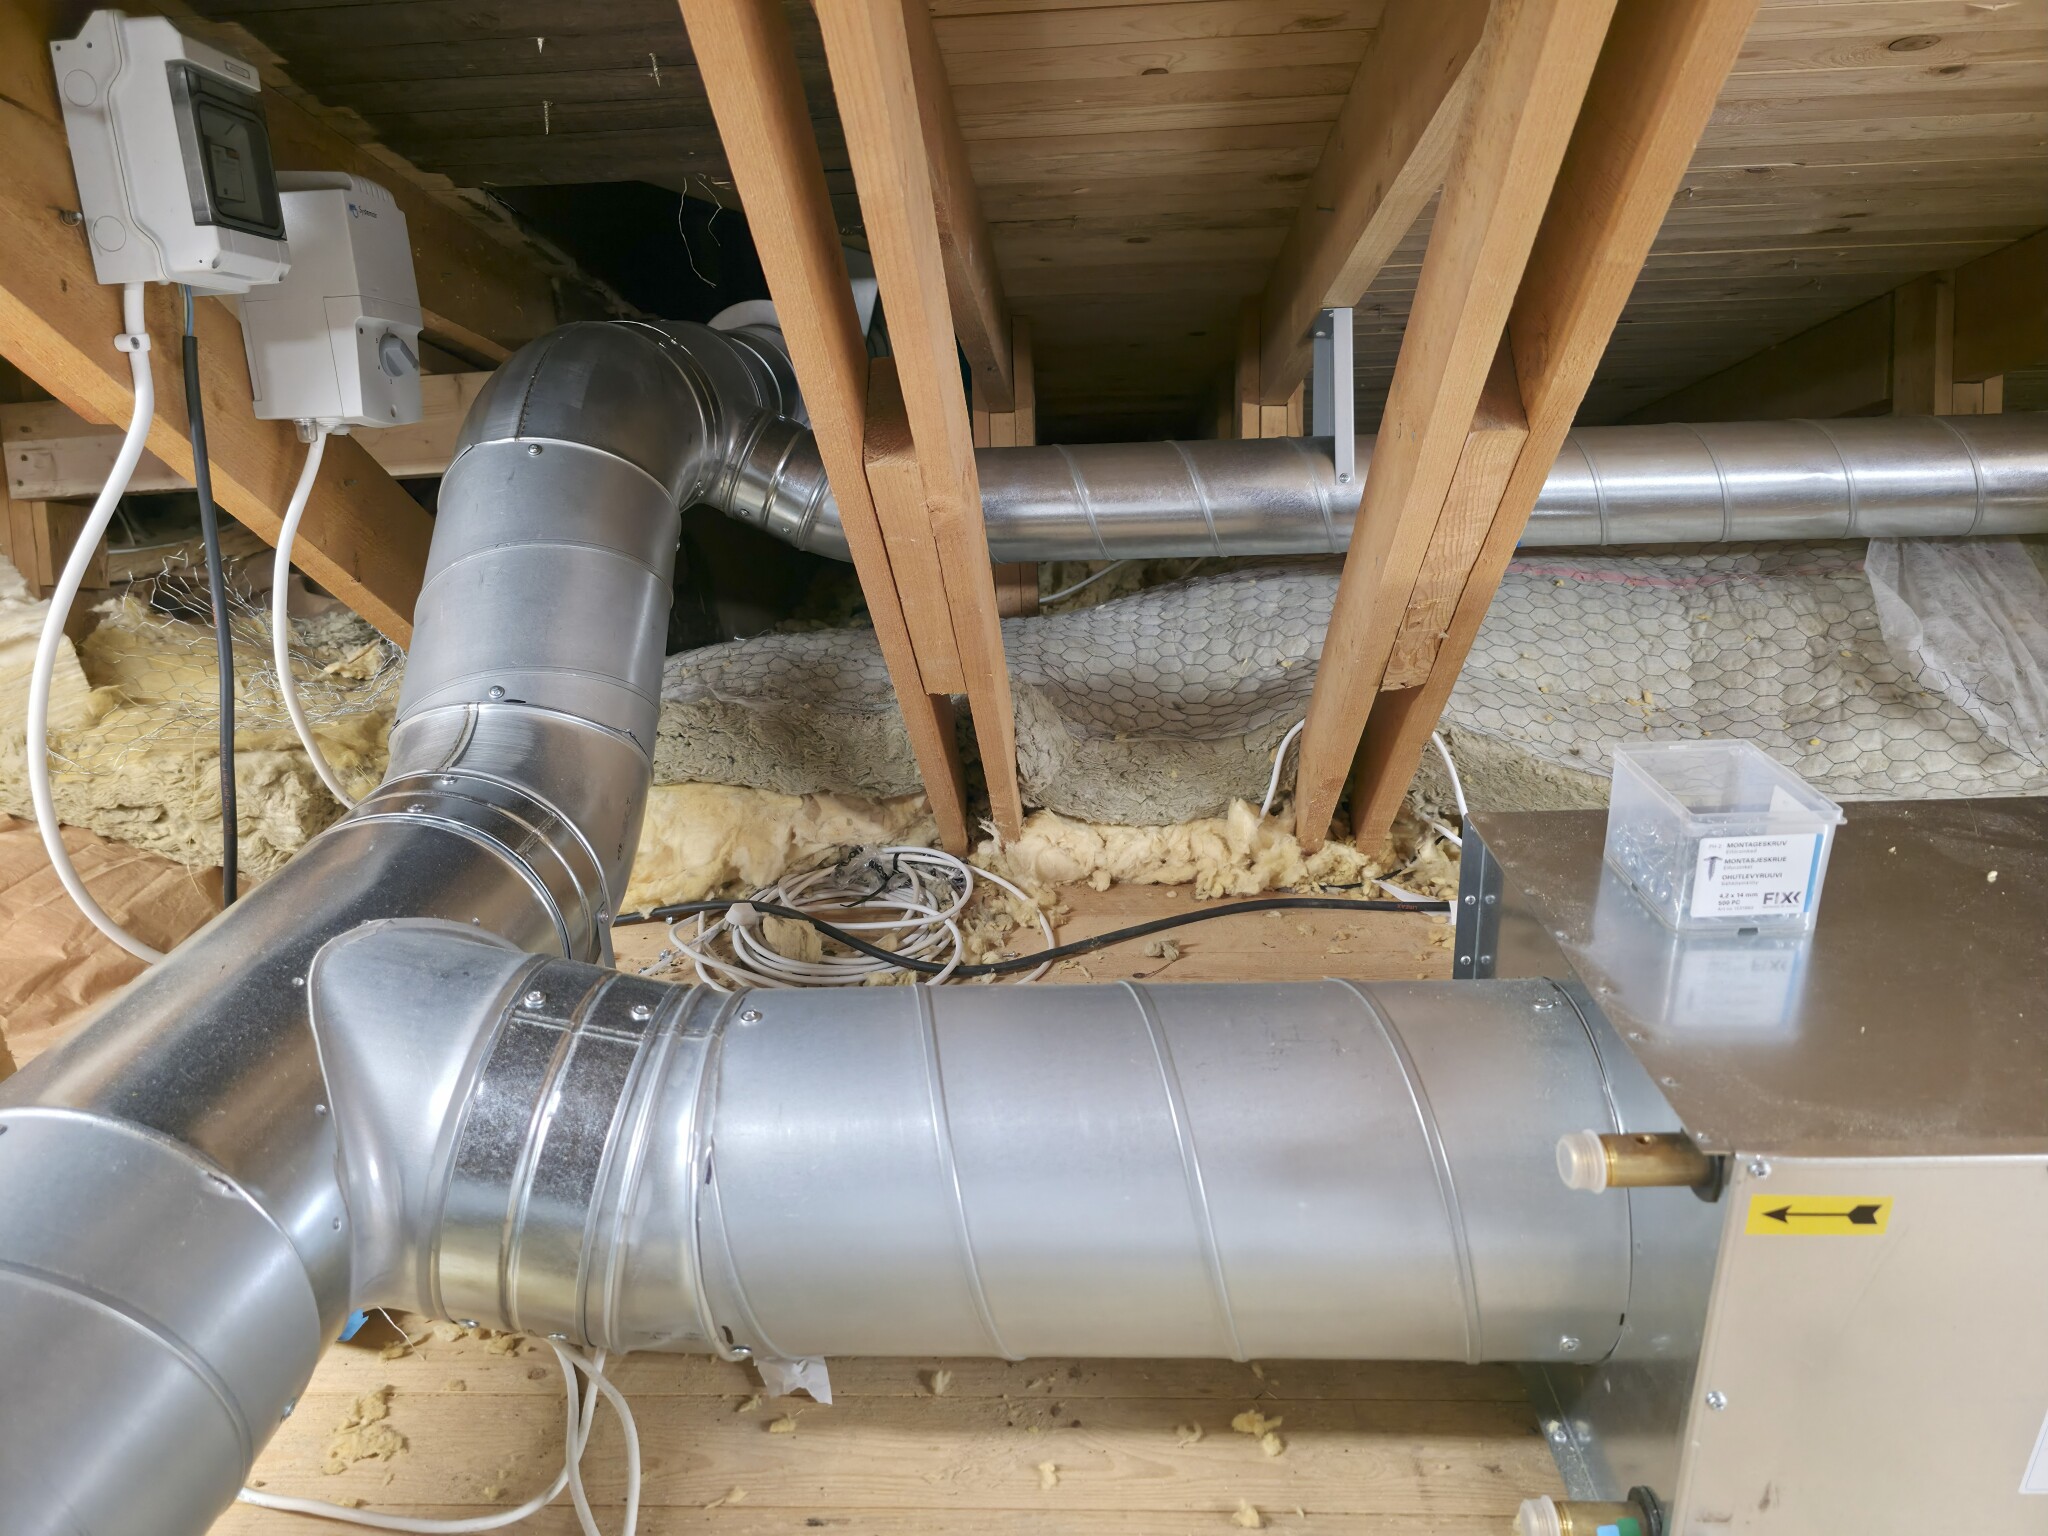
  • Attic space with wooden trusses and metal ventilation ductwork, wires on the floor, and an electrical device mounted on a beam.
Click here to reply
Vi vill skicka notiser för ämnen du bevakar och händelser som berör dig.