Ok, I'm on board with what you mean and I have a friend who just got a Feinmeister (and I'm super jealous

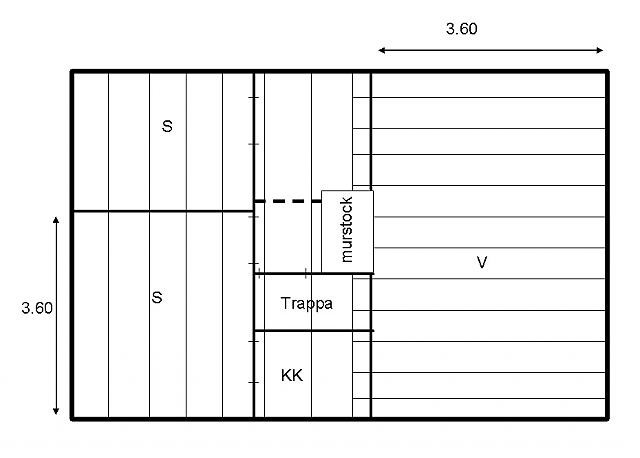
), so that could definitely be done. BUT, I have now been up in the attic and dug thoroughly (in the insulation) and I obviously didn't check carefully enough before!!! The beams today don't look at all like I thought, they only do in the rest of the house, not over the living room!!!! I've made a nice sketch to illustrate...
The thick lines are interior walls and the thin ones are the beams. It seems that the joists over the living room rest on the wall and not on the orthogonal joist that lies between the chimney stack and the outer wall. The interior wall consists of 2-inch-spånt-beam-1/2-inch-spånt, so it is certainly strong enough to be load-bearing. The dashed line is probably a beam (it looks like that both on the drawing I have and in reality).
There seems to be some varying cc dimensions, about 50 over the living room and 65 over the bedrooms. The dimension appears to be 3x6 inches everywhere except for the one spot I measured earlier where it was 3x5 + a 1-incher underneath (?)
So what do you think, is this sufficient as a floor if one builds an additional floor?
3x6 feels a bit weak over 3.6m, perhaps one could nail and glue on a 45x45 and insert 195x45 between today's beams?
Addendum,
I apologize if my inadequate first inspection of my beams caused unnecessary work (thinking and writing). However, I still found the answer I got interesting, albeit to an irrelevant question...