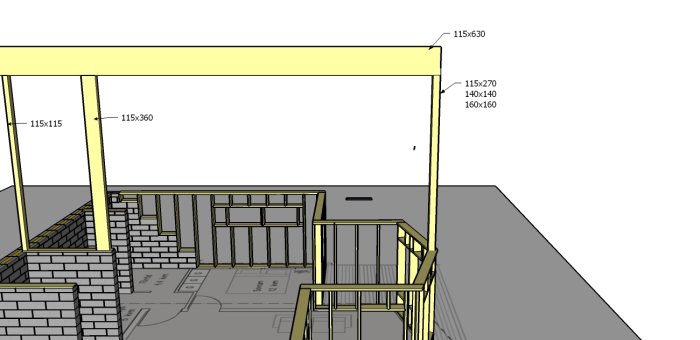
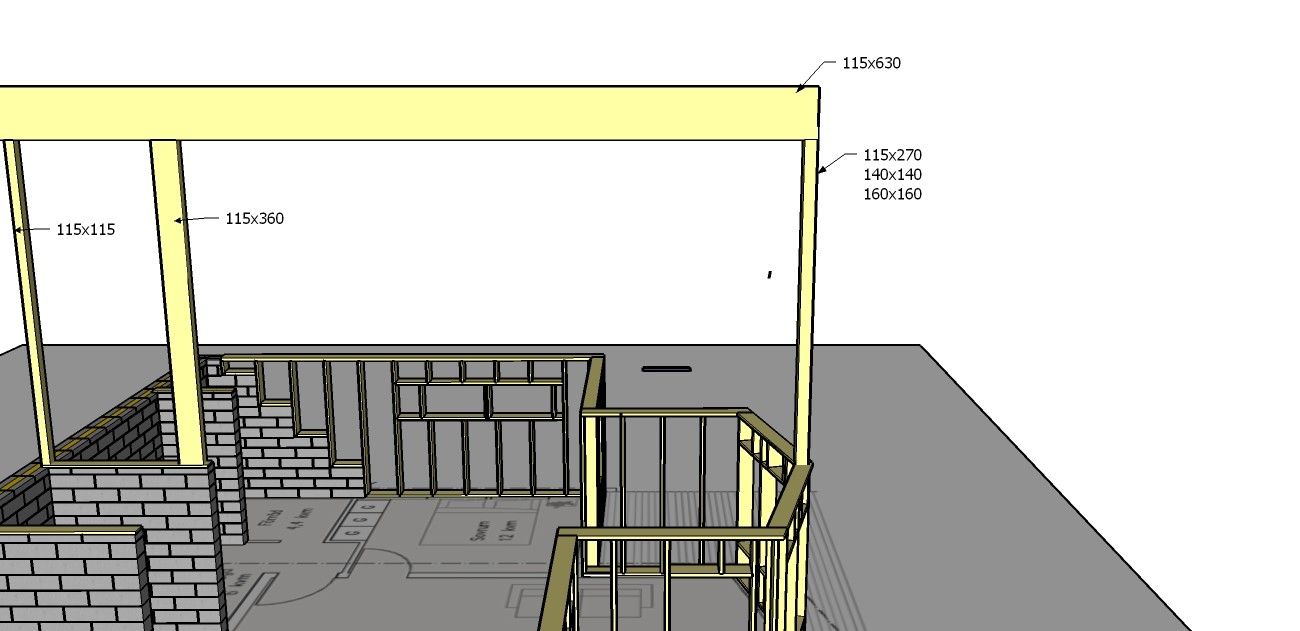
Sitting and working on the roof construction for the cabin where we will have it open all the way up to the ridge. Load calculations mean we will install a glulam beam 115x630 as the ridge beam. This will have three support points (columns) and an overhang. Two of the three glulam columns will have the dimension 115, and the question is naturally about the third. The column is about 7000mm and is loaded with 45kN, and the support length should be at least 125mm. When I do the calculation, I have the following options to choose from: 115x270, 140x140, 160x160.
The first one (115x270) is too deep in relation to the outer wall, which is why I believe it creates an unnecessary thermal bridge. Are there any disadvantages to choosing 140x140 or 160x160 since the width differs from that of the beam?
The first one (115x270) becomes too deep in relation to the outer wall, which is why I believe I'll get an unnecessary thermal bridge. Are there any disadvantages to choosing 140x140 or 160x160 since the width is different from the beam?
The lower part of the beam will be visible along with the middle pillar. The two outer pillars will be integrated into the frame structure. However, if I use 115x270, it will protrude through the wall unless I encase it.
Click here to reply
Vi vill skicka notiser för ämnen du bevakar och händelser som berör dig.