
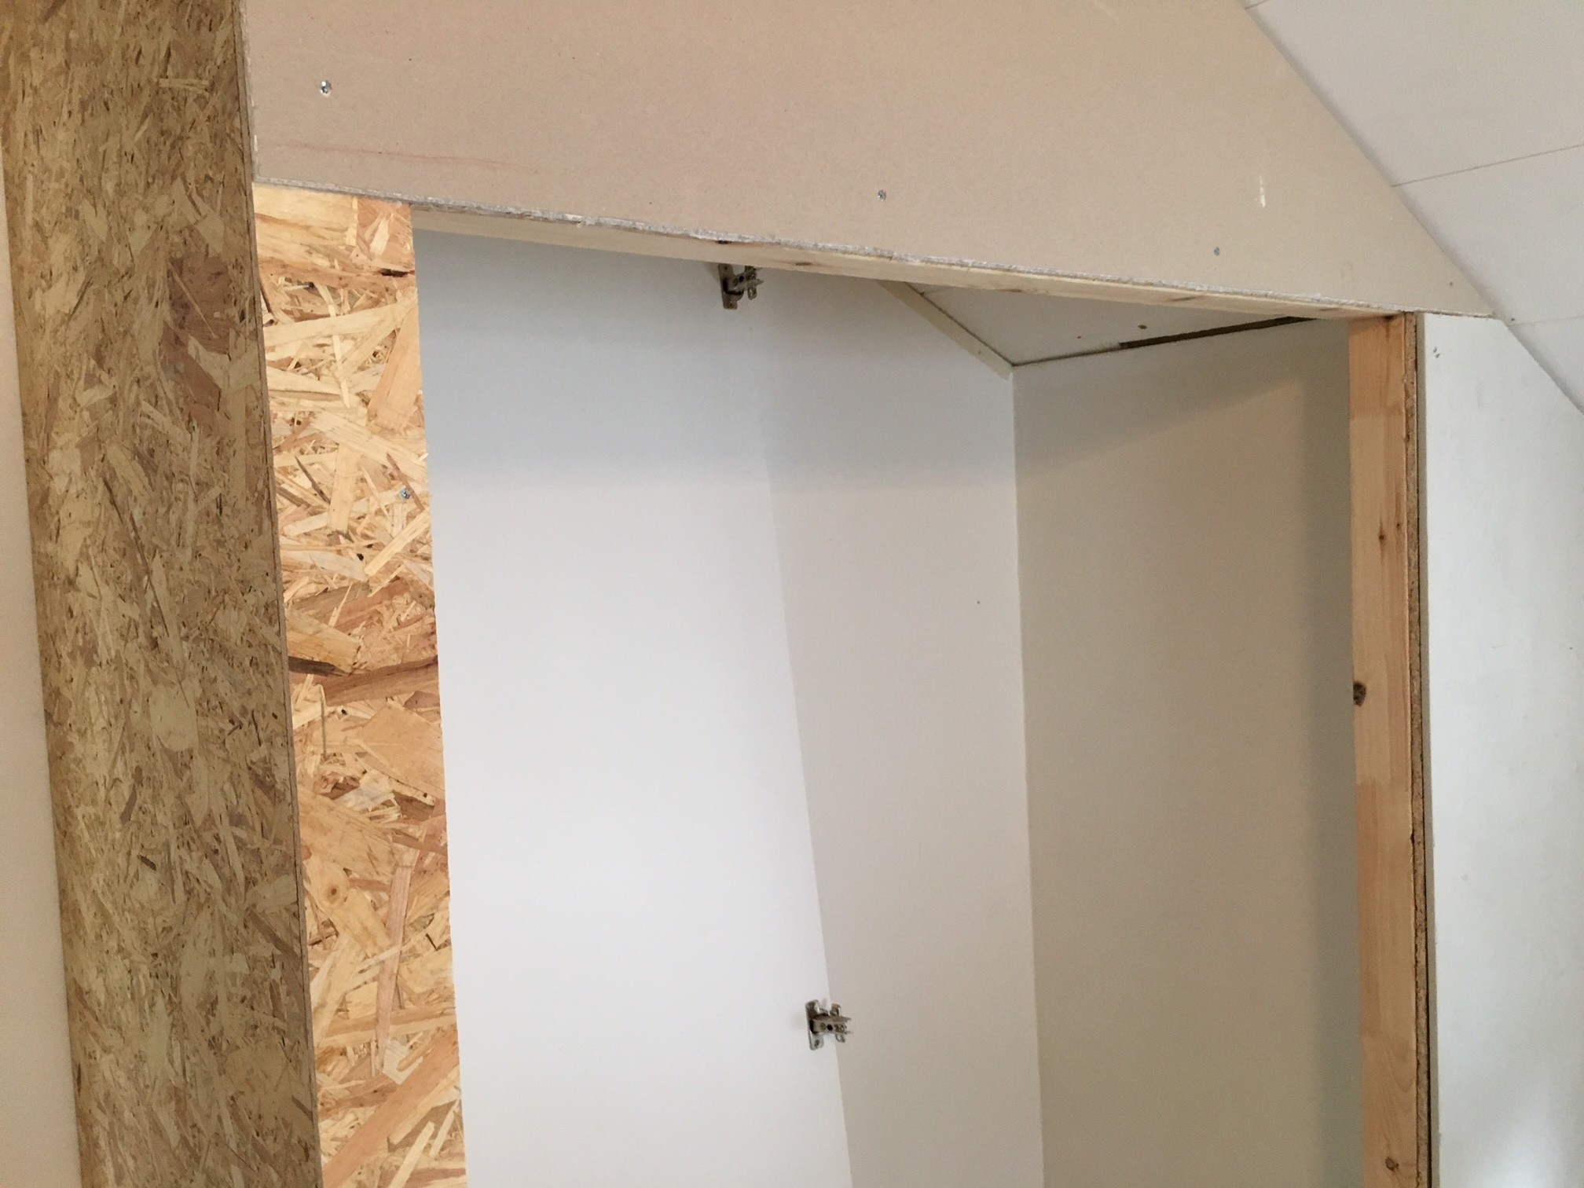
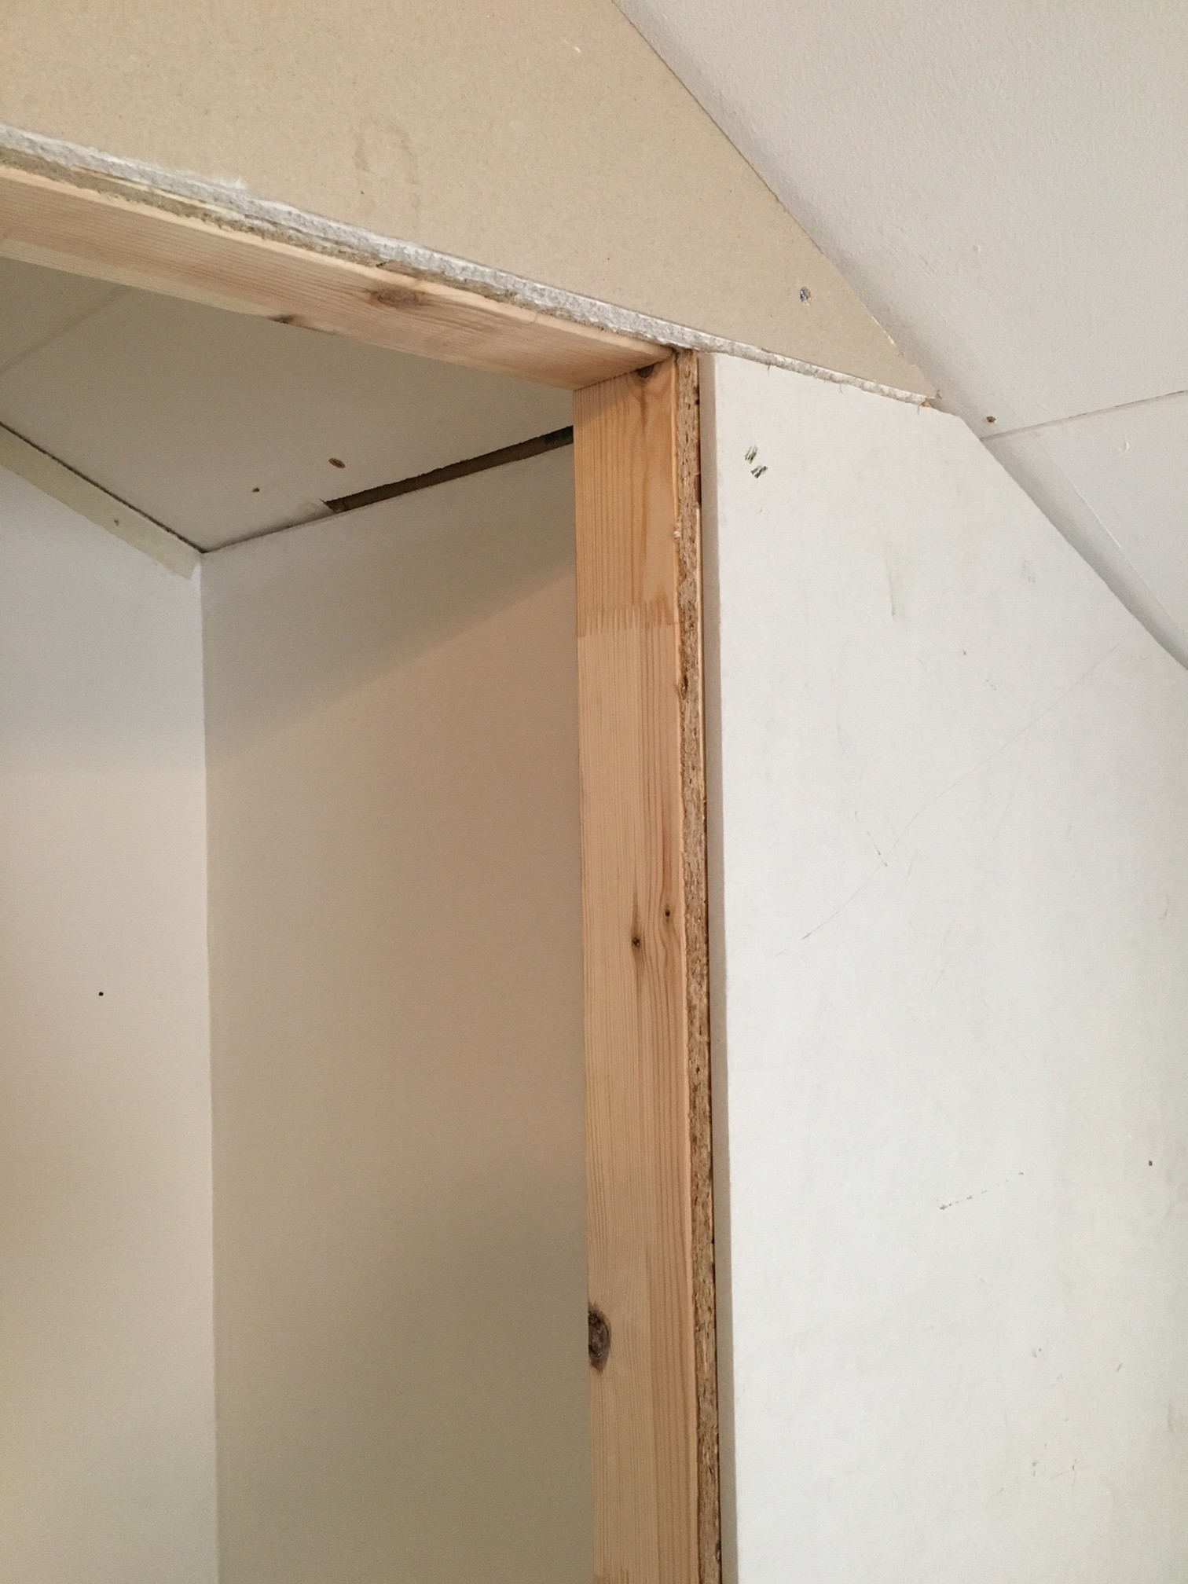
I'm in the process of building a custom wardrobe and I'm unsure how to resolve the doors. The construction is simple: 45mm wooden frame with OSB and plasterboard walls. The question is how I should build the frame around the opening and what hinges and door material to use to make it as stylish as possible. The idea is to have two doors in the 1150 x 1800 opening. Thanks in advance.
Could you possibly widen the opening somewhat, so that white-laminated shelves with a width of 600mm could be used? Maybe it even works with the current opening and overlay doors...
I was thinking of reusing a couple of wardrobe doors, but after some miscalculation, that didn't quite work out... Now it seems easiest to make a pair of surface-mounted doors, but I haven't found any hinges or construction that would look nice (concealed?). I also guess that the easiest way to hide the edge towards the door opening is to put a trim (wood) and a door strip that covers the seam (like a regular interior door), which unfortunately would complicate a surface-mounted door. It's the first time, so I guess I'm guessing quite a bit...
Yes, planning the project and materials should not be underestimated..
You can go to a larger building supplier or a local carpentry shop and get custom-sized doors, but they won't be cheap.
I was thinking more about ordinary lift-off hinges (example) but they won't be completely hidden. Is that an absolute requirement?
Possibly, furniture or cabinet hinges (after some reinforcement) could work...
I didn't envision a large budget for this work, so it will probably be standard hinges. Sometimes you hope there is a smart solution that saves you at the last minute. But planning and experience are probably better...