
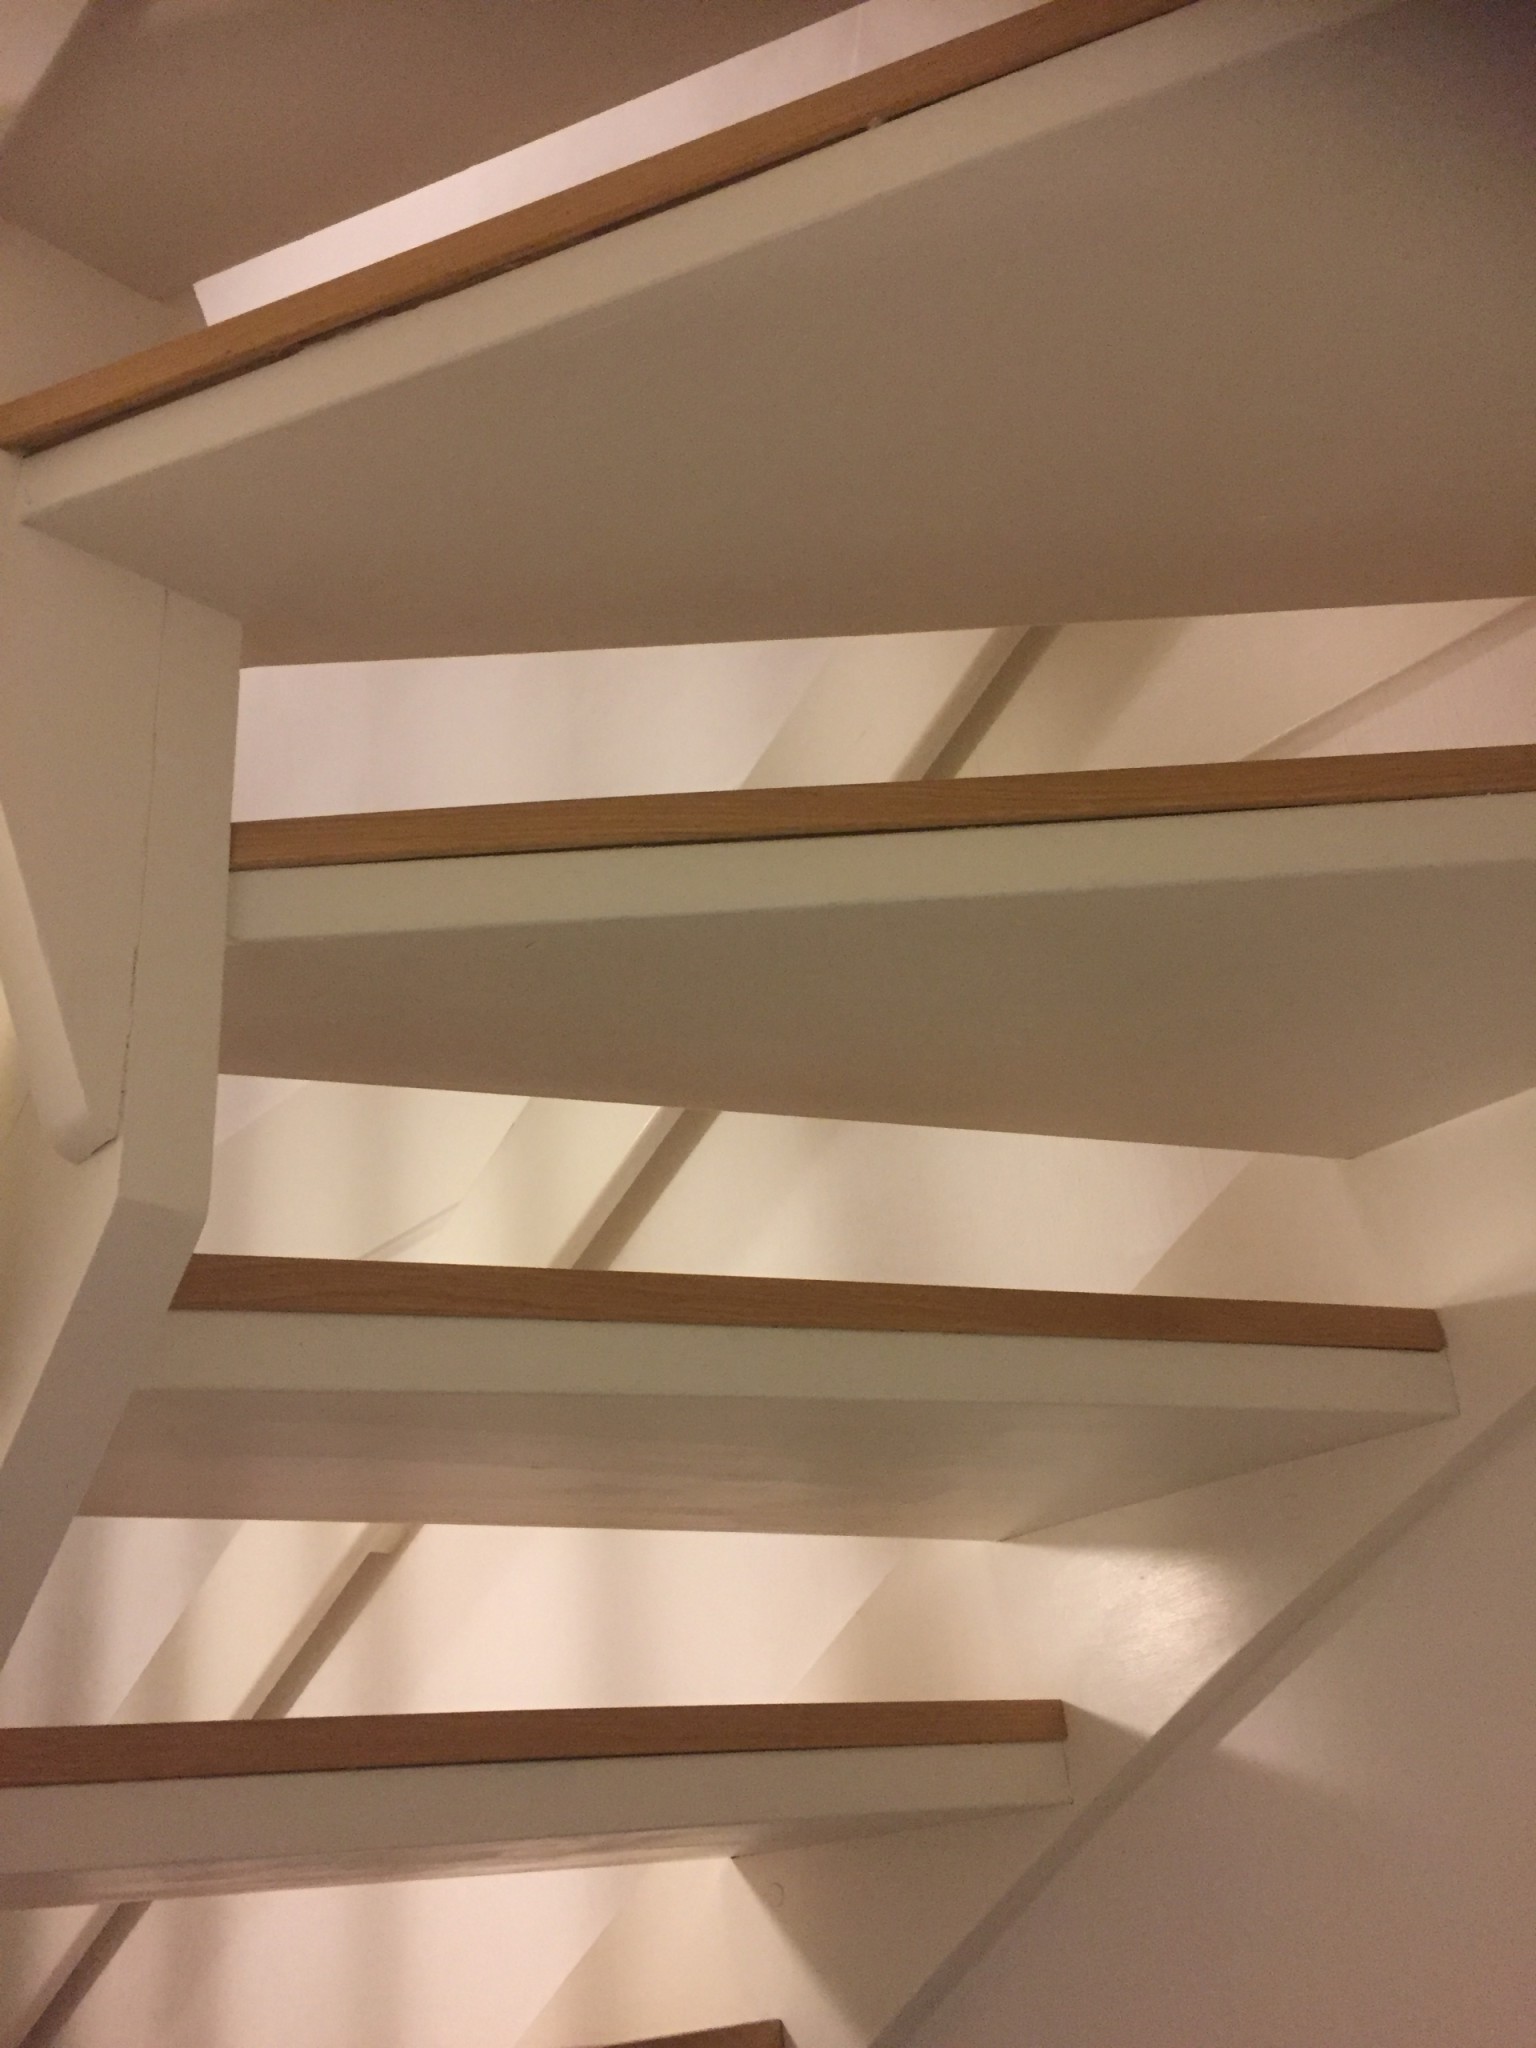
In images you find on Google, you never see how the steps (in open stairs) look from underneath when renovated with those step kits available.
In my case, where the old steps are not parallel at the front and back edge, there will be gaps. Or?
Any ideas on how to make it look nice?
In my case, where the old steps are not parallel at the front and back edge, there will be gaps. Or?
Any ideas on how to make it look nice?


That's what I don't have. The front and back edges are not parallel. Even if they were, there's almost always some slight rounding on the steps, so there will be a gap anyway. In my case, a larger gap. Why can’t I find any pictures of a renovated staircase taken from underneath?Stefan N said:
Do you mean the step is wedge-shaped? I have installed stepkit in my open U-staircase. I think it turned out great. The original steps have a slight rounding, so there is a small gap there. But it's nothing that bothers me.
It was a couple of evenings' work with the plunge saw, but it made an incredible difference to go from worn pine stairs to new, fine oiled oak.
It was a couple of evenings' work with the plunge saw, but it made an incredible difference to go from worn pine stairs to new, fine oiled oak.

Click here to reply