

Will start insulating the sloped ceiling soon and am thinking a step ahead... The distance between my rafters (CC) varies from about 100cm to 140cm.
Is it possible to put battens (horizontally) on the rafters with these distances and screw on drywall?
The alternative I see is to install noggins between the rafters with 45x45 horizontally CC60 and put the battens CC30 vertically instead. What do you think?
Hope you understand my explanation...
Is it possible to put battens (horizontally) on the rafters with these distances and screw on drywall?
The alternative I see is to install noggins between the rafters with 45x45 horizontally CC60 and put the battens CC30 vertically instead. What do you think?
Hope you understand my explanation...
Thank you!
If I am going to complicate things even more...
If I put battens on the rafters, it will result in about 3cm lower ceiling height on each roof side in the attic. Unfortunately, every centimeter is critical, as always.
Would it also work to "embed" noggins 28mm between the rafters (cc60 or cc120) and set the battens vertically? Would it affect the installation of the gypsum board later?
If I am going to complicate things even more...
If I put battens on the rafters, it will result in about 3cm lower ceiling height on each roof side in the attic. Unfortunately, every centimeter is critical, as always.
Would it also work to "embed" noggins 28mm between the rafters (cc60 or cc120) and set the battens vertically? Would it affect the installation of the gypsum board later?
Yeah, the thought has crossed my mind. But it feels like it would be more work and that it would require more insulation since I would need to set them at cc30 or cc45. It feels like cc60 would be too long for gypsum in a slanted ceiling. Or what do you think?
Sparse should preferably be on cc 30...
Went up and started the insulation and realized before I began that it's significantly easier with battens directly on the rafters. As cheetah informed me above, it should work fine even if the spacing between the rafters is varying and over 1200mm in some places.
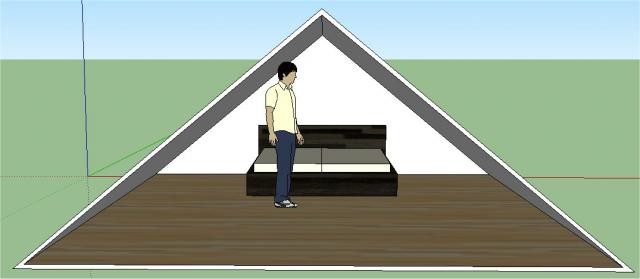
Drew up the rafters in SketchUp, added the thickness for 22mm chipboard flooring and 14mm parquet, and reduced the ceiling height with 28mm battens and 13mm gypsum.
What do you think about the ceiling height? Will it be cumbersome? The man in the picture is about 175 cm tall.
(Supposed to represent an Ikea Malm double bed with two 90x200 mattresses that he stands in front of)
Drew up the rafters in SketchUp, added the thickness for 22mm chipboard flooring and 14mm parquet, and reduced the ceiling height with 28mm battens and 13mm gypsum.
What do you think about the ceiling height? Will it be cumbersome? The man in the picture is about 175 cm tall.
(Supposed to represent an Ikea Malm double bed with two 90x200 mattresses that he stands in front of)


I think it looks good.
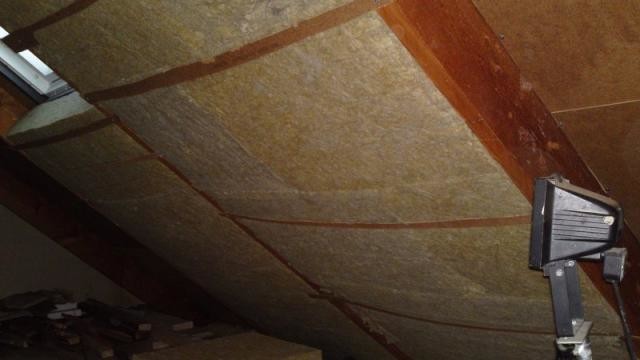
Do you have an air gap behind the masonite against the outer roof?
It looks like you've laid these boards slightly overlapping so any running condensation moisture drips down onto the next board and can't drop onto the insulation - good.
Sometimes a block is placed here and there in the middle of these masonite boards to ensure that the boards can't be pressed against the outer roof by the insulation.
If you want to be super meticulous, you can possibly try taping the seams so that wind can't blow through the insulation in windy weather.
Have you remembered any insect netting at the eaves?
Do you have an air gap behind the masonite against the outer roof?
It looks like you've laid these boards slightly overlapping so any running condensation moisture drips down onto the next board and can't drop onto the insulation - good.
Sometimes a block is placed here and there in the middle of these masonite boards to ensure that the boards can't be pressed against the outer roof by the insulation.
If you want to be super meticulous, you can possibly try taping the seams so that wind can't blow through the insulation in windy weather.
Have you remembered any insect netting at the eaves?
Thank you Mikael!
Yes, there is a 25mm air gap behind the masonite. These are installed with at least 10cm overlap and are also screwed together at the joints precisely to prevent drafts.
There is also battens in the middle of each rafter bay.
Insect nets were already in place both at the eaves and at the ridge.
Then it's just to continue! Big thanks for the help everyone!
Yes, there is a 25mm air gap behind the masonite. These are installed with at least 10cm overlap and are also screwed together at the joints precisely to prevent drafts.
There is also battens in the middle of each rafter bay.
Insect nets were already in place both at the eaves and at the ridge.
Then it's just to continue! Big thanks for the help everyone!
Click here to reply