
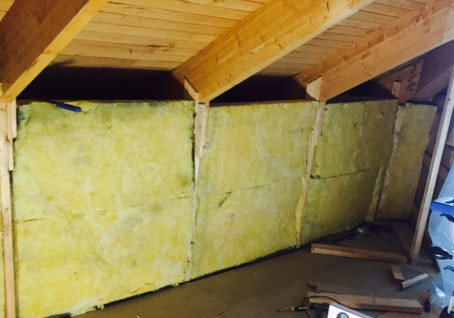
Hello, I am in the process of remodeling an attic loft. I am planning to attach OSB + gypsum directly against the vapor barrier/glulam beams with cc 120 (see attached image).
The OSB boards I am considering are Byggmax 11X2440X900mm.
How much rigidity does an OSB provide? Is there a risk that it will flex and cause cracks in the surface layer?
If so, should I install 45x45 cross battens between the glulam beams? If so, is cc90 sufficient or should I install cc45?
The biggest problem as I see it is that you will puncture the vapor barrier when you screw in the drywall. Also, it becomes cheaper to use glesa than to use osb?
I've been thinking about the vapor barrier and will sacrifice some space for a safer construction. What do you think about installing 29x70 slat panel across the rafters? If so, is there any advantage to cc30 compared to cc45?