
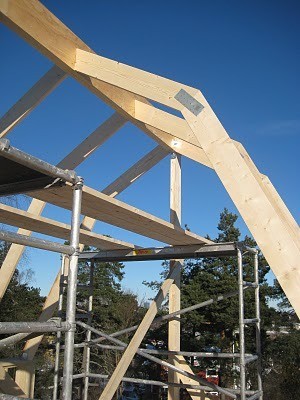
Shouldn't the ridge be notched so that it "hangs" on the ridge beam?
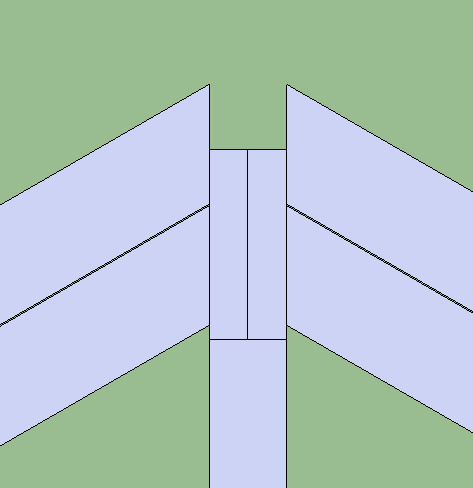
My carpenter wants to do as in the image below and attach with just 90-brackets. It's for an outbuilding 4x7 meters with a felt roof.
Feels so strange not to want better resistance against the downward force, so to speak.
The carpenter wants to do as the upper picture with the cavity above the ridge beam.
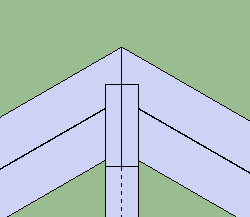
My gut feeling is that we should notch it out as the lower picture shows, so that the ridge board (the one that runs from ridge to wall plate) rests more on the ridge beam.
He wants to attach it all with regular angle brackets 90, and there the load feels wrong too, wouldn't you want a joist hanger? Isn't the force directed downwards and inwards? I saw there was something called a ridge tie bracket that looks right.
I am completely unaware of this and may be over-dimensioning or misinterpreting the forces in the trusses, so grateful for a quick input on the matter, it will be done tomorrow.
The gut feeling says that the lower image will be better.
But gut feeling may not always be reliable. When pressure is applied to the rafters, they will press harder on the side of the ridge beam, so the downward force in that joint might not be very large?
Well, I simply don't know. Personally, I would have notched it out like in the lower image, but without really knowing if it's even necessary.
I would have unplugged as well, it doesn't seem like there's any reason not to. You still have to put a piece there to attach the tongue and groove/sections in the ridge.